
584 Mallorys Ford Rd, Louisa, VA 23093
Local realty services provided by:ERA Byrne Realty
584 Mallorys Ford Rd,Louisa, VA 23093
$275,000
- 3 Beds
- 2 Baths
- 1,263 sq. ft.
- Mobile / Manufactured
- Active
Upcoming open houses
- Sun, Oct 0412:00 pm - 02:00 pm
Listed by: tzu c luu
Office: nht real estate llc.
MLS#:VALA2010684
Source:BRIGHTMLS
Price summary
- Price:$275,000
- Price per sq. ft.:$217.74
About this home
Enjoy space, privacy, and a peaceful country setting on 3.58 acres in Louisa County. This Fleetwood Homes Celebration Model 4483M is a double-wide manufactured home offering 1,263 square feet with 3 bedrooms and 2 full baths and an modern and open floor plan with laminate wood flooring. Primary bedroom features an en-suite bathroom with soaking tub, separate shower, and double vanity.
The property is surrounded by mature woods for added privacy while the area immediately around the home has been thoughtfully cleared, creating spacious front and back yards, and front porch with plenty of room to enjoy the outdoors. Set back in a tranquil setting, the home offers the breathing room of a larger property without sacrificing usable yard space.
One of the standout features is the property's three well-maintained sheds plus a rear carport, providing an abundance of space for tools, equipment, lawn and garden supplies, recreational gear, or workshop and hobby space. It's an especially appealing setup for anyone looking for extra storage and room to pursue projects at home.
Recent improvements include fresh paint throughout, updated light fixtures, HVAC work completed in 2024 and a new well pressure tank installed in 2025.
With over 3.5 acres, a private wooded backdrop, generous yard space, multiple outbuildings, and no shortage of possibilities, this property offers an inviting opportunity to enjoy a quieter setting with room to spread out....
Contact an agent
Home facts
- Year built:1998
- Subdivision & Development:LOUISA
- Listing ID #:VALA2010684
- Added:3 day(s) ago
- Updated:September 28, 2026 at 11:46 PM
Rooms and interior
- Bedrooms:3
- Total bathrooms:2
- Full bathrooms:2
- Rooms Total:7
- Dining Description:Combination Dining/Living, Combination Kitchen/Dining, Dining Area
- Kitchen Description:Breakfast Area
- Bedroom Description:Walk In Closet(s)
- Living area:1,263 sq. ft.
Heating and cooling
- Cooling:Central A/C
- Heating:Central, Electric
Structure and exterior
- Year built:1998
- Building area:1,263 sq. ft.
- Lot area:3.58 Acres
- Lot Features:Backs to Trees, Cleared, Partly Wooded, Rear Yard
- Architectural Style:Raised Ranch/Rambler, Ranch/Rambler
- Construction Materials:Modular/Manufactured
- Foundation Description:Concrete Perimeter, Crawl Space
- Levels:1 Story
Utilities
- Water:Well
Finances and disclosures
- Price:$275,000
- Price per sq. ft.:$217.74
- Tax amount:$1,500 (2026)
Features and amenities
- Laundry features:Has Laundry
- Amenities:Ceiling Fan(s)
Parking
- Parking description:Detached Carport
New listings near 584 Mallorys Ford Rd
- Coming Soon
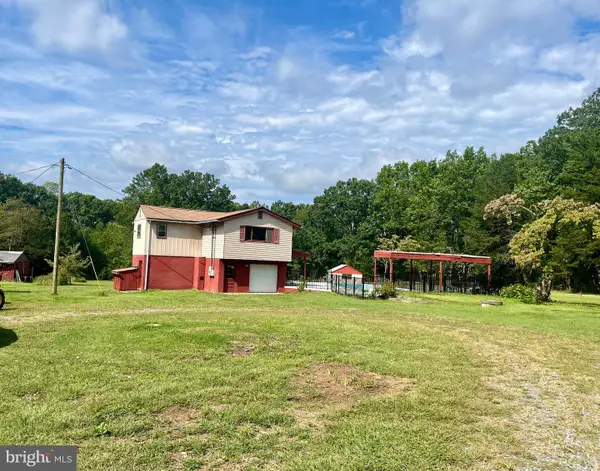 $449,000Coming Soon4 beds 3 baths1,848 sq. ft.
517 Doctors Rd, LOUISA, VA 23093
MLS# VALA2010656Listed by: LAKE ANNA ISLAND REALTY - Coming Soon
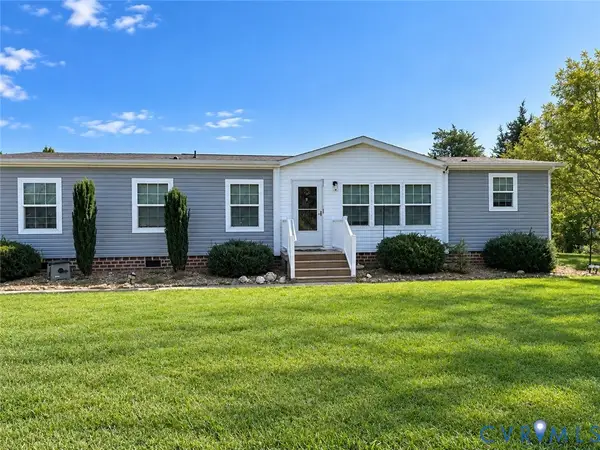 $349,700Coming Soon3 beds 2 baths1,539 sq. ft.
1385 Waltons Store Road, Louisa, VA 23093
MLS# 2625400Listed by: LAKE AND COUNTRY REALTY, LLC - Coming Soon
 $334,950Coming Soon2 beds 2 baths2,052 sq. ft.
110 Ellisville Dr, LOUISA, VA 23093
MLS# VALA2010524Listed by: BERKSHIRE HATHAWAY HOMESERVICES PENFED REALTY 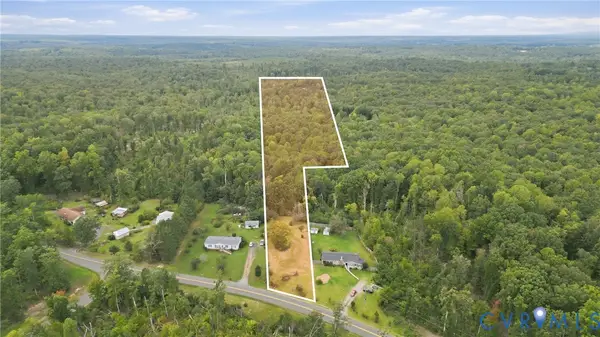 $125,000Pending10 Acres
0 Mt Airy Road, Louisa, VA 23093
MLS# 2625444Listed by: KELLER WILLIAMS REALTY- New
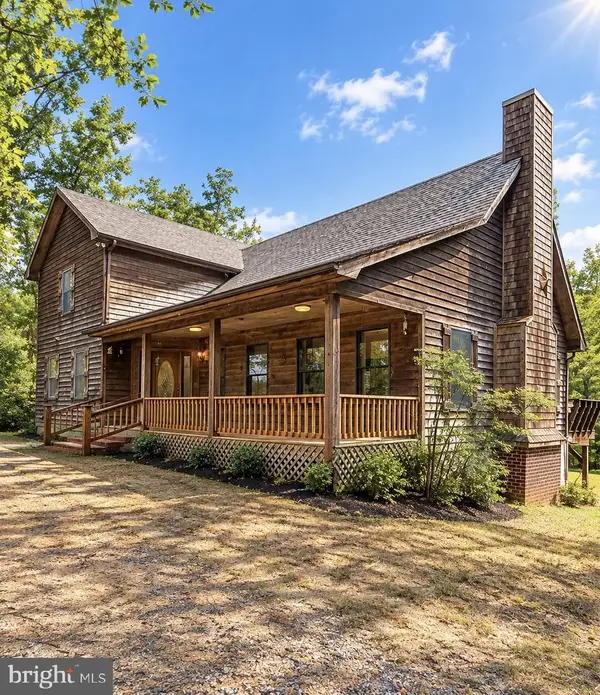 $699,900Active3 beds 3 baths2,574 sq. ft.
2655 Mt Airy Rd, LOUISA, VA 23093
MLS# VALA2010612Listed by: COLDWELL BANKER REALTY 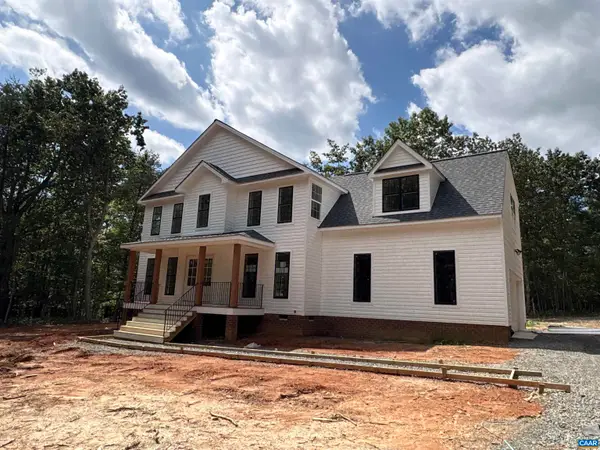 $499,301Pending4 beds 3 baths2,711 sq. ft.
80 Martin Village Rd, Louisa, VA 23093
MLS# 682337Listed by: HOWARD HANNA ROY WHEELER REALTY - ZION CROSSROADS- New
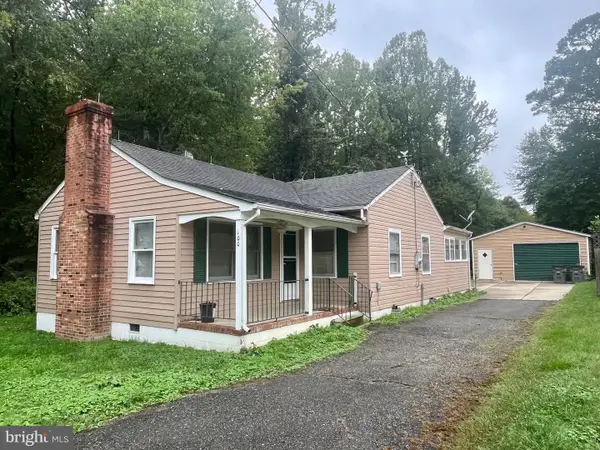 $229,900Active2 beds 1 baths1,170 sq. ft.
100 South St, LOUISA, VA 23093
MLS# VALA2010666Listed by: LAKE ANNA ISLAND REALTY - New
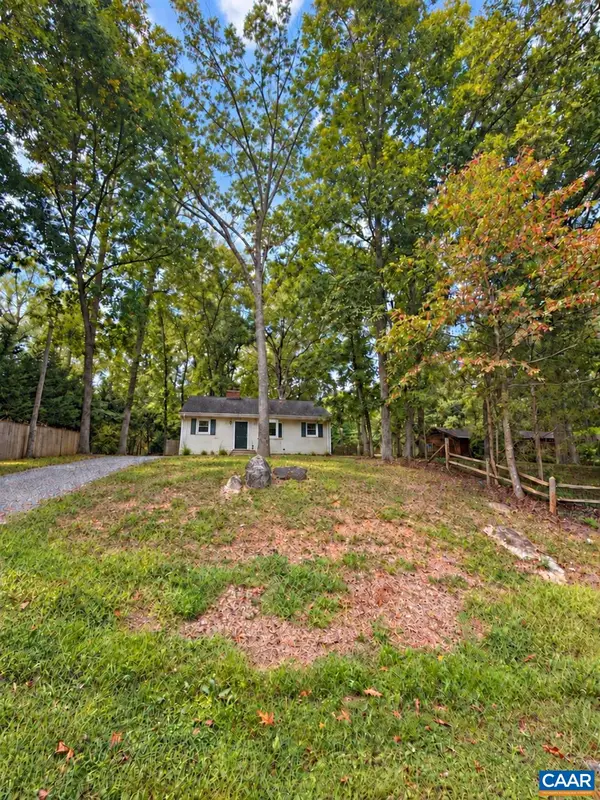 $315,000Active3 beds 1 baths1,080 sq. ft.
596 North Lakeshore Dr, Louisa, VA 23093
MLS# 682194Listed by: LONG & FOSTER - LAKE MONTICELLO - New
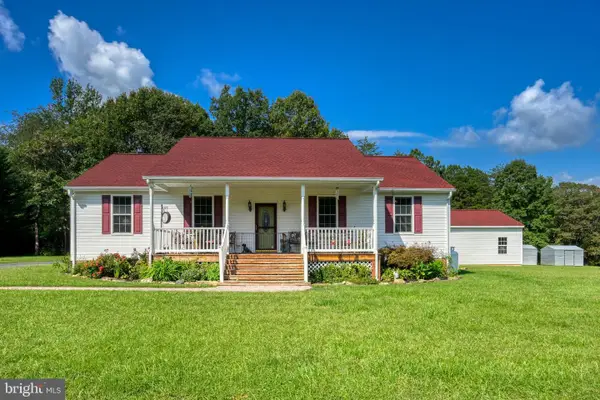 $514,950Active3 beds 2 baths1,620 sq. ft.
130 Johnson Hollow Rd, LOUISA, VA 23093
MLS# VALA2010644Listed by: RE/MAX REALTY SPECIALISTS


Protect your home and budget from life's surprises with an Assurant Home Warranty, backed by a partner that supports you through every step of homeownership. Explore Plans.
© 2023 - 2026 ERA Franchise Systems LLC. All rights reserved. ERA Franchise Systems LLC fully supports the principles of the Fair Housing Act and the Equal Opportunity Act. ERA, ERA Real Estate powered, and their respective logos are registered service marks of ERA Franchise Systems LLC. Each office is independently owned and operated.