
1299 Grapelawn Dr, Lovingston, VA 22949
Local realty services provided by:ERA Bill May Realty Company
1299 Grapelawn Dr,Lovingston, VA 22949
$525,000
- 4 Beds
- 3 Baths
- 3,060 sq. ft.
- Single family
- Pending
Listed by: linda willer
Office: re/max realty specialists-charlottesville
MLS#:682618
Source:CHARLOTTESVILLE
Price summary
- Price:$525,000
- Price per sq. ft.:$171.57
About this home
THIS IS THE ONE! Beautiful inside and out! If you are looking for a quiet, serene setting that is private & easy to maintain, then look no further. The home itself is gorgeous with a long-lasting tin roof & a covered front porch & huge wrap-around screened porch. Inside the home has so many little details that make it feel so special, like wood floors, arched doorways, built-ins, bead board wainscotting & a cozy gas stove in the living room. The main level includes a recently remodeled, gorgeous kitchen with a spacious living room which is surrounded by a lovely wrap-around-screened porch. The primary suite is a beautiful place to rest and includes a private balcony & beautiful full bath. The main level also includes a guest bedroom, half bath & laundry room. The basement has another two bedrooms, full bath, a storage room, workshop & a space that can easily be finished off to create a family room, exercise room or theater room. Outside there is a sunny garden spot & a walking path that meanders down to Davis Creek, which is a stunning space to relax & listen to the sounds of the water. Just outside the screened porch is a nice, fenced patio area with a dog run & an outside wood grill that conveys. Auto back-up generator conveys!...
Contact an agent
Home facts
- Year built:2004
- Subdivision & Development:NONE
- Listing ID #:682618
- Added:4 day(s) ago
- Updated:October 07, 2026 at 09:03 AM
Rooms and interior
- Bedrooms:4
- Total bathrooms:3
- Full bathrooms:2
- Half bathrooms:1
- Flooring:Carpet, Ceramic Tile, Hardwood
- Kitchen Description:Electric Range, Kitchen Island, Microwave, Refrigerator
- Basement:Yes
- Basement Description:Finished, Full, Heated
- Living area:3,060 sq. ft.
Heating and cooling
- Cooling:Heat Pump
- Heating:Central, Heat Pump
Structure and exterior
- Year built:2004
- Building area:3,060 sq. ft.
- Lot area:4.56 Acres
- Lot Features:Landscaped, Private, Wooded
- Architectural Style:Craftsman
- Construction Materials:Stick Built
- Exterior Features:Patio/Porch
- Foundation Description:Poured
- Levels:1 Level
Schools
- High school:Nelson
- Middle school:Nelson
- Elementary school:Rockfish
Utilities
- Water:Private, Well
- Sewer:Septic Tank
Finances and disclosures
- Price:$525,000
- Price per sq. ft.:$171.57
- Tax amount:$2,327 (2026)
Features and amenities
- Appliances:Dishwasher, Electric Range, Microwave, Refrigerator
- Laundry features:Dryer, Dryer Hookup, Washer, Washer Hookup
- Amenities:Vinyl
New listings near 1299 Grapelawn Dr
- New
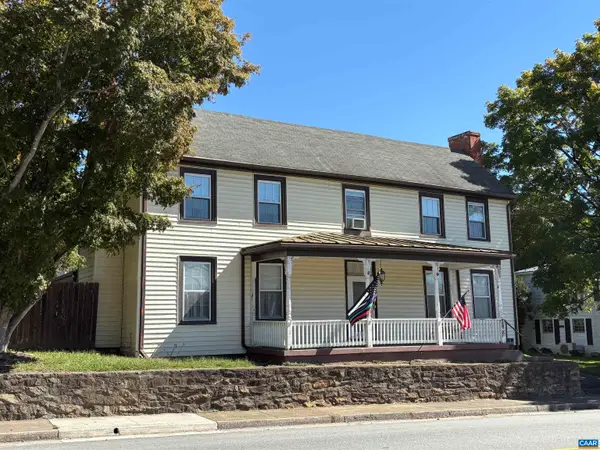 $249,900Active4 beds 3 baths3,527 sq. ft.
788 Front St, Lovingston, VA 22949
MLS# 682686Listed by: CASTLE HALL REALTY & INVESTMENT - New
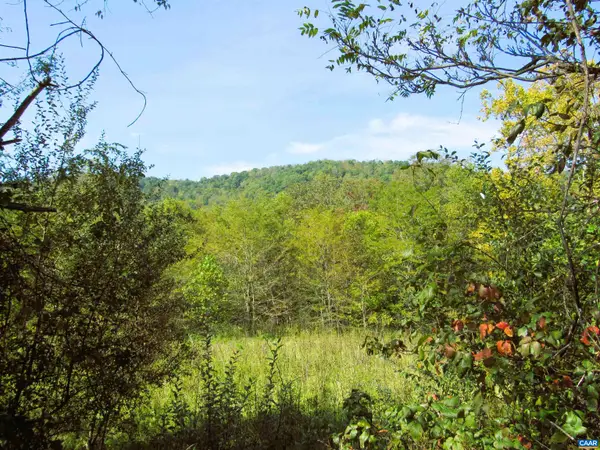 $250,000Active66.26 Acres
Fortunes Cove Ln, Lovingston, VA 22949
MLS# 682654Listed by: MONTAGUE, MILLER & CO. - AMHERST 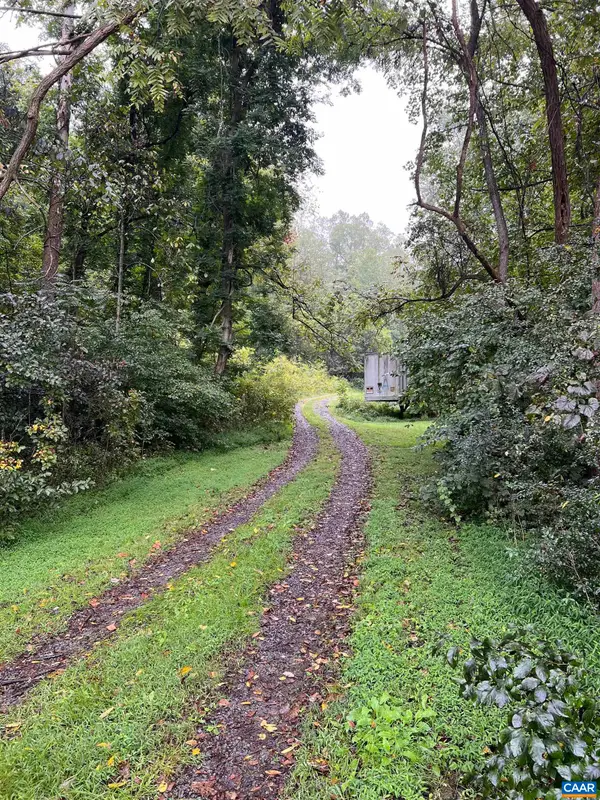 $175,000Active24.61 Acres
10688 Thomas Nelson Hwy, Lovingston, VA 22949
MLS# 682330Listed by: LONG & FOSTER - CHARLOTTESVILLE $489,000Active3 beds 3 baths1,464 sq. ft.
147 Freshwater Cove Ln, LOVINGSTON, VA 22949
MLS# VANL2000728Listed by: MAGNOLIA MOUNTAIN REALTY LLC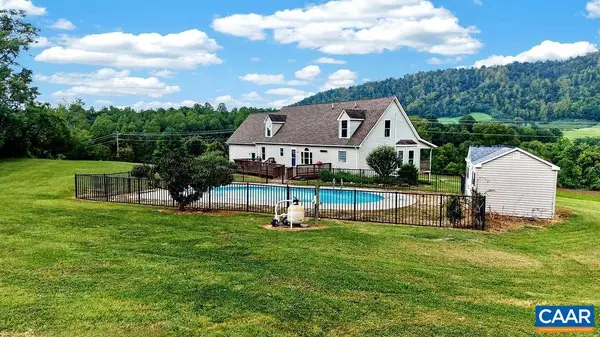 $515,000Pending3 beds 3 baths2,892 sq. ft.
812 Stevens Cove Rd, Lovingston, VA 22949
MLS# 681520Listed by: MOUNTAIN AREA NEST REALTY $74,900Active13.01 Acres
0 Old Ridge Rd, LOVINGSTON, VA 22949
MLS# VANL2000686Listed by: LISTWITHFREEDOM.COM $339,900Active3 beds 2 baths1,722 sq. ft.
146 Anderson Ln, LOVINGSTON, VA 22949
MLS# 676611Listed by: KELLER WILLIAMS REALTY-LYNCHBURG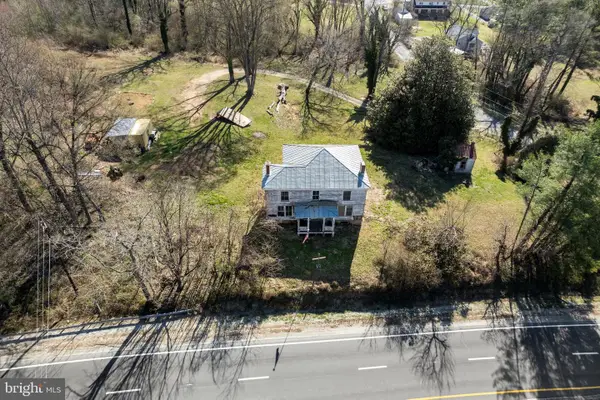 $255,000Active5 beds -- baths2,568 sq. ft.
31 Orchard Rd, LOVINGSTON, VA 22949
MLS# VANL2000638Listed by: LPT REALTY, LLC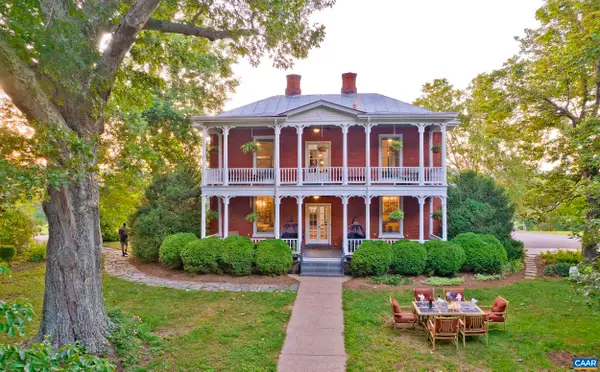 $1,100,000Active5 beds 6 baths3,643 sq. ft.
294 & 262 Freshwater Cove Ln, LOVINGSTON, VA 22949
MLS# 672288Listed by: KELLER WILLIAMS ALLIANCE - CHARLOTTESVILLE


Protect your home and budget from life's surprises with an Assurant Home Warranty, backed by a partner that supports you through every step of homeownership. Explore Plans.
© 2023 - 2026 ERA Franchise Systems LLC. All rights reserved. ERA Franchise Systems LLC fully supports the principles of the Fair Housing Act and the Equal Opportunity Act. ERA, ERA Real Estate powered, and their respective logos are registered service marks of ERA Franchise Systems LLC. Each office is independently owned and operated.