
812 Stevens Cove Rd, Lovingston, VA 22949
Local realty services provided by:ERA Bill May Realty Company
812 Stevens Cove Rd,Lovingston, VA 22949
$515,000
- 3 Beds
- 3 Baths
- 2,892 sq. ft.
- Single family
- Pending
Listed by: yvette stafford
Office: mountain area nest realty
MLS#:681520
Source:CHARLOTTESVILLE
Price summary
- Price:$515,000
- Price per sq. ft.:$178.08
About this home
Bold Blue Ridge views unfold across 2 private acres at this 3BR/2.5BA home tucked away in Stevens Cove in Lovingston. A wide front porch, plus a back deck, put the mountains and rolling pasture in view from nearly every space. Hardwood floors fill the living areas, and arched windows brighten the main level. The updated kitchen offers painted cabinetry, stainless appliances, open shelving, and an island with breakfast bar, opening to a living room with built-in cabinetry and dining area. The first-floor primary suite offers single-level living; upstairs, two more bedrooms with walk-in closets and a bonus loft each take in their own mountain or pasture view. Recent updates: new washer/dryer (2025), dishwasher (2024), well pump/wiring (2024), pool pump motor (2024), water filtration (2022), and new ceiling fans throughout. The large deck is great for entertaining and overlooks the private in-ground pool with pool house. Attached 2-car garage adds storage. Firefly Fiber keeps you connected. No HOA, Zoned A-1, with a fenced garden area—bring your chickens and make it your own farmette. Minutes to US 29, under an hour to Charlottesville and Lynchburg, near Fortune's Cove Preserve hiking, area wineries and breweries....
Contact an agent
Home facts
- Year built:2003
- Subdivision & Development:NONE
- Listing ID #:681520
- Added:2 day(s) ago
- Updated:September 06, 2026 at 08:11 AM
Rooms and interior
- Bedrooms:3
- Total bathrooms:3
- Full bathrooms:2
- Half bathrooms:1
- Flooring:Ceramic Tile, Hardwood, Linoleum
- Kitchen Description:Electric Range, Microwave, Refrigerator
- Living area:2,892 sq. ft.
Heating and cooling
- Cooling:Heat Pump
- Heating:Heat Pump
Structure and exterior
- Year built:2003
- Building area:2,892 sq. ft.
- Lot area:2 Acres
- Lot Features:Landscaped
- Architectural Style:Traditional
- Construction Materials:Modular Prefab, Vinyl Siding
- Foundation Description:Block
- Levels:1.5 Stories
Schools
- High school:Nelson
- Middle school:Nelson
- Elementary school:Tye River
Utilities
- Water:Private, Well
- Sewer:Conventional Sewer
Finances and disclosures
- Price:$515,000
- Price per sq. ft.:$178.08
- Tax amount:$2,821 (2026)
Features and amenities
- Appliances:Dishwasher, Electric Range, Microwave, Refrigerator
- Laundry features:Dryer, Washer
- Pool features:Pool, Private
Parking
- Parking description:Attached, Garage, Garage Faces Side
- Garage:Yes
- Garage spaces:2
New listings near 812 Stevens Cove Rd
- New
 $499,900Active3 beds 3 baths1,464 sq. ft.
147 Freshwater Cove Ln, LOVINGSTON, VA 22949
MLS# VANL2000728Listed by: MAGNOLIA MOUNTAIN REALTY LLC 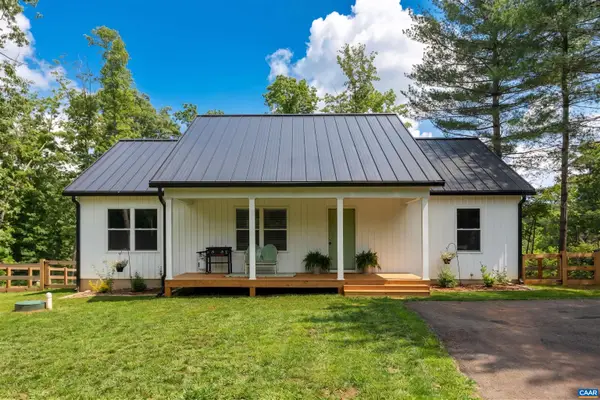 $335,000Pending3 beds 2 baths1,344 sq. ft.
14900 Thomas Nelson Hwy, Lovingston, VA 22949
MLS# 680511Listed by: FIRST VIRGINIA ESTATES $77,500Active13.01 Acres
0 Old Ridge Rd, LOVINGSTON, VA 22949
MLS# VANL2000686Listed by: LISTWITHFREEDOM.COM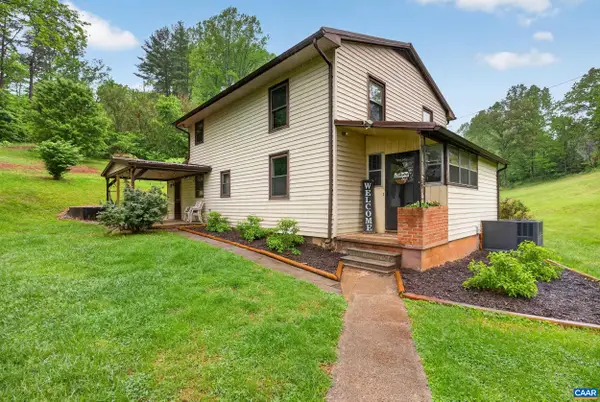 $319,900Active3 beds 2 baths1,722 sq. ft.
146 Anderson Ln, Lovingston, VA 22949
MLS# 676611Listed by: KELLER WILLIAMS REALTY-LYNCHBURG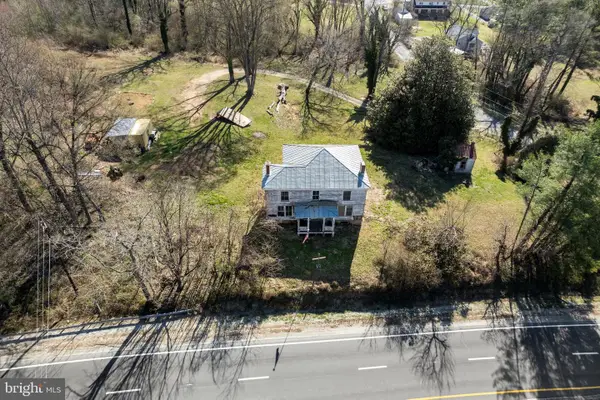 $269,999Active5 beds 2 baths2,568 sq. ft.
31 Orchard Rd, LOVINGSTON, VA 22949
MLS# VANL2000638Listed by: LPT REALTY, LLC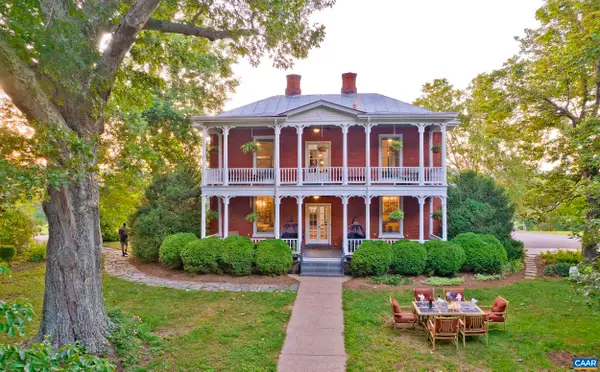 $1,100,000Active5 beds 6 baths3,643 sq. ft.
294 & 262 Freshwater Cove Ln, LOVINGSTON, VA 22949
MLS# 672288Listed by: KELLER WILLIAMS ALLIANCE - CHARLOTTESVILLE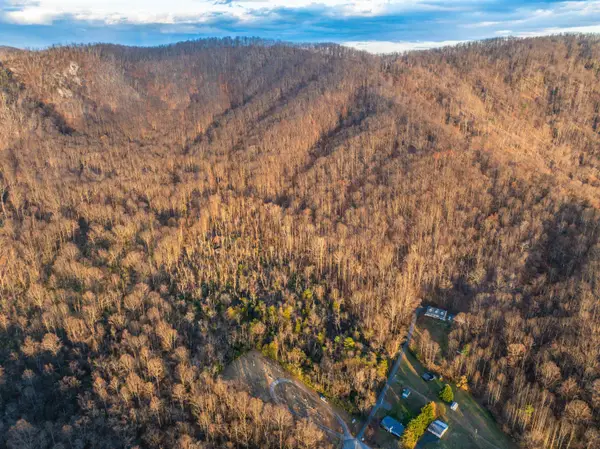 $161,000Pending49.3 Acres
TBD Ridge St, Lovingston, VA 22949
MLS# 671510Listed by: WHITETAIL PROPERTIES REAL ESTATE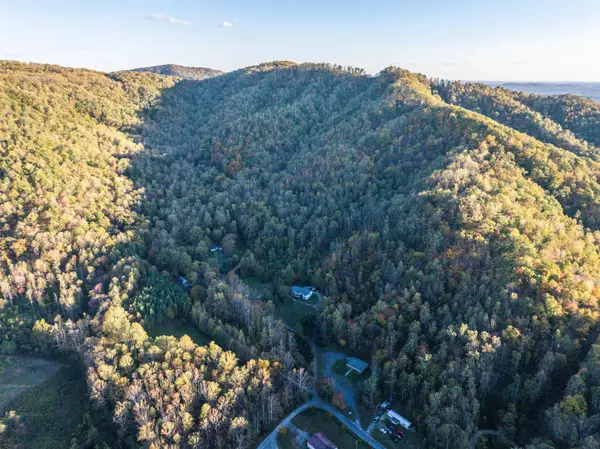 $199,000Active47.06 Acres
TBD Peaceful Ln, Lovingston, VA 22949
MLS# 670431Listed by: WHITETAIL PROPERTIES REAL ESTATE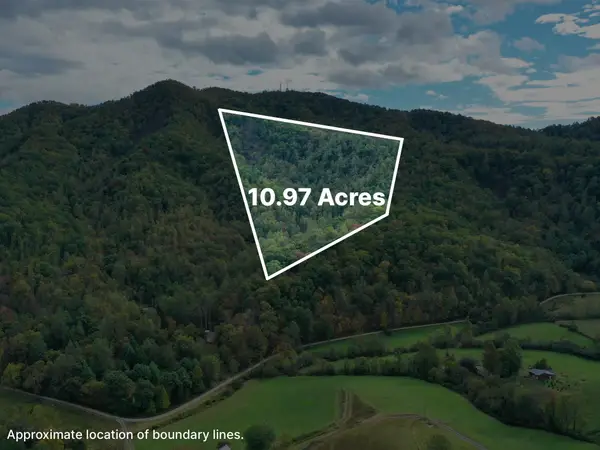 $119,999Active10.97 Acres
TBD Davis Creek Ln, Lovingston, VA 22949
MLS# 673681Listed by: REAL BROKER LLC


Protect your home and budget from life's surprises with an Assurant Home Warranty, backed by a partner that supports you through every step of homeownership. Explore Plans.
© 2023 - 2026 ERA Franchise Systems LLC. All rights reserved. ERA Franchise Systems LLC fully supports the principles of the Fair Housing Act and the Equal Opportunity Act. ERA, ERA Real Estate powered, and their respective logos are registered service marks of ERA Franchise Systems LLC. Each office is independently owned and operated.