
622 Front St, Lovingston, VA 22949
Local realty services provided by:ERA Bill May Realty Company
622 Front St,Lovingston, VA 22949
$395,000
- 3 Beds
- 3 Baths
- 3,445 sq. ft.
- Single family
- Active
Listed by: eddie karoliussen
Office: four corners real estate solutions, llc.
MLS#:668677
Source:VA_HRAR
Price summary
- Price:$395,000
- Price per sq. ft.:$114.66
About this home
Your Second Opportunity! Back on the Market Through No Fault of the Home or Seller Originally built circa 1825, this property has served many roles over the years, each adding to its unique charm! In its earliest days, it was a way station for travelers and their horses with the street level serving as stables and the upper floor as a small hotel. Later it became a pharmacy and private residence, remembered fondly by locals for the classic fountain drinks once served. Steeped in local history and community memories, this property is truly a landmark in town. Today the building blends historic charm with modern updates in its thoughtful renovations including new roof, kitchen, bathrooms, HVAC units, rear deck, refinished hardwood floors, renovated ground level and updated landscaping. This historic property offers over two centuries of character along with modern conveniences making it ideal for a wide range of uses ~ residential, commercial or mixed-use. Prime location on Front Street just steps away from the courthouse, bank, shops and restaurants in downtown Lovingston. Whether envisioned as a boutique inn, restaurant, professional offices or a one-of-a-kind residence, this landmark property is ready for its next chapter!...
Contact an agent
Home facts
- Year built:1825
- Subdivision & Development:NONE
- Listing ID #:668677
- Added:435 day(s) ago
- Updated:July 15, 2026 at 05:12 PM
Rooms and interior
- Bedrooms:3
- Total bathrooms:3
- Full bathrooms:2
- Half bathrooms:1
- Flooring:Hardwood
- Bathrooms Description:Master Bath - Main Level
- Bedroom Description:Master Bedroom - Main Level
- Basement Description:Heated, Inside Access, Slab, Sump Pump, Unfinished, Walk Out, Windows
- Living area:3,445 sq. ft.
Heating and cooling
- Cooling:Central AC
- Heating:Central Heat
Structure and exterior
- Year built:1825
- Building area:3,445 sq. ft.
- Lot area:0.1 Acres
- Lot Features:Garden Spot, Gently Rolling, Nearly Level, Open
- Foundation Description:Concrete Slab
- Levels:3 Story
Schools
- High school:Nelson
- Middle school:Nelson
- Elementary school:Tye River
Utilities
- Water:Public Water
- Sewer:Public Sewer
Finances and disclosures
- Price:$395,000
- Price per sq. ft.:$114.66
- Tax amount:$651 (2025)
Features and amenities
- Laundry features:Dryer, Washer
New listings near 622 Front St
- New
 $185,000Active59.08 Acres
0 Davis Creek Ln, Lovingston, VA 22949
MLS# 683868Listed by: WHITETAIL PROPERTIES REAL ESTATE 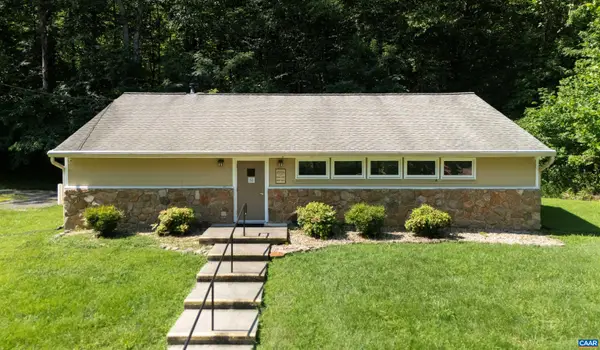 $275,000Active-- beds 2 baths1,800 sq. ft.
426 Eades Ln, Lovingston, VA 22949
MLS# 683132Listed by: BILL HOWARD & ASSOCIATES REAL ESTATE- Open Sun, 1 to 5pm
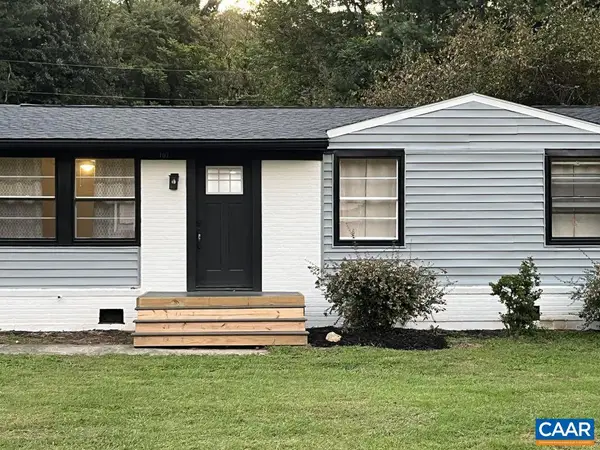 $275,500Active4 beds 2 baths1,344 sq. ft.
107 Court St, Lovingston, VA 22949
MLS# 682945Listed by: COTTAGE STREET REALTY, LLC 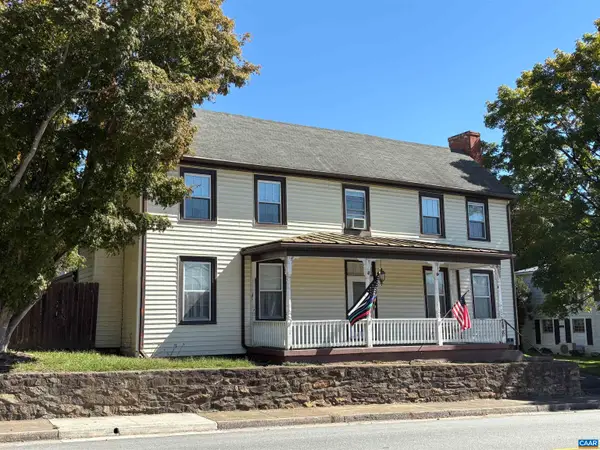 $249,900Active4 beds 3 baths3,527 sq. ft.
788 Front St, Lovingston, VA 22949
MLS# 682686Listed by: CASTLE HALL REALTY & INVESTMENT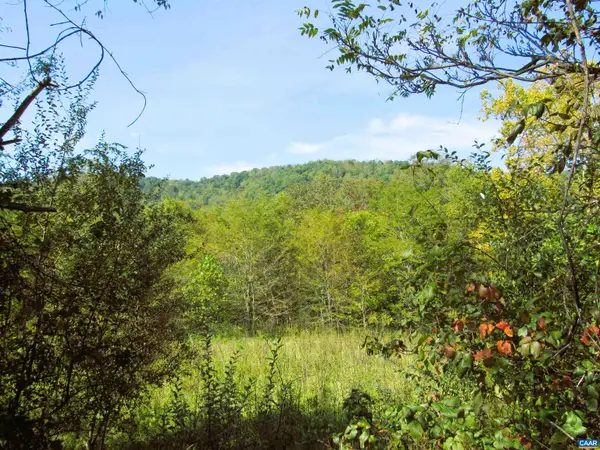 $250,000Pending66.26 Acres
Fortunes Cove Ln, Lovingston, VA 22949
MLS# 682654Listed by: MONTAGUE, MILLER & CO. - AMHERST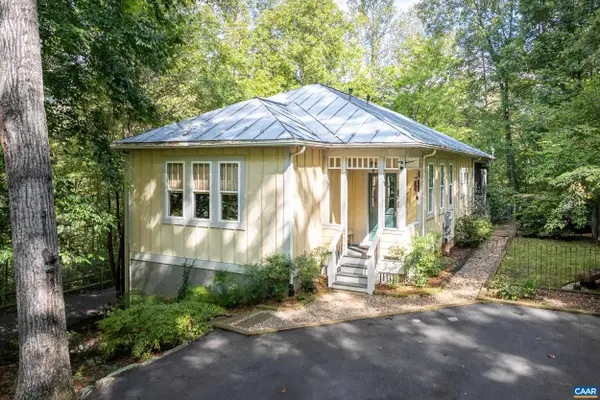 $525,000Pending4 beds 3 baths3,060 sq. ft.
1299 Grapelawn Dr, Lovingston, VA 22949
MLS# 682618Listed by: RE/MAX REALTY SPECIALISTS-CHARLOTTESVILLE $449,000Active3 beds 3 baths1,464 sq. ft.
147 Freshwater Cove Ln, LOVINGSTON, VA 22949
MLS# VANL2000728Listed by: MAGNOLIA MOUNTAIN REALTY LLC $74,900Active13.01 Acres
0 Old Ridge Rd, LOVINGSTON, VA 22949
MLS# VANL2000686Listed by: LISTWITHFREEDOM.COM $339,900Active3 beds 2 baths1,722 sq. ft.
146 Anderson Ln, LOVINGSTON, VA 22949
MLS# 676611Listed by: KELLER WILLIAMS REALTY-LYNCHBURG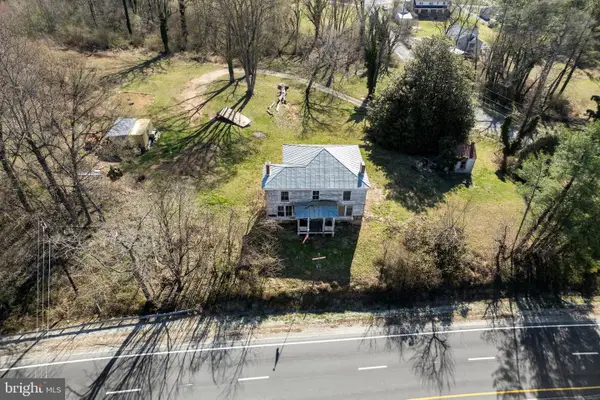 $255,000Active35.16 Acres
31 Orchard Rd, LOVINGSTON, VA 22949
MLS# VANL2000646Listed by: LPT REALTY, LLC


Protect your home and budget from life's surprises with an Assurant Home Warranty, backed by a partner that supports you through every step of homeownership. Explore Plans.
© 2023 - 2026 ERA Franchise Systems LLC. All rights reserved. ERA Franchise Systems LLC fully supports the principles of the Fair Housing Act and the Equal Opportunity Act. ERA, ERA Real Estate powered, and their respective logos are registered service marks of ERA Franchise Systems LLC. Each office is independently owned and operated.