
134 N Hawksbill St, Luray, VA 22835
Local realty services provided by:Mountain Realty ERA Powered
134 N Hawksbill St,Luray, VA 22835
$389,900
- 3 Beds
- 3 Baths
- 1,602 sq. ft.
- Single family
- Active
Listed by: lauren s reed
Office: funkhouser real estate group
MLS#:VAPA2007114
Source:BRIGHTMLS
Price summary
- Price:$389,900
- Price per sq. ft.:$243.38
About this home
Brand-new construction in the heart of Luray — with no HOA! Discover the perfect blend of modern style, comfort, and convenience in this beautifully designed two-story home, ideally situated on a desirable corner lot just minutes from downtown Luray's charming Main Street and even closer to the scenic Hawksbill Greenway! Featuring 3 bedrooms and 2.5 bathrooms, this thoughtfully designed home offers soaring ceilings, gorgeous hardwood flooring throughout, and bright, inviting living spaces filled with natural light. The stylish kitchen features exceptional quartz countertops, stainless steel appliances, and a welcoming layout perfect for everyday living and entertaining. Retreat to the spacious primary suite, complete with a walk-in closet and a beautifully appointed private bathroom featuring dual vanities and a tiled walk-in shower with glass doors. Outside, enjoy a generous covered front porch, side deck, and level yard, offering plenty of room for outdoor relaxation, gatherings, and recreation. With quality finishes, modern conveniences, no HOA, and the peace of mind that comes with brand-new construction, this home offers an exceptional opportunity to enjoy small-town living with easy access to Luray's shops, restaurants, parks, and outdoor recreation. Move-in ready and waiting for its very first owners!...
Contact an agent
Home facts
- Year built:2026
- Subdivision & Development:BROWN & CAMPBELL
- Listing ID #:VAPA2007114
- Added:1 day(s) ago
- Updated:October 24, 2026 at 04:44 AM
Rooms and interior
- Bedrooms:3
- Total bathrooms:3
- Full bathrooms:2
- Half bathrooms:1
- Flooring:Ceramic Tile, Wood
- Dining Description:Combination Dining/Living, Dining Area
- Bathrooms Description:Primary Bath(s)
- Kitchen Description:Built-In Microwave, Built-In Range, Dishwasher, Disposal, Kitchen - Gourmet, Oven - Single, Oven/Range - Electric, Recessed Lighting, Refrigerator, Stainless Steel Appliances, Upgraded Countertops
- Bedroom Description:Walk In Closet(s)
- Living area:1,602 sq. ft.
Heating and cooling
- Cooling:Central A/C
- Heating:Electric, Heat Pump(s)
Structure and exterior
- Roof:Shingle
- Year built:2026
- Building area:1,602 sq. ft.
- Lot area:0.16 Acres
- Lot Features:Corner, Front Yard, Landscaping, Level, Rear Yard, Road Frontage, Year Round Access
- Architectural Style:Contemporary
- Construction Materials:Vinyl Siding
- Exterior Features:Deck(s), Porch(es)
- Foundation Description:Block
- Levels:2 Stories
Utilities
- Water:Public
- Sewer:Public Sewer
Finances and disclosures
- Price:$389,900
- Price per sq. ft.:$243.38
- Tax amount:$282 (2026)
Features and amenities
- Laundry features:Has Laundry
- Amenities:Double Hung Windows, Electric Available, Insulated Windows, Recessed Lighting, Smoke Detector
Parking
- Parking description:Off Street
New listings near 134 N Hawksbill St
- Coming Soon
 $352,000Coming Soon3 beds 2 baths1,392 sq. ft.
184 Reservoir Ave, LURAY, VA 22835
MLS# VAPA2007160Listed by: RE/MAX REAL ESTATE CONNECTIONS - Open Sat, 12 to 4pmNew
 $310,170Active3 beds 2 baths1,510 sq. ft.
261 Caterpillar Dr, LURAY, VA 22835
MLS# VAPA2007164Listed by: NEW HOME STAR VIRGINIA, LLC - New
 $199,000Active2 beds 2 baths2,376 sq. ft.
129 Bixlers Ferry Rd, LURAY, VA 22835
MLS# VAPA2007156Listed by: TRECK REALTY LLC - New
 $790,000Active4 beds 4 baths2,914 sq. ft.
211 Preston Ln, LURAY, VA 22835
MLS# VAPA2007158Listed by: BILL DUDLEY & ASSOCIATES REAL ESTATE, INC - New
 $199,900Active1 beds 1 baths720 sq. ft.
504 W Main St, LURAY, VA 22835
MLS# VAPA2007150Listed by: BILL DUDLEY & ASSOCIATES REAL ESTATE, INC - New
 $250,000Active12.69 Acres
0 N Egypt Bend Rd, LURAY, VA 22835
MLS# VAPA2007126Listed by: SAGER REAL ESTATE 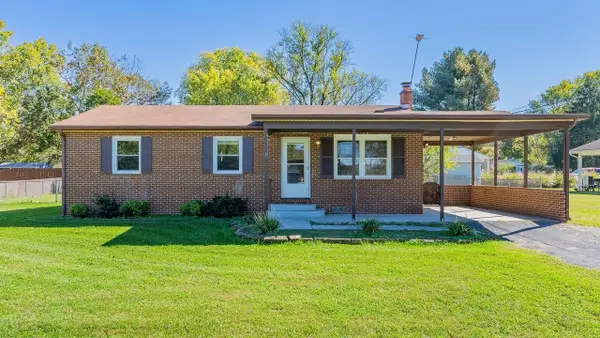 $229,000Pending3 beds 1 baths960 sq. ft.
3 W Old Barn Rd, Luray, VA 22835
MLS# 683250Listed by: FUNKHOUSER REAL ESTATE GROUP: LURAY- New
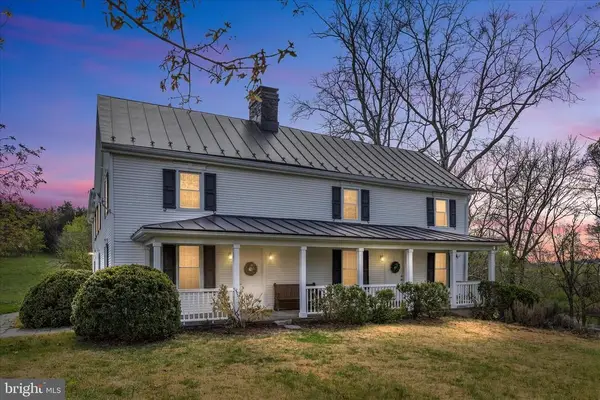 $1,790,000Active4 beds 5 baths4,441 sq. ft.
315 Gander Dr, Luray, VA 22835
MLS# 683260Listed by: KELLER WILLIAMS ALLIANCE - New
 $359,900Active3 beds 2 baths1,472 sq. ft.
3 Amiss Ave, LURAY, VA 22835
MLS# VAPA2007136Listed by: BILL DUDLEY & ASSOCIATES REAL ESTATE, INC


Protect your home and budget from life's surprises with an Assurant Home Warranty, backed by a partner that supports you through every step of homeownership. Explore Plans.
© 2023 - 2026 ERA Franchise Systems LLC. All rights reserved. ERA Franchise Systems LLC fully supports the principles of the Fair Housing Act and the Equal Opportunity Act. ERA, ERA Real Estate powered, and their respective logos are registered service marks of ERA Franchise Systems LLC. Each office is independently owned and operated.