
261 Caterpillar Dr, Luray, VA 22835
Local realty services provided by:ERA Central Realty Group
261 Caterpillar Dr,Luray, VA 22835
$310,170
- 3 Beds
- 2 Baths
- 1,510 sq. ft.
- Single family
- Active
Upcoming open houses
- Sat, Oct 2412:00 pm - 04:00 pm
- Sun, Oct 2512:00 pm - 04:00 pm
- Mon, Oct 2612:00 pm - 04:00 pm
- Tue, Oct 2712:00 pm - 04:00 pm
- Sat, Oct 3112:00 pm - 04:00 pm
- Sun, Nov 0112:00 pm - 04:00 pm
- Mon, Nov 0212:00 pm - 04:00 pm
- Tue, Nov 0312:00 pm - 04:00 pm
- Sat, Nov 0712:00 pm - 04:00 pm
- Sun, Nov 0812:00 pm - 04:00 pm
- Mon, Nov 0912:00 pm - 04:00 pm
- Tue, Nov 1012:00 pm - 04:00 pm
- Sat, Nov 1412:00 pm - 04:00 pm
- Sun, Nov 1512:00 pm - 04:00 pm
- Mon, Nov 1612:00 pm - 04:00 pm
- Tue, Nov 1712:00 pm - 04:00 pm
Listed by: gayle ellis
Office: new home star virginia, llc.
MLS#:VAPA2007164
Source:BRIGHTMLS
Price summary
- Price:$310,170
- Price per sq. ft.:$205.41
- Monthly HOA dues:$38
About this home
🏡 NEW CONSTRUCTION | 3 BEDROOMS | MAIN-LEVEL LIVING | STONE-ACCENTED FIREPLACE | OVERSIZED KITCHEN ISLAND!
✨ WELCOME TO 261 CATERPILLAR DRIVE IN THE VILLAS AT LURAY LANDING! Discover comfortable, single-level living in this beautifully designed St. Ashley villa by Maronda Homes! Offering approximately 1,510 sq. ft., 3 bedrooms, 2 full baths, and a spacious 2-car garage, this home combines an inviting layout with thoughtful upgrades.
🍽️ A KITCHEN MADE FOR GATHERING! The heart of this home is the IMPRESSIVE, OVERSIZED KITCHEN ISLAND! Enjoy generous countertop space for preparing meals, entertaining friends, or sipping your morning coffee. The open-concept layout connects the kitchen, breakfast area, and family room, keeping everyone connected during everyday living and special occasions.
🔥 A WARM AND WELCOMING CENTERPIECE! An electric fireplace with a beautiful stone accent creates a striking focal point in the family room. Paired with upgraded LED lighting, this inviting space is perfect for relaxing or gathering with guests.
✨ THOUGHTFUL FINISHES THROUGHOUT! Luxury vinyl plank flooring enhances the kitchen, entry, family room, bathrooms, and laundry room, while carpet adds comfort to the bedrooms and bedroom hallway. A concrete driveway and garage door opener with two remotes add everyday convenience.
🛁 YOUR PRIVATE RETREAT! Unwind in the spacious primary suite, featuring the Deluxe Silver Bath package and a convenient linen closet. The hall bath includes a 5-foot tiled tub/shower combination, while two additional bedrooms provide space for guests or a home office.
🌳 LOVE WHERE YOU LIVE! Enjoy the welcoming atmosphere of Luray Landing, featuring sidewalks, green spaces, a community pavilion, picnic areas, and a tot lot.
🏞️ EXPERIENCE THE SHENANDOAH VALLEY! Conveniently located near downtown Luray, shopping, dining, Luray Caverns, Skyline Drive, and Shenandoah National Park.
🔑 AN INVITING FIREPLACE, AN INCREDIBLE KITCHEN ISLAND, AND THE CONVENIENCE OF MAIN-LEVEL LIVING — ALL IN ONE HOME!
📞 Schedule your private tour today and discover 261 Caterpillar Drive!...
Contact an agent
Home facts
- Year built:2026
- Subdivision & Development:LURAY LANDING
- Listing ID #:VAPA2007164
- Added:1 day(s) ago
- Updated:October 24, 2026 at 04:44 AM
Rooms and interior
- Bedrooms:3
- Total bathrooms:2
- Full bathrooms:2
- Flooring:Carpet, Ceramic Tile, Luxury Vinyl Plank
- Kitchen Description:Breakfast Area, Built-In Microwave, Dishwasher, Disposal, Icemaker, Kitchen - Island, Oven/Range - Electric, Recessed Lighting, Refrigerator, Stainless Steel Appliances, Upgraded Countertops
- Living area:1,510 sq. ft.
Heating and cooling
- Cooling:Central A/C
- Heating:Central, Electric, Forced Air, Programmable Thermostat
Structure and exterior
- Roof:Architectural Shingle
- Year built:2026
- Building area:1,510 sq. ft.
- Lot area:0.12 Acres
- Architectural Style:Villa
- Construction Materials:Tile, Vinyl Siding
- Foundation Description:Passive Radon Mitigation, Slab
- Levels:1 Story
Utilities
- Water:Public
- Sewer:Public Sewer
Finances and disclosures
- Price:$310,170
- Price per sq. ft.:$205.41
- Tax amount:$208 (2026)
Features and amenities
- Laundry features:Hookup
- Amenities:200+ Amp Service, Recessed Lighting, Smoke Detector
Parking
- Parking description:Attached Garage, Concrete Driveway, Garage - Front Entry
- Garage:Yes
- Garage spaces:2
New listings near 261 Caterpillar Dr
- Coming Soon
 $352,000Coming Soon3 beds 2 baths1,392 sq. ft.
184 Reservoir Ave, LURAY, VA 22835
MLS# VAPA2007160Listed by: RE/MAX REAL ESTATE CONNECTIONS - New
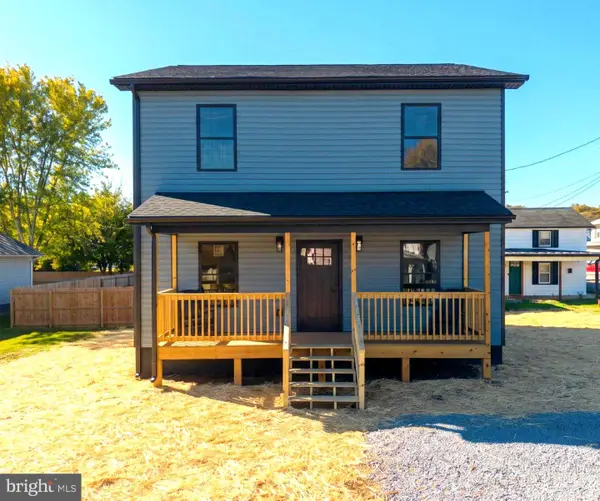 $389,900Active3 beds 3 baths1,602 sq. ft.
134 N Hawksbill St, LURAY, VA 22835
MLS# VAPA2007114Listed by: FUNKHOUSER REAL ESTATE GROUP - New
 $199,000Active2 beds 2 baths2,376 sq. ft.
129 Bixlers Ferry Rd, LURAY, VA 22835
MLS# VAPA2007156Listed by: TRECK REALTY LLC - New
 $790,000Active4 beds 4 baths2,914 sq. ft.
211 Preston Ln, LURAY, VA 22835
MLS# VAPA2007158Listed by: BILL DUDLEY & ASSOCIATES REAL ESTATE, INC - New
 $199,900Active1 beds 1 baths720 sq. ft.
504 W Main St, LURAY, VA 22835
MLS# VAPA2007150Listed by: BILL DUDLEY & ASSOCIATES REAL ESTATE, INC - New
 $250,000Active12.69 Acres
0 N Egypt Bend Rd, LURAY, VA 22835
MLS# VAPA2007126Listed by: SAGER REAL ESTATE 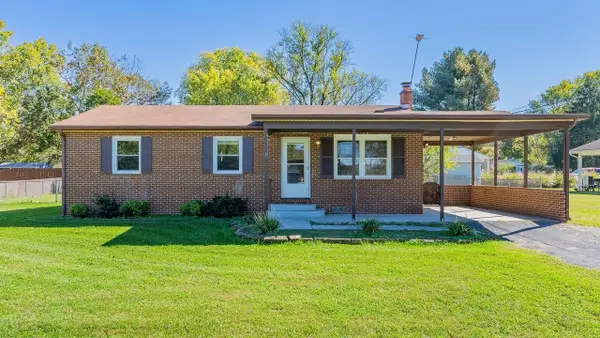 $229,000Pending3 beds 1 baths960 sq. ft.
3 W Old Barn Rd, Luray, VA 22835
MLS# 683250Listed by: FUNKHOUSER REAL ESTATE GROUP: LURAY- New
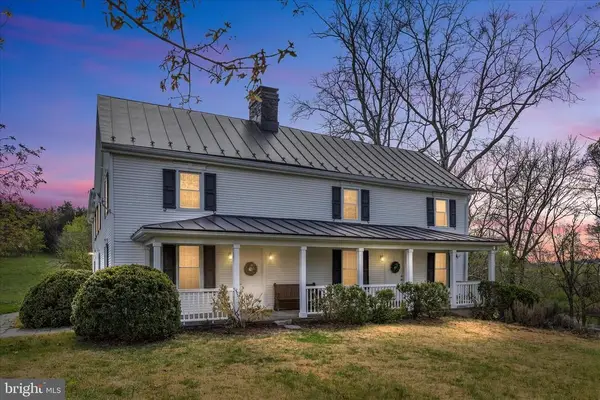 $1,790,000Active4 beds 5 baths4,441 sq. ft.
315 Gander Dr, Luray, VA 22835
MLS# 683260Listed by: KELLER WILLIAMS ALLIANCE - New
 $359,900Active3 beds 2 baths1,472 sq. ft.
3 Amiss Ave, LURAY, VA 22835
MLS# VAPA2007136Listed by: BILL DUDLEY & ASSOCIATES REAL ESTATE, INC


Protect your home and budget from life's surprises with an Assurant Home Warranty, backed by a partner that supports you through every step of homeownership. Explore Plans.
© 2023 - 2026 ERA Franchise Systems LLC. All rights reserved. ERA Franchise Systems LLC fully supports the principles of the Fair Housing Act and the Equal Opportunity Act. ERA, ERA Real Estate powered, and their respective logos are registered service marks of ERA Franchise Systems LLC. Each office is independently owned and operated.