
245 Baker Dr, Luray, VA 22835
Local realty services provided by:ERA Central Realty Group
Upcoming open houses
- Mon, Sep 2812:00 pm - 04:00 pm
- Tue, Sep 2912:00 pm - 04:00 pm
- Wed, Sep 3012:00 pm - 04:00 pm
- Sat, Oct 0312:00 pm - 04:00 pm
- Sun, Oct 0412:00 pm - 04:00 pm
- Mon, Oct 0512:00 pm - 04:00 pm
Listed by: gayle ellis
Office: new home star virginia, llc.
MLS#:VAPA2004734
Source:BRIGHTMLS
Price summary
- Price:$289,990
- Price per sq. ft.:$192.05
- Monthly HOA dues:$38
About this home
🏡 Tour the St. Ashley Model Home at Luray Landing Villas!
Discover low-maintenance, single-level living in the heart of the Shenandoah Valley. The St. Ashley villa offers 1,510 sq. ft., 3 bedrooms, 2 full baths, 9' ceilings, and an open-concept layout designed for both everyday living and entertaining.
The thoughtfully designed kitchen features an oversized center island, pantry, stainless steel appliances, and ample storage. The spacious primary suite includes a walk-in closet and large shower, creating a comfortable private retreat.
Luray Landing Villas offers a convenient location just minutes from downtown Luray, Skyline Drive, Shenandoah National Park, and commuter routes to Front Royal and Winchester. Community amenities include sidewalks, a playground, picnic area, and a low monthly HOA.
📍 Visit the St. Ashley model home at 245 Baker Dr to explore available homesites, quick move-in opportunities, floor plans, financing options, and personalization opportunities. Photos are of a similar home and may show optional features. Pricing, features, and availability are subject to change....
Contact an agent
Home facts
- Subdivision & Development:LURAY LANDING
- Listing ID #:VAPA2004734
- Added:536 day(s) ago
- Updated:September 28, 2026 at 04:05 PM
Rooms and interior
- Bedrooms:3
- Total bathrooms:2
- Full bathrooms:2
- Flooring:Carpet, Luxury Vinyl Plank
- Dining Description:Combination Kitchen/Dining
- Kitchen Description:Built-In Microwave, Built-In Range, Carpet, Dishwasher, Disposal, ENERGY STAR Refrigerator, Kitchen - Island, Kitchen - Table Space, Pantry, Recessed Lighting, Stainless Steel Appliances, Water Heater
- Bedroom Description:Carpet, Entry Level Bedroom, Walk In Closet(s)
- Living area:1,510 sq. ft.
Heating and cooling
- Cooling:Central A/C
- Heating:Central, Electric
Structure and exterior
- Roof:Architectural Shingle
- Building area:1,510 sq. ft.
- Lot area:0.12 Acres
- Architectural Style:Traditional
- Construction Materials:Advanced Framing, Batts Insulation, Blown-In Insulation, CPVC/PVC, Concrete, Low VOC Insulation, Rigid Insulation, Tile, Vinyl Siding
- Foundation Description:Slab
- Levels:1 Story
Schools
- High school:LURAY
- Middle school:LURAY
- Elementary school:LURAY
Utilities
- Water:Public
- Sewer:Public Sewer
Finances and disclosures
- Price:$289,990
- Price per sq. ft.:$192.05
Features and amenities
- Laundry features:Hookup, Washer/Dryer Hookups Only
- Amenities:200+ Amp Service, Attic, Cable TV Available, Carpet, Double Pane Windows, Electric Available, Recessed Lighting
Parking
- Parking description:Attached Garage, Concrete Driveway, Garage - Front Entry, Garage Door Opener
- Garage:Yes
- Garage spaces:2
New listings near 245 Baker Dr
- Open Sun, 2 to 4pmNew
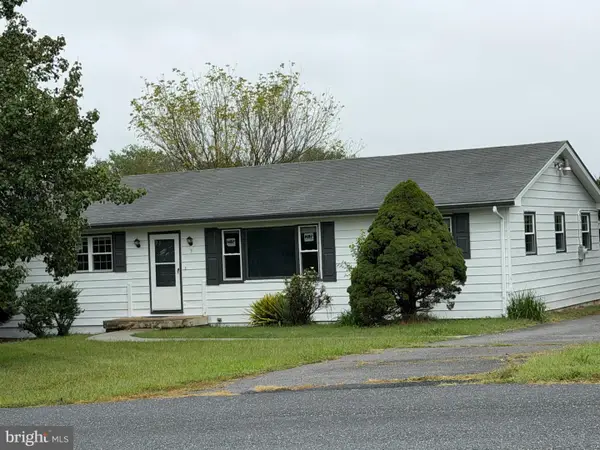 $310,000Active3 beds 2 baths1,680 sq. ft.
3 Springview Blvd, LURAY, VA 22835
MLS# VAPA2007032Listed by: CARTER REAL ESTATE, INC. - New
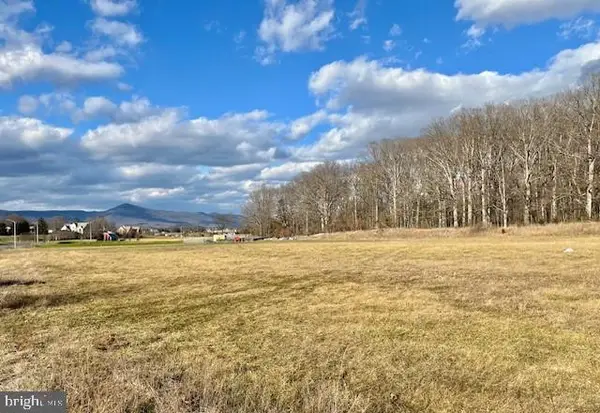 $249,900Active1.01 Acres
0 General Drive, LURAY, VA 22835
MLS# VAPA2007048Listed by: BILL DUDLEY & ASSOCIATES REAL ESTATE, INC - New
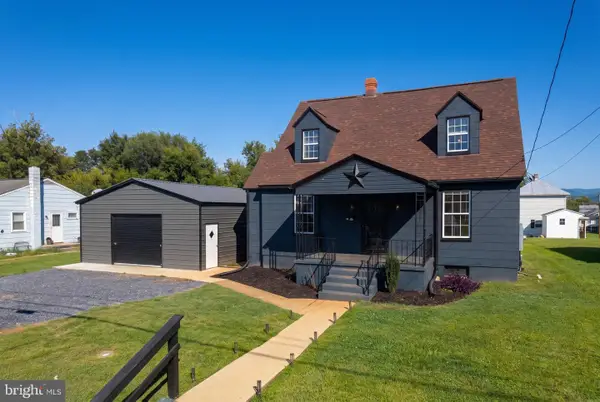 $309,900Active3 beds 2 baths1,497 sq. ft.
111 8th Ave, LURAY, VA 22835
MLS# VAPA2007038Listed by: BILL DUDLEY & ASSOCIATES REAL ESTATE, INC - New
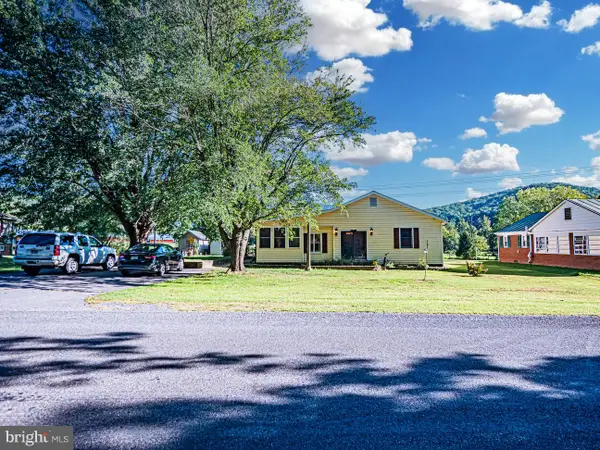 $291,000Active3 beds 2 baths1,790 sq. ft.
2468 Dry Run Rd, LURAY, VA 22835
MLS# VAPA2007008Listed by: THE GREENE REALTY GROUP 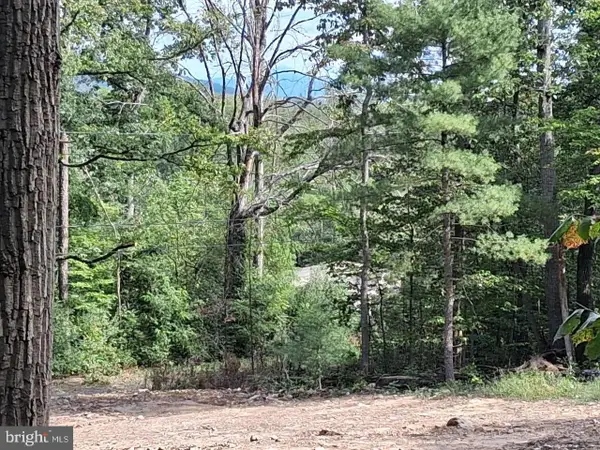 $34,800Pending1.32 Acres
22 Oak Ln, LURAY, VA 22835
MLS# VAPA2007012Listed by: LISTWITHFREEDOM.COM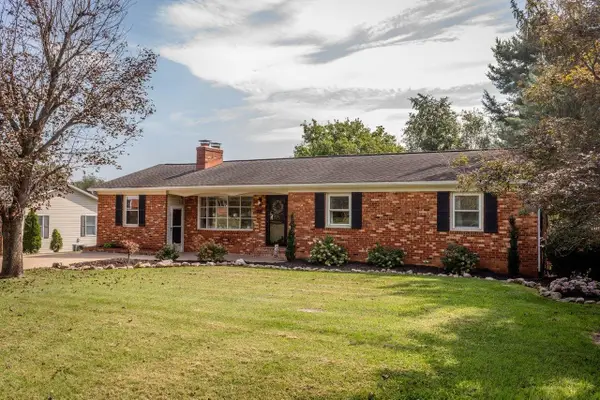 $374,900Active3 beds 2 baths2,961 sq. ft.
23 Greenfield Rd, Luray, VA 22835
MLS# 681989Listed by: KLINE MAY REALTY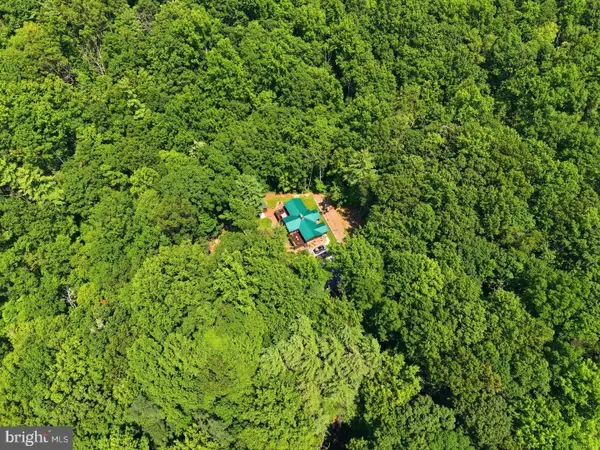 $999,000Active25 Acres
Jewell Hollow Rd, LURAY, VA 22835
MLS# VAPA2007000Listed by: CARTER BRAXTON PREFERRED PROPERTIES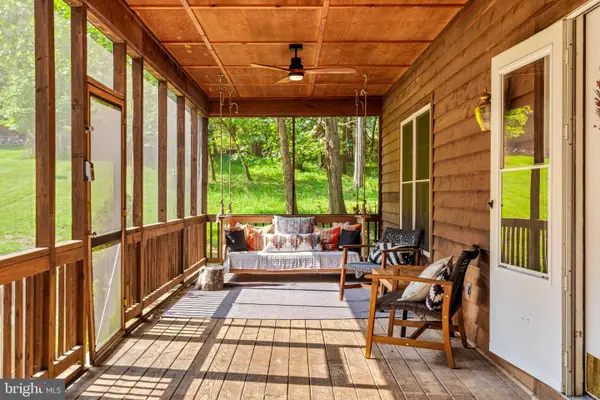 $499,000Pending2 beds 2 baths1,440 sq. ft.
6005 Page Valley Rd, LURAY, VA 22835
MLS# VAPA2006948Listed by: BLUE VALLEY REAL ESTATE- New
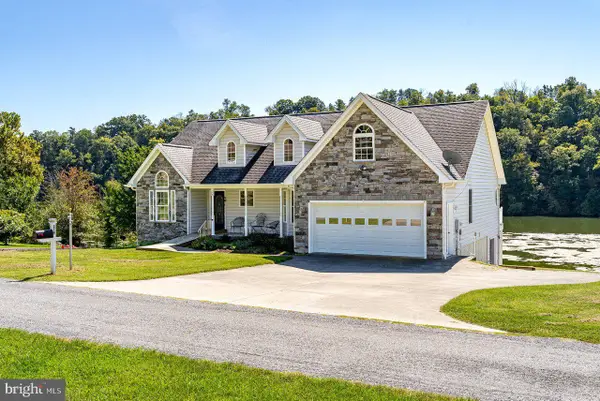 $625,000Active3 beds 3 baths1,742 sq. ft.
379 Riverside Dr, LURAY, VA 22835
MLS# VAPA2006996Listed by: FUNKHOUSER REAL ESTATE GROUP 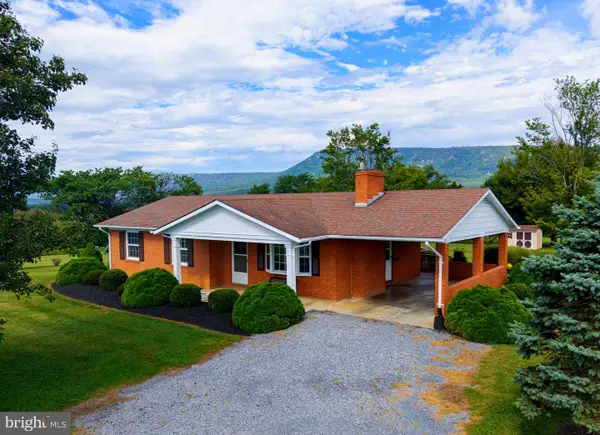 $459,900Active3 beds 2 baths1,115 sq. ft.
3376 Us Hwy 211 W, LURAY, VA 22835
MLS# VAPA2006998Listed by: FUNKHOUSER REAL ESTATE GROUP


Protect your home and budget from life's surprises with an Assurant Home Warranty, backed by a partner that supports you through every step of homeownership. Explore Plans.
© 2023 - 2026 ERA Franchise Systems LLC. All rights reserved. ERA Franchise Systems LLC fully supports the principles of the Fair Housing Act and the Equal Opportunity Act. ERA, ERA Real Estate powered, and their respective logos are registered service marks of ERA Franchise Systems LLC. Each office is independently owned and operated.