
435 Stafford Street, Lynchburg, VA 24501
Local realty services provided by:ERA Real Estate Professionals
435 Stafford Street,Lynchburg, VA 24501
$230,000
- 2 Beds
- 2 Baths
- 1,089 sq. ft.
- Single family
- Active
Listed by: jessica deleo
Office: nest realty group
MLS#:2621600
Source:RV
Price summary
- Price:$230,000
- Price per sq. ft.:$211.2
About this home
Welcome home to 435 Stafford Street, a beautifully refurbished 2-bedroom, 2-full-bath property that's as comfortable to live in as it is easy to fall in love with. Completely updated in 2024, this 1,089 sq ft home blends modern convenience with cozy charm from the moment you walk in.
The spacious living room offers plenty of room to relax, while the eat-in kitchen makes everyday meals and morning coffee feel like a gathering. A smart bonus space rounds out the layout — perfect for storage, a dedicated laundry/utility room, and a practical drop zone at the back door to keep life organized. Appliances convey, and smart locks add peace of mind and everyday convenience.
Outside, you'll find off-street parking on fresh gravel and a cinderblock shed just waiting for a roof and your personal touch — the perfect blank canvas for a backyard hangout, workshop, or extra storage.
This home isn't just move-in ready — it's proven. With two successful years as a long-term rental, it's a fantastic opportunity for investors, while its warm layout and unbeatable location make it just as appealing for owner-occupants. Grab a bite at nearby favorite The Green Kitchen, and enjoy easy access to both Lynchburg College (5 minutes) and Liberty University (10 minutes) — making this a prime spot for short-term or long-term rental income, or a wonderful place to call home.
Don't miss this rare combination of charm, function, and location — schedule your showing today!...
Contact an agent
Home facts
- Year built:1927
- Subdivision & Development:None
- Listing ID #:2621600
- Added:49 day(s) ago
- Updated:September 27, 2026 at 02:37 PM
Rooms and interior
- Bedrooms:2
- Total bathrooms:2
- Full bathrooms:2
- Rooms Total:6
- Flooring:Vinyl
- Dining Description:Dining Area
- Kitchen Description:Kitchen Island
- Bedroom Description:Main Level Primary
- Basement:Yes
- Basement Description:Crawl Space
- Living area:1,089 sq. ft.
Heating and cooling
- Cooling:Central Air
- Heating:Electric
- Central air:Yes
Structure and exterior
- Roof:Asphalt, Shingle
- Year built:1927
- Building area:1,089 sq. ft.
- Lot area:0.11 Acres
- Lot Features:Level
- Architectural Style:Bungalow, Cottage
- Construction Materials:Drywall, Frame, Vinyl Siding
- Exterior Features:Deck, Porch, Rear Porch
- Levels:One
Schools
- High school:E. C. Glass
- Middle school:Linkhorne
- Elementary school:Linkhorne
Utilities
- Water:Public
- Sewer:Public Sewer
Finances and disclosures
- Price:$230,000
- Price per sq. ft.:$211.2
- Tax amount:$1,714 (2025)
Features and amenities
- Appliances:Tankless Water Heater
- Laundry features:Dryer Hookup, Stacked, Washer Hookup
- Amenities:Granite Counters, High Speed Internet, Recessed Lighting, Thermal Windows
Parking
- Parking description:Driveway, Off Street, On Street, Unpaved, Unpaved Driveway
 The information being provided is for consumers' personal, non-commercial use and may not be used for any purpose other than to identify prospective properties for purchasing. All information provided is deemed reliable but is not guaranteed accurate.The multiple listing information is provided by Central Virginia Regional Multiple Listing Service, LLC from a copyrighted compilation of listings. The compilation of listings and each individual listing are © 2026 Central Virginia Regional Multiple Listing Service, LLC. All rights reserved.
New listings near 435 Stafford Street
- Open Sun, 12 to 3pmNew
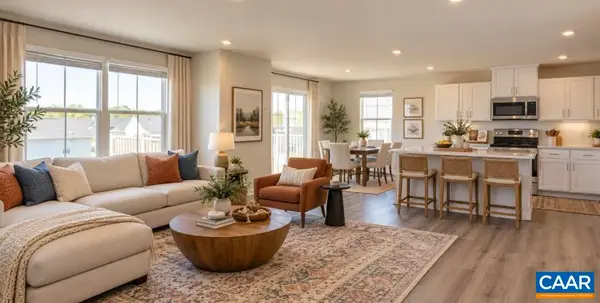 $315,000Active4 beds 4 baths3,090 sq. ft.
2629 Confederate Ave, Lynchburg, VA 24501
MLS# 682343Listed by: DIVINE FOG REALTY COMPANY - New
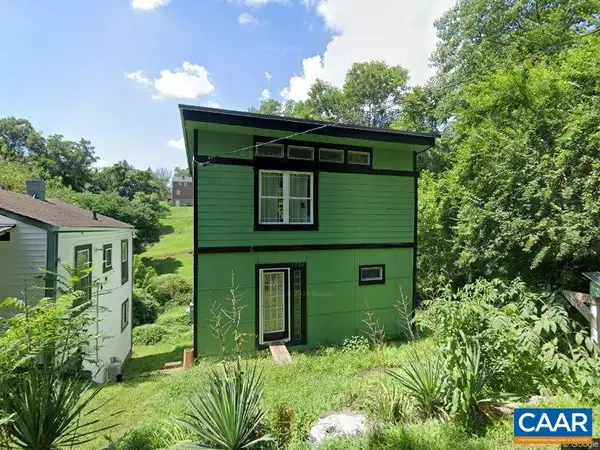 $79,000Active2 beds 1 baths1,200 sq. ft.
1721 Spencer Pl, Lynchburg, VA 24504
MLS# 682345Listed by: RE/MAX NEW HORIZONS - New
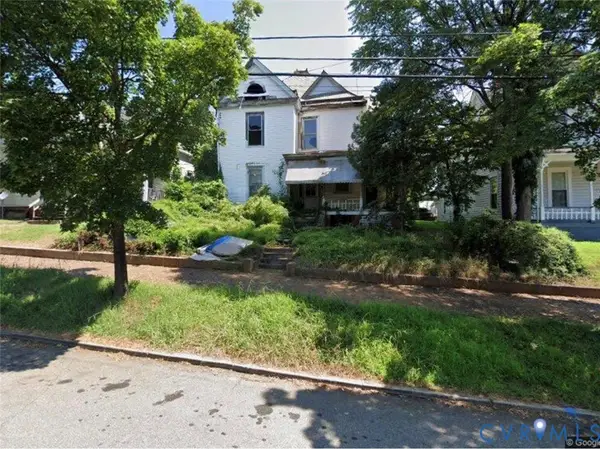 $120,000Active3 beds 2 baths2,535 sq. ft.
1110 Fillmore Street, Lynchburg, VA 24501
MLS# 2625626Listed by: 1ST CLASS REAL ESTATE PREMIER HOMES 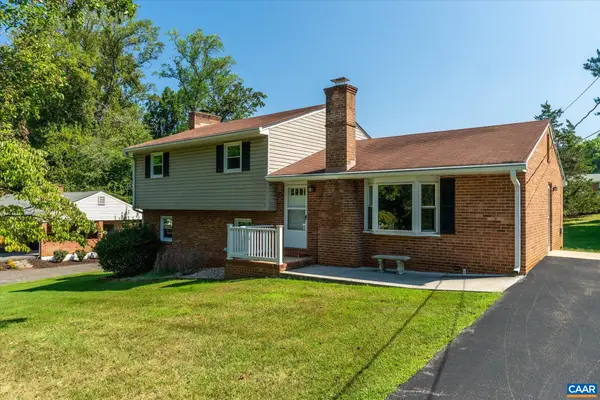 $315,000Active3 beds 2 baths2,758 sq. ft.
37 Pine Dr, Lynchburg, VA 24502
MLS# 681694Listed by: FRANK HARDY SOTHEBY'S INTERNATIONAL REALTY $58,999Active1.88 Acres
213 Browns Dr, LYNCHBURG, VA 24502
MLS# VACP2000160Listed by: PLATLABS, LLC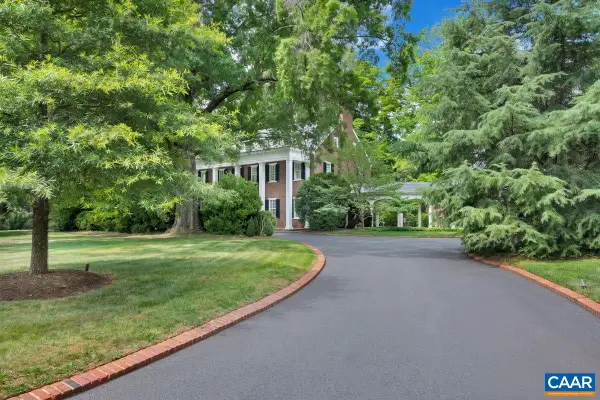 $3,600,000Active5 beds 6 baths12,695 sq. ft.
1487 Langhorne Rd, Lynchburg, VA 24503
MLS# 681055Listed by: BHHS DAWSON FORD GARBEE & CO.-LYNCHBURG $420,000Active4 beds 4 baths2,279 sq. ft.
304 Warren Avenue, Lynchburg, VA 24501
MLS# 2620244Listed by: DALTON WADE, INC $229,950Active2 beds 1 baths1,223 sq. ft.
4356 Fort Avenue, Lynchburg, VA 24502
MLS# 2622117Listed by: FATHOM REALTY VIRGINIA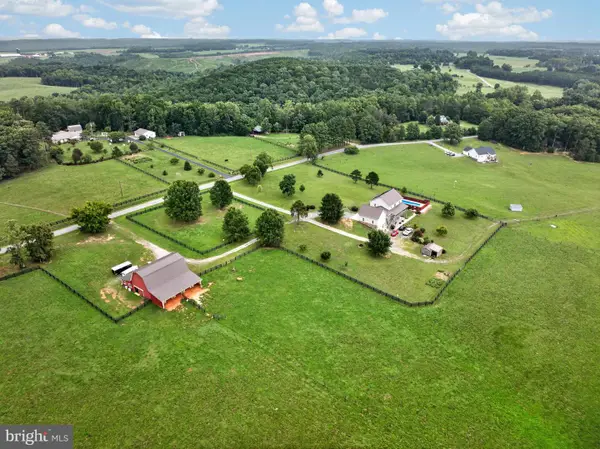 $1,050,000Active6 beds 5 baths4,840 sq. ft.
1292 Mohawk Rd, LYNCHBURG, VA 24502
MLS# VACP2000156Listed by: CORCORAN MCENEARNEY


Protect your home and budget from life's surprises with an Assurant Home Warranty, backed by a partner that supports you through every step of homeownership. Explore Plans.
© 2023 - 2026 ERA Franchise Systems LLC. All rights reserved. ERA Franchise Systems LLC fully supports the principles of the Fair Housing Act and the Equal Opportunity Act. ERA, ERA Real Estate powered, and their respective logos are registered service marks of ERA Franchise Systems LLC. Each office is independently owned and operated.