
1168 Mt Torrey Rd, Lyndhurst, VA 22952
Local realty services provided by:ERA Bill May Realty Company
1168 Mt Torrey Rd,Lyndhurst, VA 22952
$535,000
- 4 Beds
- 3 Baths
- 2,950 sq. ft.
- Single family
- Active
Listed by: hearthstone realty group team
Office: nest realty group staunton
MLS#:683242
Source:CHARLOTTESVILLE
Price summary
- Price:$535,000
- Price per sq. ft.:$181.36
About this home
PRIVATE RIVERFRONT RETREAT ON OVER 8 ACRES! Discover the peace, privacy, & natural beauty of this one-owner property nestled in the countryside of Lyndhurst! Surrounded by nature &abundant wildlife, this secluded setting offers the perfect escape from the hustle & bustle of everyday life. Enjoy your own river frontage, where you can relax, explore, or simply take in the sights & sounds of nature. The home features spacious rooms with plenty of room to spread out, entertain, & make it your own. Horse enthusiasts will appreciate the barn & acreage, offering wonderful possibilities for country living. Whether you dream of having horses, enjoying the outdoors, or simply finding your own private sanctuary, this property offers a rare opportunity to enjoy 8+ acres of serenity, wildlife, and riverfront beauty! Come experience the possibilities at 1168 Mt. Torrey Road!
Contact an agent
Home facts
- Year built:1994
- Subdivision & Development:NONE
- Listing ID #:683242
- Added:1 day(s) ago
- Updated:October 20, 2026 at 09:39 PM
Rooms and interior
- Bedrooms:4
- Total bathrooms:3
- Full bathrooms:2
- Half bathrooms:1
- Basement:Yes
- Living area:2,950 sq. ft.
Heating and cooling
- Cooling:Heat Pump
- Heating:Forced Air, Heat Pump
Structure and exterior
- Year built:1994
- Building area:2,950 sq. ft.
- Lot area:8.16 Acres
- Lot Features:Easement, Wooded
- Construction Materials:Stick Built, Vinyl Siding
- Exterior Features:Patio/Porch
- Foundation Description:Block
- Levels:2 Levels
Schools
- High school:Stuarts Draft
- Middle school:Stuarts Draft
- Elementary school:Stuarts Draft
Utilities
- Water:Public
- Sewer:Conventional Sewer
Finances and disclosures
- Price:$535,000
- Price per sq. ft.:$181.36
- Tax amount:$2,532 (2027)
Features and amenities
- Laundry features:Dryer, Washer
Parking
- Parking description:Attached, Garage, Garage Door Opener, Garage Faces Side
- Garage:Yes
- Garage spaces:2
New listings near 1168 Mt Torrey Rd
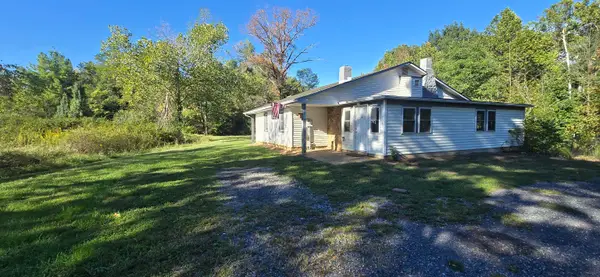 $250,000Pending2 beds 1 baths1,614 sq. ft.
1694 Mt Torrey Rd, Lyndhurst, VA 22952
MLS# 682694Listed by: RE/MAX ADVANTAGE-WAYNESBORO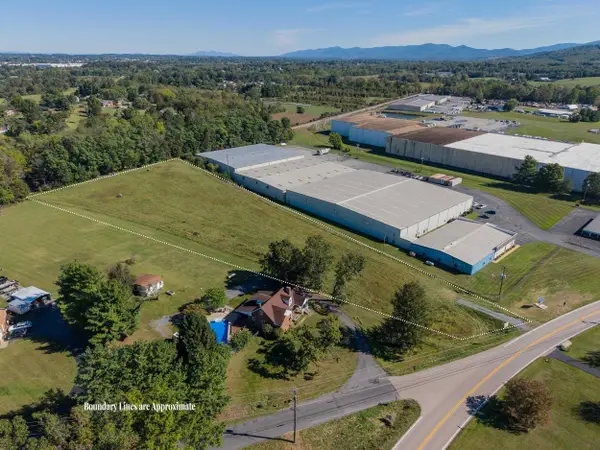 $89,900Active3.23 Acres
TBD Mt Torrey Rd, Lyndhurst, VA 22952
MLS# 682597Listed by: REAL BROKER LLC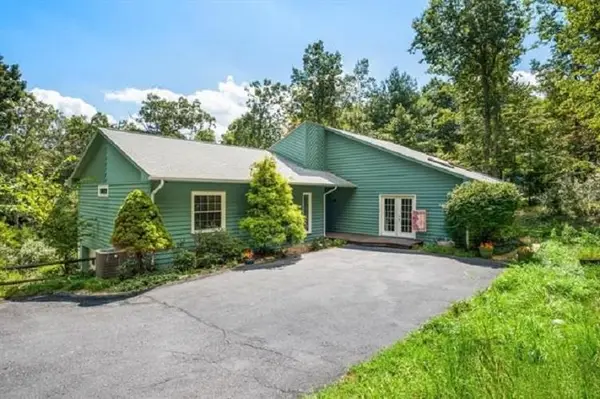 $545,000Active3 beds 3 baths4,352 sq. ft.
28 Little Chestnut Ln, Lyndhurst, VA 22952
MLS# 682209Listed by: REAL ESTATE PLUS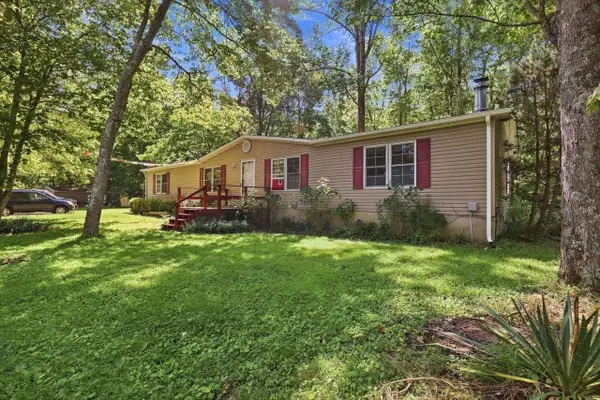 $265,000Pending3 beds 2 baths1,968 sq. ft.
2160 Mt Torrey Rd, Lyndhurst, VA 22952
MLS# 681532Listed by: REAL BROKER LLC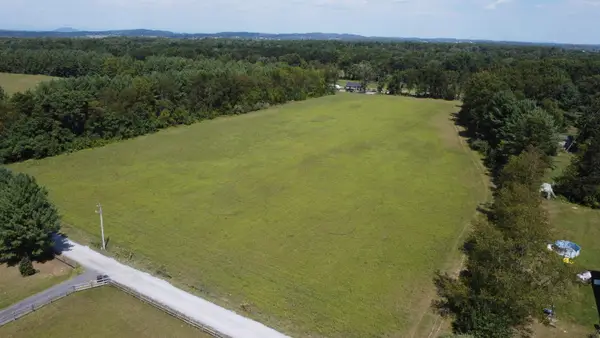 $169,900Pending8.28 Acres
TBD Winterview Ln, Lyndhurst, VA 22952
MLS# 681222Listed by: RE/MAX ADVANTAGE-WAYNESBORO $275,000Active3 beds 2 baths2,608 sq. ft.
1191 Love Road, Lyndhurst, VA 22952
MLS# 2617183Listed by: EXP REALTY, LLC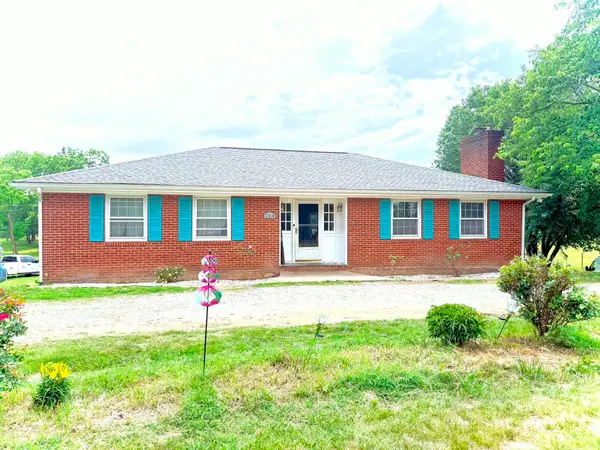 $375,000Active3 beds 2 baths5,490 sq. ft.
264 Mt Torrey Rd, Lyndhurst, VA 22952
MLS# 678253Listed by: HERITAGE REAL ESTATE CO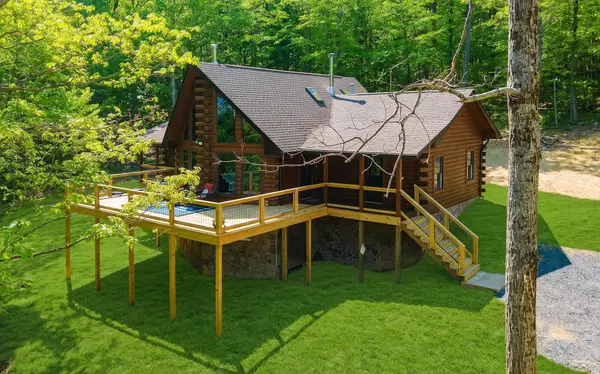 $1,155,000Active4 beds 3 baths4,128 sq. ft.
910 Love Rd, Lyndhurst, VA 22952
MLS# 676626Listed by: EPIQUE REALTY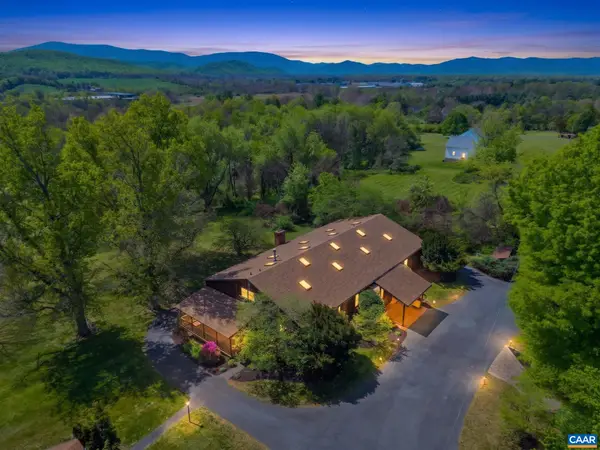 $849,000Active3 beds 4 baths10,618 sq. ft.
18 Providence Ln, Waynesboro, VA 22980
MLS# 676356Listed by: NEST REALTY GROUP $89,000Active-- beds -- baths719 sq. ft.
20 Shadow Ln, STUARTS DRAFT, VA 24477
MLS# 673800Listed by: KLINE & CO. REAL ESTATE


Protect your home and budget from life's surprises with an Assurant Home Warranty, backed by a partner that supports you through every step of homeownership. Explore Plans.
© 2023 - 2026 ERA Franchise Systems LLC. All rights reserved. ERA Franchise Systems LLC fully supports the principles of the Fair Housing Act and the Equal Opportunity Act. ERA, ERA Real Estate powered, and their respective logos are registered service marks of ERA Franchise Systems LLC. Each office is independently owned and operated.