
264 Mt Torrey Rd, Lyndhurst, VA 22952
Local realty services provided by:ERA Bill May Realty Company
264 Mt Torrey Rd,Lyndhurst, VA 22952
$385,000
- 3 Beds
- 2 Baths
- 2,945 sq. ft.
- Single family
- Active
Listed by: brittany bogan
Office: heritage real estate co
MLS#:678253
Source:VA_HRAR
Price summary
- Price:$385,000
- Price per sq. ft.:$70.13
About this home
Spacious, updated, and full of possibilities! This well-maintained 5-bedroom brick ranch home offers the perfect blend of comfort, functionality, and outdoor enjoyment. The main level features a welcoming living room, dining room, expanded kitchen, updated full bathroom, and two bedrooms. The kitchen has seen numerous improvements, including mostly updated cabinetry, new butcher block countertops, and a new countertop induction cooktop (2026) and fresh paint throughout. Additional updates throughout the home include LED lighting and a new roof installed in 2022 with a lifetime transferable warranty for added peace of mind. The partially finished basement provides exceptional additional living space with two bedrooms, a dedicated office that could easily serve as a fifth bedroom, a flexible recreation or family room, a full bathroom, and a dry storage area. Outside, you'll find even more to love. The detached three-car garage offers ample space for vehicles, hobbies, and storage, while the adjoining area with a summer kitchen creates the perfect setting for entertaining or family gatherings. The lower yard backs directly to Back Creek, providing a beautiful park-like atmosphere....
Contact an agent
Home facts
- Year built:1971
- Subdivision & Development:NONE
- Listing ID #:678253
- Added:152 day(s) ago
- Updated:July 15, 2026 at 05:11 PM
Rooms and interior
- Bedrooms:3
- Total bathrooms:2
- Full bathrooms:2
- Bathrooms Description:Master Bath - Main Level
- Bedroom Description:Master Bedroom - Main Level
- Basement Description:Full, Inside Access, Outside Entrance, Partly Finished, Walk Out, Windows
- Living area:2,945 sq. ft.
Heating and cooling
- Cooling:Central AC
- Heating:Central Heat, Heat Pump, Hot Water, Oil
Structure and exterior
- Roof:Composition Shingle
- Year built:1971
- Building area:2,945 sq. ft.
- Lot area:2.48 Acres
- Foundation Description:Brick, Concrete Block, Concrete Slab
- Levels:1 Story
Schools
- High school:Stuarts Draft
- Middle school:Stuarts Draft
- Elementary school:Stuarts Draft
Utilities
- Water:Public Water
- Sewer:Septic Tank
Finances and disclosures
- Price:$385,000
- Price per sq. ft.:$70.13
- Tax amount:$1,799 (2025)
Parking
- Garage spaces:4
New listings near 264 Mt Torrey Rd
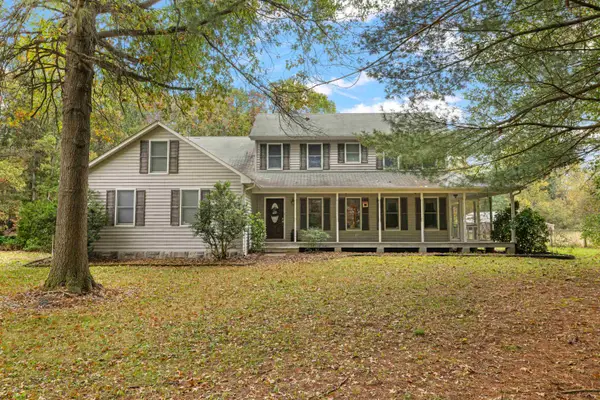 $535,000Pending4 beds 3 baths2,950 sq. ft.
1168 Mt Torrey Rd, Lyndhurst, VA 22952
MLS# 683242Listed by: NEST REALTY GROUP STAUNTON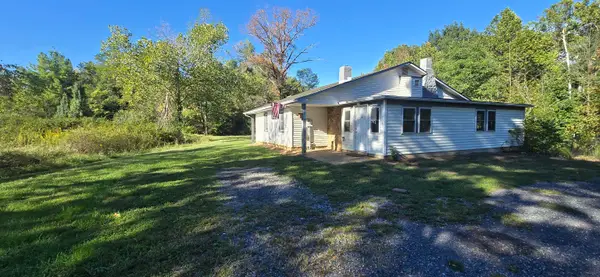 $250,000Active2 beds 1 baths1,614 sq. ft.
1694 Mt Torrey Rd, Lyndhurst, VA 22952
MLS# 682694Listed by: RE/MAX ADVANTAGE-WAYNESBORO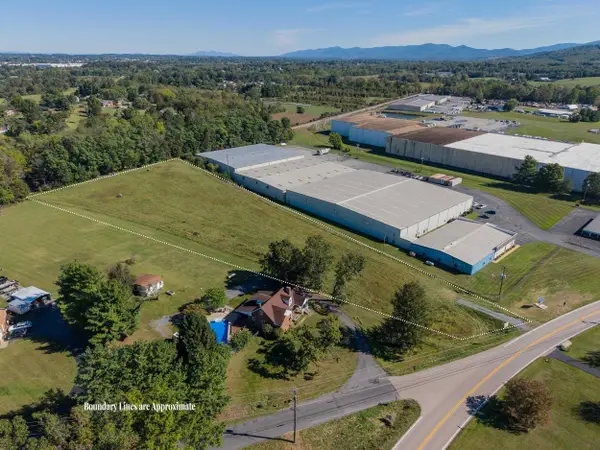 $89,900Pending3.23 Acres
TBD Mt Torrey Rd, Lyndhurst, VA 22952
MLS# 682597Listed by: REAL BROKER LLC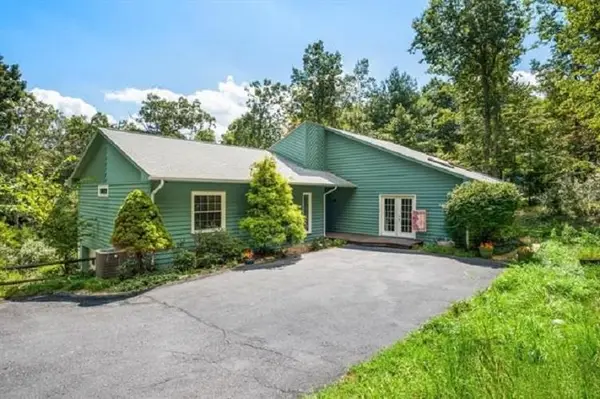 $545,000Active3 beds 3 baths4,352 sq. ft.
28 Little Chestnut Ln, Lyndhurst, VA 22952
MLS# 682209Listed by: REAL ESTATE PLUS $270,000Active3 beds 2 baths2,608 sq. ft.
1191 Love Road, Lyndhurst, VA 22952
MLS# 2617183Listed by: EXP REALTY, LLC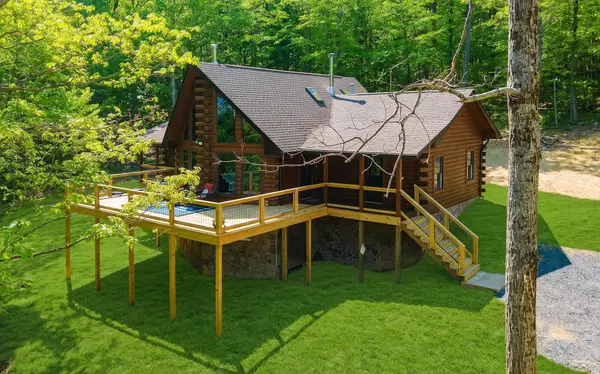 $1,155,000Active4 beds 3 baths4,128 sq. ft.
910 Love Rd, Lyndhurst, VA 22952
MLS# 676626Listed by: EPIQUE REALTY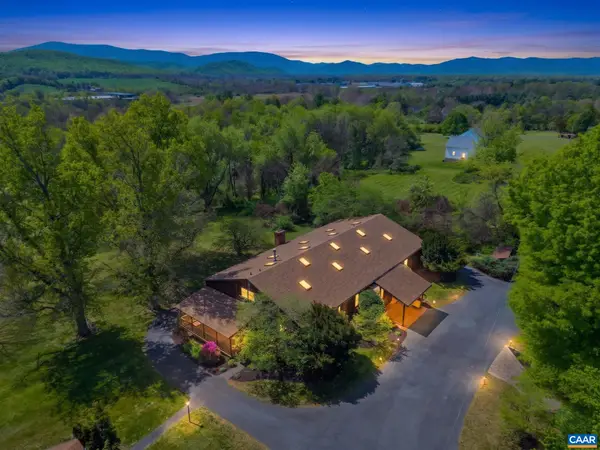 $795,000Active3 beds 4 baths10,618 sq. ft.
18 Providence Ln, Waynesboro, VA 22980
MLS# 676356Listed by: NEST REALTY GROUP $89,000Active-- beds -- baths719 sq. ft.
20 Shadow Ln, STUARTS DRAFT, VA 24477
MLS# 673800Listed by: KLINE & CO. REAL ESTATE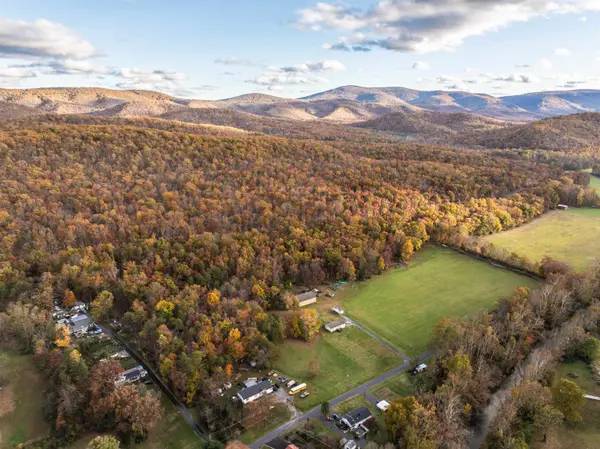 $325,000Pending54 Acres
TBD Inch Run Ln, Lyndhurst, VA 22952
MLS# 670638Listed by: WHITETAIL PROPERTIES REAL ESTATE


Protect your home and budget from life's surprises with an Assurant Home Warranty, backed by a partner that supports you through every step of homeownership. Explore Plans.
© 2023 - 2026 ERA Franchise Systems LLC. All rights reserved. ERA Franchise Systems LLC fully supports the principles of the Fair Housing Act and the Equal Opportunity Act. ERA, ERA Real Estate powered, and their respective logos are registered service marks of ERA Franchise Systems LLC. Each office is independently owned and operated.