
7 Featherstone Dr, Lyndhurst, VA 22952
Local realty services provided by:ERA Bill May Realty Company
7 Featherstone Dr,Lyndhurst, VA 22952
$361,000
- 4 Beds
- 2 Baths
- - sq. ft.
- Single family
- Sold
Listed by: kameron lewis
Office: nest realty group staunton
MLS#:679558
Source:CHARLOTTESVILLE
Sorry, we are unable to map this address
Price summary
- Price:$361,000
About this home
This 4 bedroom, 2 full bath home sits on a corner lot at Mount Torrey Road and Featherstone Drive. The living room and dining room combine into one open area, with a separate family room providing additional space to spread out. Engineered hardwood floors run through many of the rooms. The back bedroom works well as a home office, a use it most recently served, and opens directly to the back deck. The kitchen includes a laundry closet for convenience. Step outside to the Trex deck off the back, a low maintenance spot for relaxing outdoors, or unwind in the sunroom. The detached two car garage sits at the rear of the property, and the driveway could be extended around back to reach it. A shed provides additional storage. Fenced back yard. New HVAC system with heat pump and new roof, both approximately four years old. Conveniently located near I-64.
Contact an agent
Home facts
- Year built:1989
- Subdivision & Development:NONE
- Listing ID #:679558
- Added:53 day(s) ago
- Updated:September 07, 2026 at 06:24 AM
Rooms and interior
- Bedrooms:4
- Total bathrooms:2
- Full bathrooms:2
- Flooring:Hardwood
- Kitchen Description:Eat In Kitchen, Electric Range, Microwave, Refrigerator
- Basement:Yes
Heating and cooling
- Cooling:Central Air, Heat Pump
- Heating:Heat Pump
- Central air:Yes
Structure and exterior
- Year built:1989
- Architectural Style:Ranch
- Construction Materials:Stick Built, Vinyl Siding
- Foundation Description:Block
- Levels:1 Level
Schools
- High school:Stuarts Draft
- Middle school:Stuarts Draft
- Elementary school:Stuarts Draft
Utilities
- Water:Public
- Sewer:Conventional Sewer
Finances and disclosures
- Price:$361,000
- Tax amount:$1,477 (2026)
Features and amenities
- Appliances:Dishwasher, Electric Range, Microwave, Refrigerator
- Laundry features:Dryer Hookup, Washer Hookup
Parking
- Parking description:Detached, Garage
- Garage:Yes
- Garage spaces:2
New listings near 7 Featherstone Dr
- New
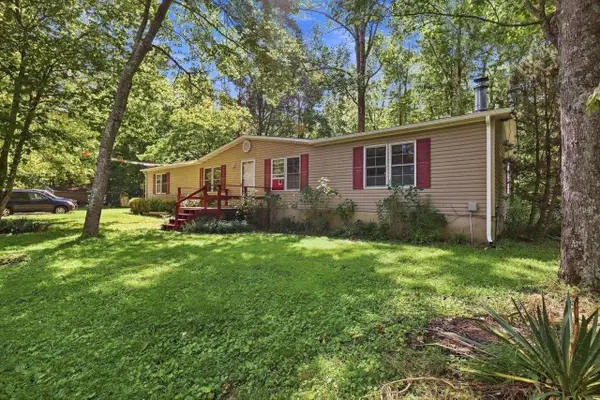 $265,000Active3 beds 2 baths1,968 sq. ft.
2160 Mt Torrey Rd, Lyndhurst, VA 22952
MLS# 681532Listed by: REAL BROKER LLC 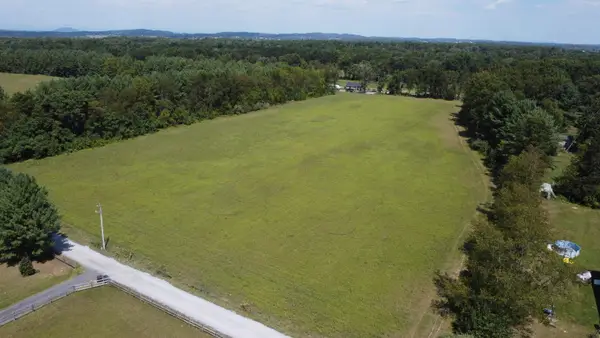 $169,900Pending8.28 Acres
TBD Winterview Ln, Lyndhurst, VA 22952
MLS# 681222Listed by: RE/MAX ADVANTAGE-WAYNESBORO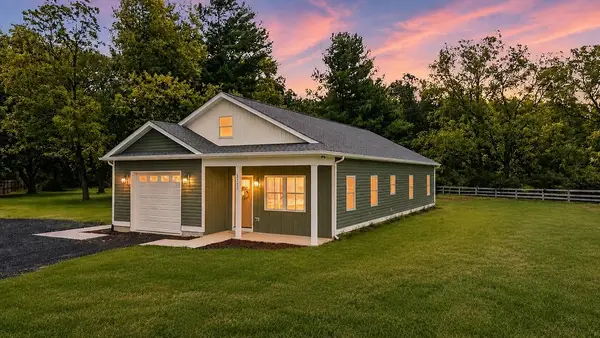 $379,900Pending3 beds 2 baths1,839 sq. ft.
3112 Lyndhurst Rd, Stuarts Draft, VA 24477
MLS# 680787Listed by: REAL ESTATE PLUS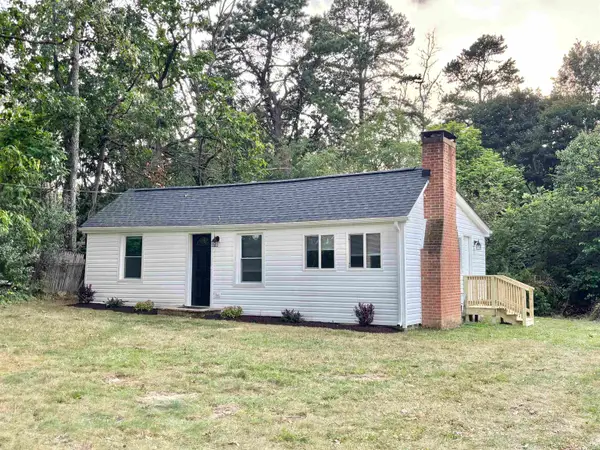 $195,000Pending2 beds 1 baths838 sq. ft.
565 Mt Torrey Rd, Lyndhurst, VA 22952
MLS# 680702Listed by: LACEY REAL ESTATE GROUP $300,000Active3 beds 2 baths2,608 sq. ft.
1191 Love Road, Lyndhurst, VA 22952
MLS# 2617183Listed by: EXP REALTY, LLC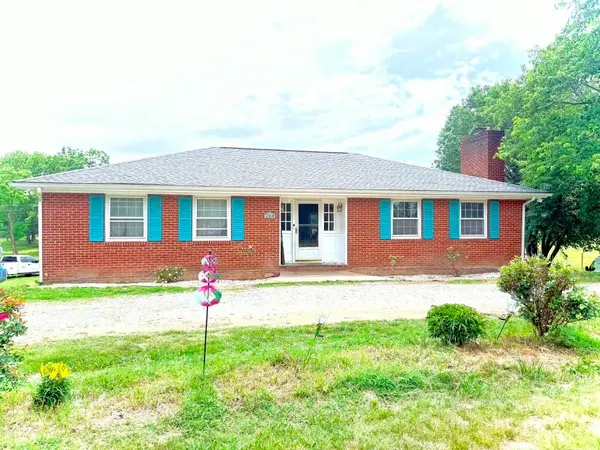 $375,000Active3 beds 2 baths5,490 sq. ft.
264 Mt Torrey Rd, Lyndhurst, VA 22952
MLS# 678253Listed by: HERITAGE REAL ESTATE CO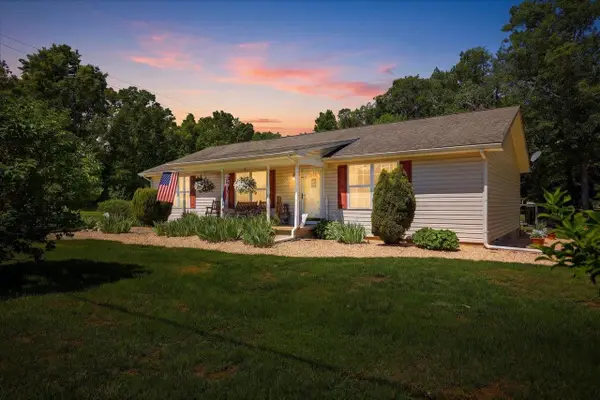 $350,000Pending3 beds 2 baths1,456 sq. ft.
925 Mt Torrey Rd, Lyndhurst, VA 22952
MLS# 677958Listed by: REAL BROKER LLC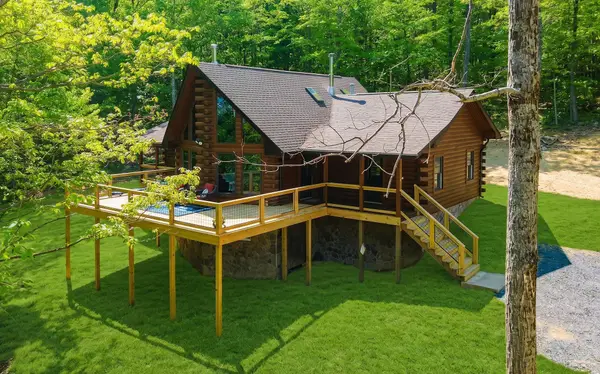 $1,170,000Active4 beds 3 baths4,128 sq. ft.
910 Love Rd, Lyndhurst, VA 22952
MLS# 676626Listed by: EPIQUE REALTY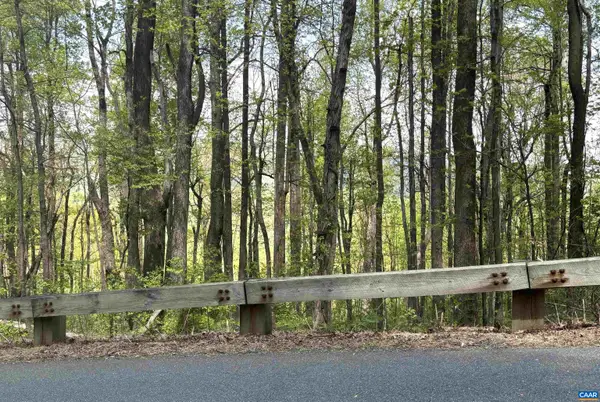 $75,000Pending4.46 Acres
000 Reeds Gap Rd, Lyndhurst, VA 22952
MLS# 676542Listed by: WINTERGREEN REALTY, LLC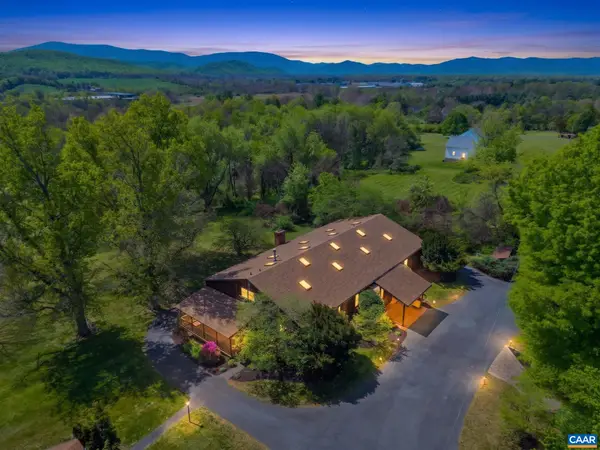 $1,295,000Active3 beds 4 baths10,618 sq. ft.
18 Providence Ln, WAYNESBORO, VA 22980
MLS# 676356Listed by: NEST REALTY GROUP


Protect your home and budget from life's surprises with an Assurant Home Warranty, backed by a partner that supports you through every step of homeownership. Explore Plans.
© 2023 - 2026 ERA Franchise Systems LLC. All rights reserved. ERA Franchise Systems LLC fully supports the principles of the Fair Housing Act and the Equal Opportunity Act. ERA, ERA Real Estate powered, and their respective logos are registered service marks of ERA Franchise Systems LLC. Each office is independently owned and operated.