
104 Half Penny Ln, Madison, VA 22727
Local realty services provided by:ERA Valley Realty
Listed by: julie a garrett
Office: rappahannock real estate, llc.
MLS#:VAMA2002854
Source:BRIGHTMLS
Price summary
- Price:$499,000
- Price per sq. ft.:$142.08
- Monthly HOA dues:$57.5
About this home
BRAND-NEW ROOF! Along with lots of other newer items including Well Pump, Gutters, Culligan Whole House Filter System and Paint. HVAC IS 2020. Discover the space, flexibility, and lifestyle offered by this beautifully maintained home on over 3 scenic acres in the desirable Malvern of Madison community.
With more than 3,500 square feet of finished living space, 3 spacious bedrooms, and 3 full bathrooms, this home is exceptionally well suited for multigenerational living, extended family, long-term guests, or anyone needing flexible separate living space. The main level offers comfortable one-level living with an open floor plan, oversized bedrooms, and generous gathering spaces.
The fully finished walkout lower level creates an entirely different level of possibilities. With its own separate entrance, kitchenette, full bathroom, additional room, and spacious living areas, it provides valuable privacy and flexibility for extended family, adult children, guests, a home office, recreation space, or a combination of uses—all while keeping everyone under one roof.
Beyond the home, enjoy the Malvern lifestyle—a peaceful, established community where you can enjoy country living without giving up neighborhood amenities. Spend summer days at the community swimming pool, enjoy the lake, gather at the clubhouse, or take the kids to the playgrounds. At home, relax on the front porch or back deck, explore your own 3+ acres, or unwind beside the wide creek that meanders through the property.
Fiber internet makes working from home easy, while the location provides convenient access toward Charlottesville. A large attached garage, paved driveway, storage shed, wooded backyard, and quiet dead-end road add even more everyday convenience.
Space for everyone. Privacy when you want it. A community designed to enjoy. With a brand-new roof coming soon at no increase in price, this home offers a rare opportunity to enjoy flexible multigenerational living and the best of the Malvern of Madison lifestyle....
Contact an agent
Home facts
- Year built:2005
- Subdivision & Development:MALVERN OF MADISON
- Listing ID #:VAMA2002854
- Added:61 day(s) ago
- Updated:September 07, 2026 at 01:47 PM
Rooms and interior
- Bedrooms:4
- Total bathrooms:3
- Full bathrooms:3
- Dining Description:Dining Area
- Kitchen Description:Built-In Microwave, Carpet, Dishwasher, Kitchen - Country, Kitchen - Island, Kitchenette, Oven/Range - Electric, Refrigerator, Water Heater
- Bedroom Description:Carpet, Entry Level Bedroom, Walk In Closet(s)
- Basement:Yes
- Basement Description:Connecting Stairway, Daylight, Full, Fully Finished, Improved, Outside Entrance, Partial, Rear Entrance, Side Entrance, Walkout Level, Windows
- Living area:3,512 sq. ft.
Heating and cooling
- Cooling:Central A/C
- Heating:Electric, Heat Pump(s)
Structure and exterior
- Roof:Shingle
- Year built:2005
- Building area:3,512 sq. ft.
- Lot area:3.09 Acres
- Lot Features:Landscaping, No Thru Street, Open, Partly Wooded, Road Frontage, SideYard(s), Sloping, Stream/Creek
- Architectural Style:Ranch/Rambler
- Construction Materials:Vinyl Siding
- Exterior Features:Outbuilding(s), Sidewalks
- Foundation Description:Block, Brick/Mortar
- Levels:2 Stories
Utilities
- Water:Well
- Sewer:On Site Septic
Finances and disclosures
- Price:$499,000
- Price per sq. ft.:$142.08
- Tax amount:$2,577 (2025)
Features and amenities
- Laundry features:Dryer - Electric, Washer
- Amenities:Carpet, Ceiling Fan(s), Water Treat System
Parking
- Parking description:Attached Garage, Garage - Side Entry, Garage Door Opener
- Garage:Yes
- Garage spaces:2
New listings near 104 Half Penny Ln
- Coming Soon
 $1,625,000Coming Soon3 beds 3 baths3,802 sq. ft.
3638 Oak Park Rd, MADISON, VA 22727
MLS# VAMA2002930Listed by: GAYLE HARVEY REAL ESTATE INC - New
 $377,700Active4 beds 2 baths2,028 sq. ft.
247 Little Church Ln, MADISON, VA 22727
MLS# VAMA2002946Listed by: FUNKHOUSER REAL ESTATE GROUP - New
 $99,900Active3.07 Acres
Malvern Dr, MADISON, VA 22727
MLS# VAMA2002938Listed by: LONG & FOSTER REAL ESTATE, INC. - New
 $424,900Active4 beds 2 baths1,812 sq. ft.
359 Malvern Dr, MADISON, VA 22727
MLS# VAMA2002936Listed by: LONG & FOSTER REAL ESTATE, INC. - New
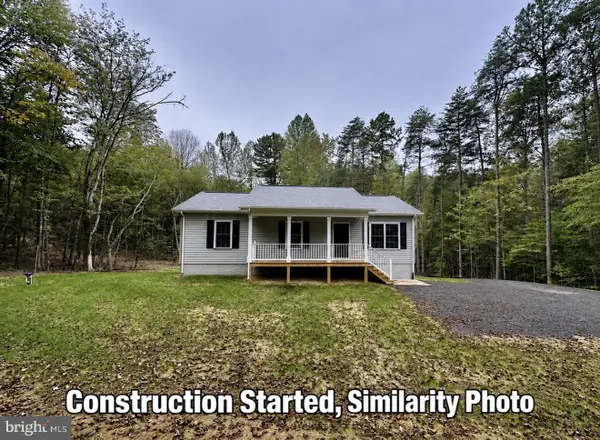 $399,900Active3 beds 2 baths1,144 sq. ft.
55b-1 Shelby Rd, MADISON, VA 22727
MLS# VAMA2002922Listed by: CENTURY 21 NEW MILLENNIUM - New
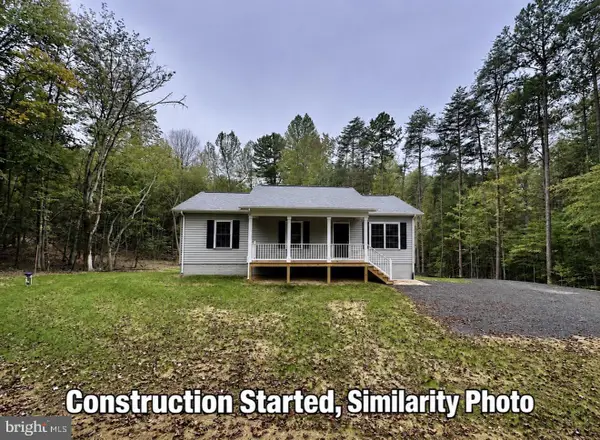 $399,900Active3 beds 2 baths1,144 sq. ft.
55-16a Shelby Rd, MADISON, VA 22727
MLS# VAMA2002926Listed by: CENTURY 21 NEW MILLENNIUM - New
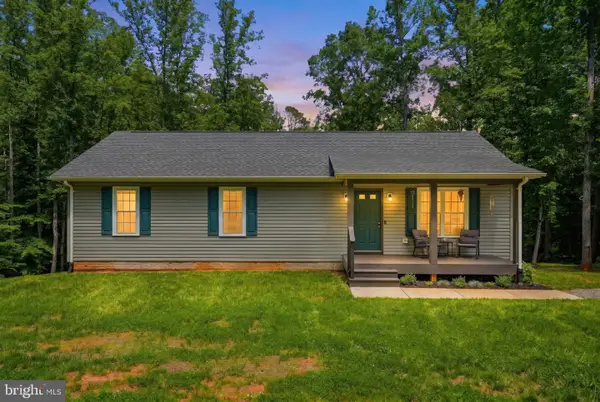 $400,000Active3 beds 2 baths1,248 sq. ft.
898 Seville Rd., MADISON, VA 22727
MLS# VAMA2002928Listed by: PIEDMONT FINE PROPERTIES 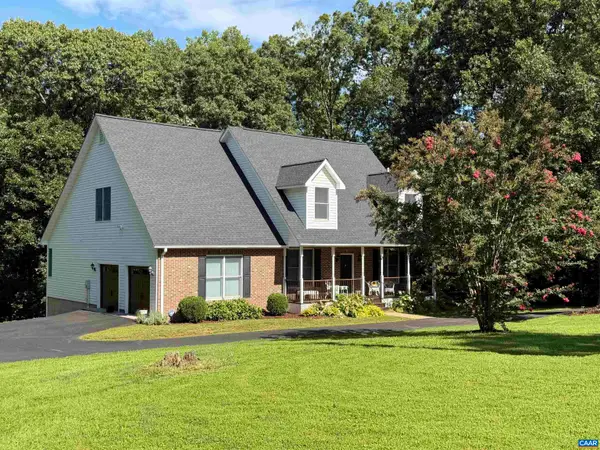 $585,000Pending4 beds 3 baths4,891 sq. ft.
1267 Oneals Rd, Madison, VA 22727
MLS# 681021Listed by: LORING WOODRIFF REAL ESTATE ASSOCIATES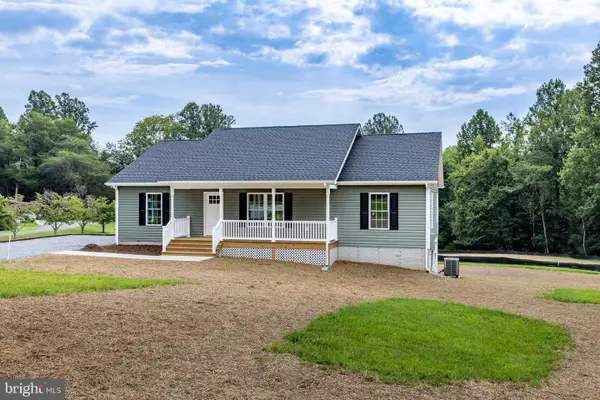 $519,000Active3 beds 2 baths1,600 sq. ft.
240 Windmill Ln, MADISON, VA 22727
MLS# VAMA2002904Listed by: MONTAGUE, MILLER & COMPANY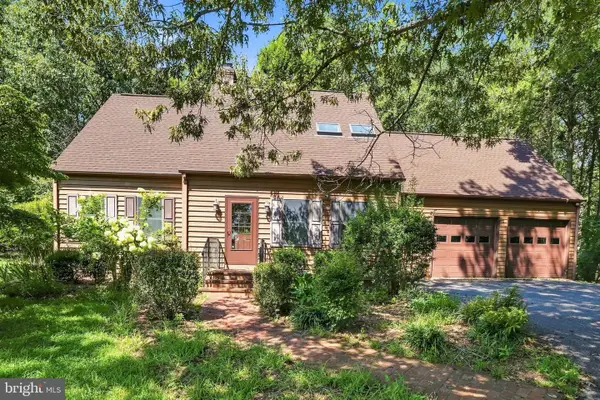 $524,900Active4 beds 2 baths1,812 sq. ft.
359 Malvern Dr, MADISON, VA 22727
MLS# VAMA2002914Listed by: LONG & FOSTER REAL ESTATE, INC.


Protect your home and budget from life's surprises with an Assurant Home Warranty, backed by a partner that supports you through every step of homeownership. Explore Plans.
© 2023 - 2026 ERA Franchise Systems LLC. All rights reserved. ERA Franchise Systems LLC fully supports the principles of the Fair Housing Act and the Equal Opportunity Act. ERA, ERA Real Estate powered, and their respective logos are registered service marks of ERA Franchise Systems LLC. Each office is independently owned and operated.