
1105 Elizabeth Lane, Maidens, VA 23102
Local realty services provided by:ERA Real Estate Professionals
1105 Elizabeth Lane,Maidens, VA 23102
$940,000
- 4 Beds
- 4 Baths
- - sq. ft.
- Single family
- Sold
Listed by: sandy prokopchak, leslie hasek
Office: joyner fine properties
MLS#:2622302
Source:RV
Sorry, we are unable to map this address
Price summary
- Price:$940,000
- Monthly HOA dues:$20.83
About this home
Custom built modern craftsman farmhouse with a large covered front porch on 2 acres in The Preserve at Deerfield!
Sophisticated open-concept floor plan with a great room, dining area and a beautiful chef’s kitchen including designer appliances, granite countertops and recently expanded casual dining area that is off the kitchen. Main level living with the primary bedroom and bath which has a beautiful expansive granite vanity and walk-in tile shower. Another bedroom and a full bath are also on this level along with a laundry closet. Brazilian walnut hardwood floors throughout much of the main level, custom trim work, built-in sound system and 10’ ceilings. There is also an office, a large walk-in butler’s pantry, and a mudroom area with garage access. Upstairs has an additional bedroom, two full baths, a media room and a large sunroom that overlooks the backyard, access to the upstairs deck and a view of the pond. There is surround sound in the recreation room and a large built-in screen. In the hallway to the media room is another laundry area, sink with cabinets and counter space. There is also a rear staircase and additional storage from the media room down to the garage.
There are 4 zones for the HVAC systems and a whole house generator. The house was built on a slab and has spray foam insulation in the walls and attic. Lots of entertainment space with the large covered front porch, rear porch and patio and the elevated multi-level deck allow for outside enjoyment. Oversized 3-car garage with Epoxy coating and a large workshop space. Convenient location with easy access to the Goochland Courthouse area with grocery shopping, restaurants, YMCA and easy access to interstates and Short Pump....
Contact an agent
Home facts
- Year built:2022
- Subdivision & Development:The Preserve At Deerfield
- Listing ID #:2622302
- Added:51 day(s) ago
- Updated:October 23, 2026 at 08:03 PM
Rooms and interior
- Bedrooms:4
- Total bathrooms:4
- Full bathrooms:4
- Rooms Total:10
- Flooring:Ceramic Tile, Wood
- Dining Description:Dining Area
- Kitchen Description:Built-In Oven, Dishwasher, Gas Cooking, Microwave, Range Hood, Refrigerator
- Bedroom Description:Main Level Primary
Heating and cooling
- Cooling:Zoned
- Heating:Electric, Zoned
Structure and exterior
- Year built:2022
- Lot Features:Irregular Lot, Landscaped
- Architectural Style:Craftsman, Custom
- Construction Materials:Frame
- Exterior Features:Deck, Front Porch, Rear Porch
- Foundation Description:Slab
Schools
- High school:Goochland
- Middle school:Goochland
- Elementary school:Randolph
Utilities
- Water:Well
- Sewer:Septic Tank
Finances and disclosures
- Price:$940,000
- Tax amount:$6,199 (2026)
Features and amenities
- Appliances:Built-In Oven, Dishwasher, Gas Cooking, Generator, Microwave, Propane Water Heater, Range Hood, Refrigerator, Tankless Water Heater
- Laundry features:Dryer Hookup, Washer Hookup
- Amenities:Beamed Ceilings, Butler's Pantry, Granite Counters, High Ceilings, Recessed Lighting, Walk-In Closets
Parking
- Parking description:Attached, Direct Access, Driveway, Garage, Garage Door Opener, Oversized, Unpaved, Unpaved Driveway
- Garage:Yes
- Garage spaces:3
 The information being provided is for consumers' personal, non-commercial use and may not be used for any purpose other than to identify prospective properties for purchasing. All information provided is deemed reliable but is not guaranteed accurate.The multiple listing information is provided by Central Virginia Regional Multiple Listing Service, LLC from a copyrighted compilation of listings. The compilation of listings and each individual listing are © 2026 Central Virginia Regional Multiple Listing Service, LLC. All rights reserved.
New listings near 1105 Elizabeth Lane
 $449,950Pending3 beds 3 baths2,014 sq. ft.
2305 Country Lane, Maidens, VA 23102
MLS# 2627432Listed by: NEUMANN & DUNN REAL ESTATE- New
 $849,000Active3 beds 3 baths2,440 sq. ft.
2524 Bucknell Lane, Maidens, VA 23102
MLS# 2627992Listed by: KELLER WILLIAMS REALTY 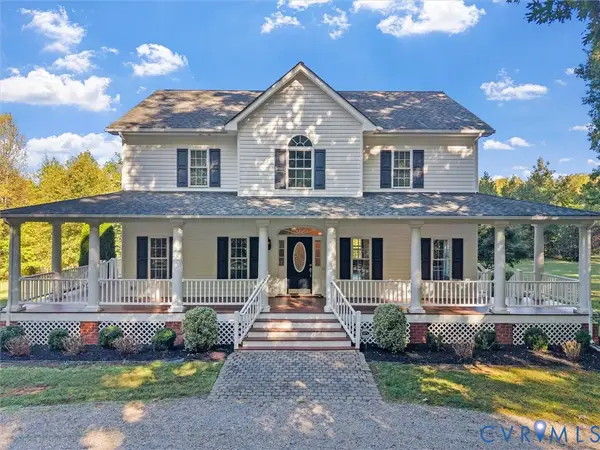 $585,000Pending3 beds 3 baths2,420 sq. ft.
2354 Camelback Road, Maidens, VA 23102
MLS# 2625767Listed by: SHAHEEN RUTH MARTIN & FONVILLE- Open Sun, 1 to 3pm
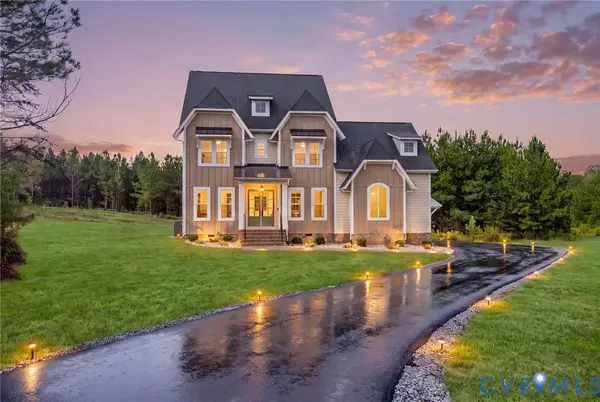 $1,299,000Active4 beds 4 baths3,774 sq. ft.
1559 Smokey Ridge Road, Maidens, VA 23102
MLS# 2626227Listed by: LONG & FOSTER REALTORS 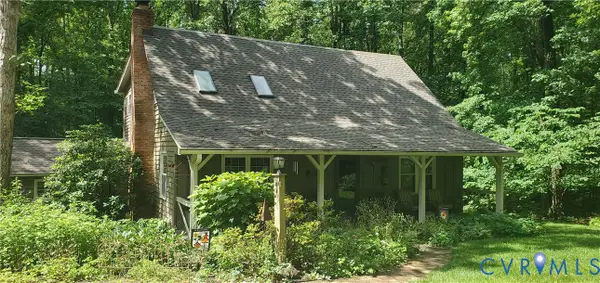 $595,000Active3 beds 3 baths2,290 sq. ft.
2401 Dorothea Lane, Maidens, VA 23102
MLS# 2627061Listed by: VISIONARY VISTAS $1,375,000Active5 beds 4 baths3,620 sq. ft.
19113 Irby Spring Rd, ROCKVILLE, VA 23146
MLS# VAHA2001264Listed by: PORCH & STABLE REALTY, LLC $850,000Active4 beds 4 baths3,258 sq. ft.
2431 Magnolia Ridge, Maidens, VA 23102
MLS# 2623361Listed by: KELLER WILLIAMS REALTY $950,000Active6 beds 6 baths4,978 sq. ft.
1706 Bridgewater Bluff, Goochland, VA 23102
MLS# 2624529Listed by: MAISON REAL ESTATE BOUTIQUE $415,000Pending3 beds 2 baths1,953 sq. ft.
2392 Goodluck Road, Maidens, VA 23102
MLS# 2623936Listed by: BHG BASE CAMP $625,000Active4 beds 2 baths2,135 sq. ft.
2927 Poorhouse Road, Goochland, VA 23063
MLS# 2623898Listed by: ASSIST2SELL BUYERS AND SELLERS


Protect your home and budget from life's surprises with an Assurant Home Warranty, backed by a partner that supports you through every step of homeownership. Explore Plans.
© 2023 - 2026 ERA Franchise Systems LLC. All rights reserved. ERA Franchise Systems LLC fully supports the principles of the Fair Housing Act and the Equal Opportunity Act. ERA, ERA Real Estate powered, and their respective logos are registered service marks of ERA Franchise Systems LLC. Each office is independently owned and operated.