
2305 Country Lane, Maidens, VA 23102
Local realty services provided by:Napier Realtors ERA
2305 Country Lane,Maidens, VA 23102
$449,950
- 3 Beds
- 3 Baths
- 2,014 sq. ft.
- Single family
- Pending
Listed by: bill travers, jenny brock
Office: neumann & dunn real estate
MLS#:2627432
Source:RV
Price summary
- Price:$449,950
- Price per sq. ft.:$223.41
About this home
Bring your vision and discover the incredible potential of 2305 Country Lane! Nestled on 8.56 private acres in beautiful Goochland County, this spacious brick rancher offers a unique opportunity to create your dream country retreat. Featuring a wonderful combination of cleared and wooded acreage, this property provides privacy, space, and an exceptional setting for buyers looking to renovate, customize, and make a home truly their own. Built in 1988, the home offers 2,014 finished square feet of main-level living space, including three bedrooms, three full bathrooms, and two additional versatile rooms that could serve as a home office, hobby room, or additional gathering areas. A fireplace on the main level adds character, while the home's generous layout provides an excellent foundation for future renovations and modern updates.
Several significant improvements have already been completed, including new windows, a new deck, a new septic system, and an updated kitchen featuring a brand-new stove, cooktop, and refrigerator. These improvements provide a great starting point for the next owner to bring fresh ideas, personal touches, and modern finishes to the property.
One of the home's standout features is the expansive 1,986-square-foot unfinished basement with not one but two additional fireplaces, offering nearly as much space below as above! This is already wired with electricity and ductwork/vents in place. It truly is ready for some cosmetic finishes to add nearly 2000 finished sq. ft to the home.
Conveniently located less than 20 minutes from Short Pump and approximately 45 minutes from Charlottesville, this property offers the best of both worlds—peaceful rural living with convenient access to shopping, dining, entertainment, and everyday amenities....
Contact an agent
Home facts
- Year built:1988
- Subdivision & Development:The Preserve At Deerfield
- Listing ID #:2627432
- Added:7 day(s) ago
- Updated:October 23, 2026 at 09:58 PM
Rooms and interior
- Bedrooms:3
- Total bathrooms:3
- Full bathrooms:3
- Rooms Total:6
- Flooring:Ceramic Tile, Wood
- Kitchen Description:Built-In Oven, Dishwasher, Electric Cooking, Pantry, Range Hood, Refrigerator
- Bedroom Description:Main Level Primary
- Basement:Yes
- Basement Description:Full, Unfinished, Walk-Out Access
- Living area:2,014 sq. ft.
Heating and cooling
- Cooling:Central Air, Electric, Heat Pump
- Heating:Electric, Heat Pump
- Central air:Yes
Structure and exterior
- Roof:Composition, Shingle
- Year built:1988
- Building area:2,014 sq. ft.
- Lot area:8.56 Acres
- Architectural Style:Ranch
- Construction Materials:Brick, Drywall
- Exterior Features:Deck, Front Porch, Porch
- Levels:One
Schools
- High school:Goochland
- Middle school:Goochland
- Elementary school:Randolph
Utilities
- Water:Well
- Sewer:Septic Tank
Finances and disclosures
- Price:$449,950
- Price per sq. ft.:$223.41
- Tax amount:$2,294 (2026)
Features and amenities
- Appliances:Built-In Oven, Dishwasher, Electric Cooking, Electric Water Heater, Range Hood, Refrigerator, Water Heater
- Laundry features:Dryer Hookup, Washer Hookup
- Amenities:Ceiling Fans, French Doors/Atrium Doors, Granite Counters, Recessed Lighting, Thermal Windows
Parking
- Parking description:Driveway, Off Street, Unpaved, Unpaved Driveway
 The information being provided is for consumers' personal, non-commercial use and may not be used for any purpose other than to identify prospective properties for purchasing. All information provided is deemed reliable but is not guaranteed accurate.The multiple listing information is provided by Central Virginia Regional Multiple Listing Service, LLC from a copyrighted compilation of listings. The compilation of listings and each individual listing are © 2026 Central Virginia Regional Multiple Listing Service, LLC. All rights reserved.
New listings near 2305 Country Lane
- New
 $849,000Active3 beds 3 baths2,440 sq. ft.
2524 Bucknell Lane, Maidens, VA 23102
MLS# 2627992Listed by: KELLER WILLIAMS REALTY 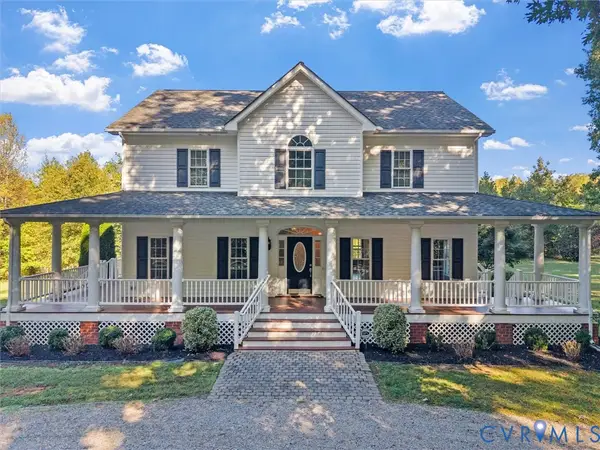 $585,000Pending3 beds 3 baths2,420 sq. ft.
2354 Camelback Road, Maidens, VA 23102
MLS# 2625767Listed by: SHAHEEN RUTH MARTIN & FONVILLE- Open Sun, 1 to 3pm
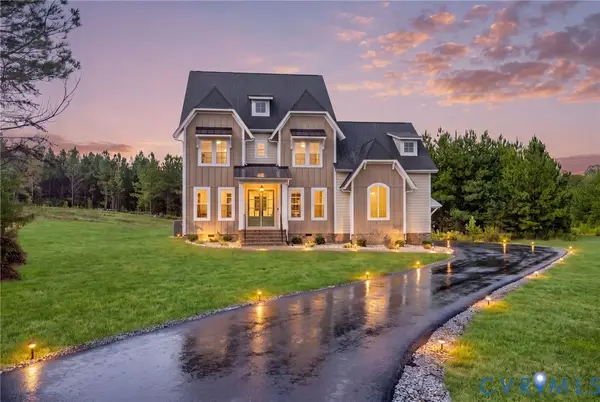 $1,299,000Active4 beds 4 baths3,774 sq. ft.
1559 Smokey Ridge Road, Maidens, VA 23102
MLS# 2626227Listed by: LONG & FOSTER REALTORS 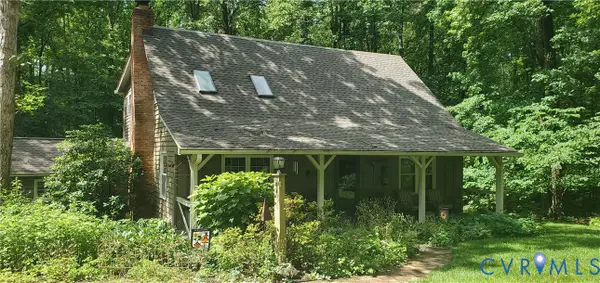 $595,000Active3 beds 3 baths2,290 sq. ft.
2401 Dorothea Lane, Maidens, VA 23102
MLS# 2627061Listed by: VISIONARY VISTAS $1,375,000Active5 beds 4 baths3,620 sq. ft.
19113 Irby Spring Rd, ROCKVILLE, VA 23146
MLS# VAHA2001264Listed by: PORCH & STABLE REALTY, LLC $850,000Active4 beds 4 baths3,258 sq. ft.
2431 Magnolia Ridge, Maidens, VA 23102
MLS# 2623361Listed by: KELLER WILLIAMS REALTY $950,000Active6 beds 6 baths4,978 sq. ft.
1706 Bridgewater Bluff, Goochland, VA 23102
MLS# 2624529Listed by: MAISON REAL ESTATE BOUTIQUE $625,000Active4 beds 2 baths2,135 sq. ft.
2927 Poorhouse Road, Goochland, VA 23063
MLS# 2623898Listed by: ASSIST2SELL BUYERS AND SELLERS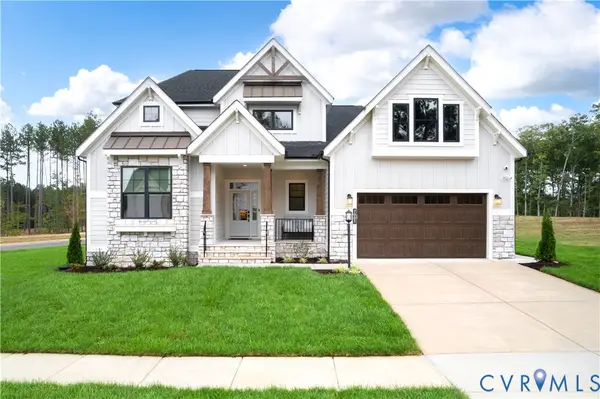 $926,188Active4 beds 4 baths2,755 sq. ft.
2000 Village Rock Trail, Goochland, VA 23102
MLS# 2623291Listed by: LONG & FOSTER REALTORS


Protect your home and budget from life's surprises with an Assurant Home Warranty, backed by a partner that supports you through every step of homeownership. Explore Plans.
© 2023 - 2026 ERA Franchise Systems LLC. All rights reserved. ERA Franchise Systems LLC fully supports the principles of the Fair Housing Act and the Equal Opportunity Act. ERA, ERA Real Estate powered, and their respective logos are registered service marks of ERA Franchise Systems LLC. Each office is independently owned and operated.