
1554 Smokey Ridge Road, Maidens, VA 23102
Local realty services provided by:ICON Realty Group ERA Powered
1554 Smokey Ridge Road,Maidens, VA 23102
$1,349,750
- 4 Beds
- 4 Baths
- 3,698 sq. ft.
- Single family
- Active
Upcoming open houses
- Sun, Oct 2501:00 pm - 04:00 pm
Listed by: louise thompson, sharon thompson
Office: visionary vistas
MLS#:2611858
Source:RV
Price summary
- Price:$1,349,750
- Price per sq. ft.:$364.99
- Monthly HOA dues:$110.92
About this home
New home in sought after Breeze Hill features classic design with Craftsman flair on a quiet 2.03 acre setting that backs to Preservation area. Country front porch with stone columns leads to an open layout featuring 10 foot ceilings on the main floor, formal dining room and vaulted open living area with soaring stone fireplace with built ins on either side. Spacious custom kitchen with island, granite counters, large breakfast room and walk in pantry. First floor primary suite with his and hers walk-in closets and tiled bath. Also on main level is a 2nd bedroom suite with full bath or office! The upper level has two additional bedrooms and bath with inviting loft area perfect for TV, games, office or play area. Incredible unfinished area gives multiple opportunity in the future for rec room, media room and much more depending on your needs and wants. Living area opens to vaulted covered rear porch overlooking mature woodlands in the rear. The home has an attached 2 car garage and paved driveway on a stately setting on quiet cul-de-sac street, one of the last homes to be built in Breeze Hill. Home is nearing completion and is ready for you! Photos are being added as completion progresses. Enjoy this unique popular rural community, walk to the lake and Pavilion, with services and top ranked schools at nearby Goochland Courthouse Village. I64 access at Oilville with West Creek, Innsbrook and Short Pump an easy 15 minute drive. Last section almost sold out - don't miss your chance to have a new home in Breeze Hill - Visit today and customize your new home!...
Contact an agent
Home facts
- Year built:2026
- Subdivision & Development:Breeze Hill
- Listing ID #:2611858
- Added:155 day(s) ago
- Updated:October 23, 2026 at 05:01 AM
Rooms and interior
- Bedrooms:4
- Total bathrooms:4
- Full bathrooms:3
- Half bathrooms:1
- Rooms Total:10
- Flooring:Tile, Wood
- Dining Description:Breakfast Area, Separate/Formal Dining Room
- Bathrooms Description:Double Vanity
- Kitchen Description:Dishwasher, Ice Maker, Kitchen Island, Microwave, Pantry, Range Hood, Stove
- Bedroom Description:Main Level Primary
- Basement:Yes
- Basement Description:Crawl Space
- Living area:3,698 sq. ft.
Heating and cooling
- Cooling:Central Air, Zoned
- Heating:Electric, Propane, Zoned
- Central air:Yes
Structure and exterior
- Roof:Composition
- Year built:2026
- Building area:3,698 sq. ft.
- Lot area:2.03 Acres
- Architectural Style:Craftsman, Custom
- Construction Materials:Drywall, Frame, Stone
- Exterior Features:Front Porch, Porch, Rear Porch
- Levels:Two
Schools
- High school:Goochland
- Middle school:Goochland
- Elementary school:Goochland
Utilities
- Water:Well
- Sewer:Septic Tank
Finances and disclosures
- Price:$1,349,750
- Price per sq. ft.:$364.99
Features and amenities
- Appliances:Dishwasher, Electric Water Heater, Ice Maker, Microwave, Range Hood, Stove
- Laundry features:Dryer Hookup, Washer Hookup
- Amenities:Cathedral Ceilings, Granite Counters, High Speed Internet, Recessed Lighting, Thermal Windows, Walk-In Closets
Parking
- Parking description:Attached, Direct Access, Driveway, Garage, Garage Door Opener, Garage Faces Rear, Paved, Paved Driveway, Two Spaces
- Garage:Yes
- Garage spaces:2
 The information being provided is for consumers' personal, non-commercial use and may not be used for any purpose other than to identify prospective properties for purchasing. All information provided is deemed reliable but is not guaranteed accurate.The multiple listing information is provided by Central Virginia Regional Multiple Listing Service, LLC from a copyrighted compilation of listings. The compilation of listings and each individual listing are © 2026 Central Virginia Regional Multiple Listing Service, LLC. All rights reserved. RV Member Broker: Catina Jones
New listings near 1554 Smokey Ridge Road
- New
 $449,950Active3 beds 3 baths2,014 sq. ft.
2305 Country Lane, Maidens, VA 23102
MLS# 2627432Listed by: NEUMANN & DUNN REAL ESTATE - New
 $849,000Active3 beds 3 baths2,440 sq. ft.
2524 Bucknell Lane, Maidens, VA 23102
MLS# 2627992Listed by: KELLER WILLIAMS REALTY 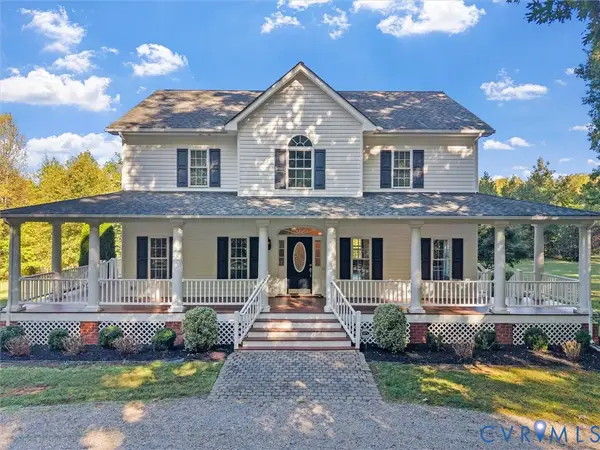 $585,000Pending3 beds 3 baths2,420 sq. ft.
2354 Camelback Road, Maidens, VA 23102
MLS# 2625767Listed by: SHAHEEN RUTH MARTIN & FONVILLE- Open Sun, 1 to 3pm
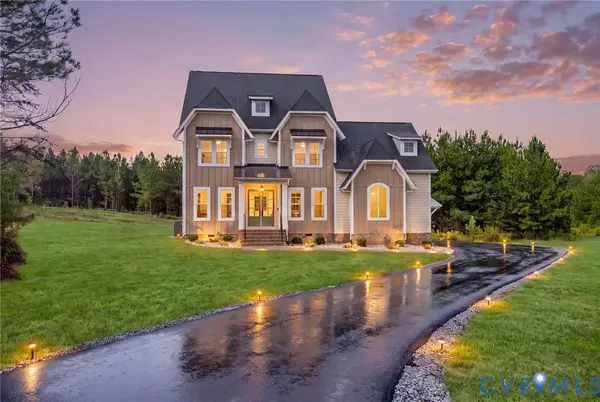 $1,299,000Active4 beds 4 baths3,774 sq. ft.
1559 Smokey Ridge Road, Maidens, VA 23102
MLS# 2626227Listed by: LONG & FOSTER REALTORS 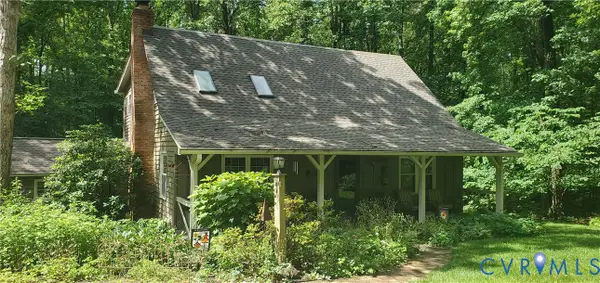 $595,000Active3 beds 3 baths2,290 sq. ft.
2401 Dorothea Lane, Maidens, VA 23102
MLS# 2627061Listed by: VISIONARY VISTAS $1,375,000Active5 beds 4 baths3,620 sq. ft.
19113 Irby Spring Rd, ROCKVILLE, VA 23146
MLS# VAHA2001264Listed by: PORCH & STABLE REALTY, LLC $850,000Active4 beds 4 baths3,258 sq. ft.
2431 Magnolia Ridge, Maidens, VA 23102
MLS# 2623361Listed by: KELLER WILLIAMS REALTY $950,000Active6 beds 6 baths4,978 sq. ft.
1706 Bridgewater Bluff, Goochland, VA 23102
MLS# 2624529Listed by: MAISON REAL ESTATE BOUTIQUE $415,000Pending3 beds 2 baths1,953 sq. ft.
2392 Goodluck Road, Maidens, VA 23102
MLS# 2623936Listed by: BHG BASE CAMP $625,000Active4 beds 2 baths2,135 sq. ft.
2927 Poorhouse Road, Goochland, VA 23063
MLS# 2623898Listed by: ASSIST2SELL BUYERS AND SELLERS


Protect your home and budget from life's surprises with an Assurant Home Warranty, backed by a partner that supports you through every step of homeownership. Explore Plans.
© 2023 - 2026 ERA Franchise Systems LLC. All rights reserved. ERA Franchise Systems LLC fully supports the principles of the Fair Housing Act and the Equal Opportunity Act. ERA, ERA Real Estate powered, and their respective logos are registered service marks of ERA Franchise Systems LLC. Each office is independently owned and operated.