
2575 Log Cabin Road, Maidens, VA 23102
Local realty services provided by:ERA Woody Hogg & Assoc.
2575 Log Cabin Road,Maidens, VA 23102
$437,000
- 3 Beds
- 2 Baths
- 1,568 sq. ft.
- Single family
- Active
Listed by: christina taylor
Office: exp realty, llc.
MLS#:2622611
Source:RV
Price summary
- Price:$437,000
- Price per sq. ft.:$278.7
About this home
Looking for more space, privacy, and a place to enjoy a slower pace of life without giving up convenience? Discover nearly six wooded acres in Goochland, offering a unique combination of modern comfort and peaceful country living, approximately 20 minutes from Short Pump. This thoughtfully designed 3-bedroom, 2-bath ranch features 1,568 square feet of easy one-level living, 9-foot ceilings, and an open-concept design that connects the kitchen, dining, and living areas. A wood-burning fireplace adds warmth and creates an inviting gathering space, while the private primary suite offers a tray ceiling, walk-in closet, and beautifully appointed bathroom with a frameless glass shower, rain showerhead, handheld wand, built-in seating, and decorative tile accents. Two additional bedrooms provide flexibility for guests, a home office, or hobbies. Built using precision-engineered modular construction and situated on a permanent concrete crawlspace foundation, this home offers modern design with the benefit of a wooded setting and room to spread out. Enjoy the privacy of acreage while remaining convenient to shopping, dining, I-64, and Richmond. Now offered at $448,000, this is an opportunity to enjoy a little more breathing room in Goochland....
Contact an agent
Home facts
- Year built:2018
- Subdivision & Development:Crossroads West
- Listing ID #:2622611
- Added:90 day(s) ago
- Updated:November 18, 2026 at 03:51 PM
Rooms and interior
- Bedrooms:3
- Total bathrooms:2
- Full bathrooms:2
- Rooms Total:7
- Flooring:Partially Carpeted, Vinyl
- Dining Description:Dining Area
- Bathrooms Description:Double Vanity
- Kitchen Description:Dishwasher, Electric Cooking, Ice Maker, Kitchen Island, Microwave, Oven, Refrigerator, Smooth Cooktop, Stove
- Bedroom Description:Main Level Primary
- Basement:Yes
- Basement Description:Crawl Space
- Living area:1,568 sq. ft.
Heating and cooling
- Cooling:Central Air
- Heating:Electric, Heat Pump
- Central air:Yes
Structure and exterior
- Year built:2018
- Building area:1,568 sq. ft.
- Lot area:5.95 Acres
- Lot Features:Cul-de-sac, Dead End, Wooded
- Architectural Style:Ranch
- Construction Materials:Concrete, Drywall, Vinyl Siding
- Levels:One
Schools
- High school:Goochland
- Middle school:Goochland
- Elementary school:Goochland
Utilities
- Water:Well
- Sewer:Septic Tank
Finances and disclosures
- Price:$437,000
- Price per sq. ft.:$278.7
- Tax amount:$2,151 (2026)
Features and amenities
- Appliances:Dishwasher, Dryer, Electric Cooking, Electric Water Heater, Ice Maker, Microwave, Oven, Refrigerator, Smooth Cooktop, Stove, Washer, Water Purifier
- Laundry features:Dryer, Dryer Hookup, Washer, Washer Hookup
- Amenities:Ceiling Fans, High Ceilings, Laminate Counters, Smoke Detectors, Tray Ceilings, Walk-In Closets
- Pool features:Concrete
Parking
- Parking description:Driveway, Unpaved, Unpaved Driveway
 The information being provided is for consumers' personal, non-commercial use and may not be used for any purpose other than to identify prospective properties for purchasing. All information provided is deemed reliable but is not guaranteed accurate.The multiple listing information is provided by Central Virginia Regional Multiple Listing Service, LLC from a copyrighted compilation of listings. The compilation of listings and each individual listing are © 2026 Central Virginia Regional Multiple Listing Service, LLC. All rights reserved.
New listings near 2575 Log Cabin Road
- New
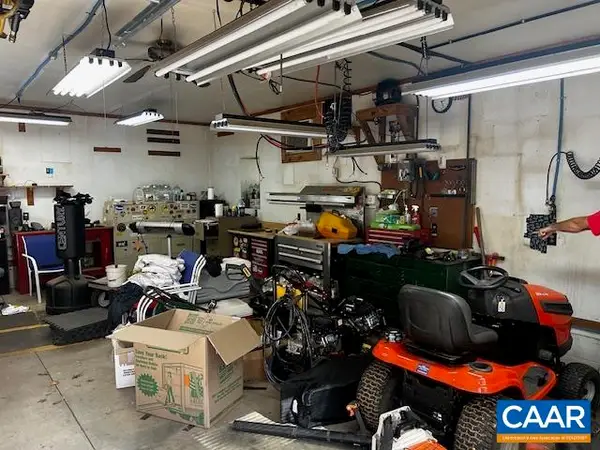 $285,000Active3 beds 2 baths1,800 sq. ft.
2330 Goodluck Rd, Maidens, VA 23102
MLS# 684049Listed by: BHHS PENFED REALTY-FREDERICKSBURG 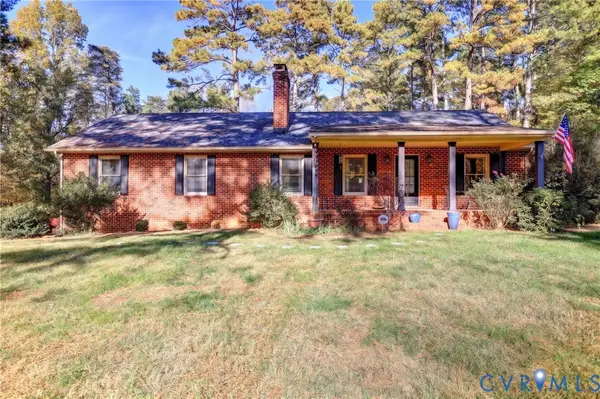 $619,950Pending3 beds 3 baths3,172 sq. ft.
2293 White Horse Road, Maidens, VA 23102
MLS# 2629305Listed by: JOYNER FINE PROPERTIES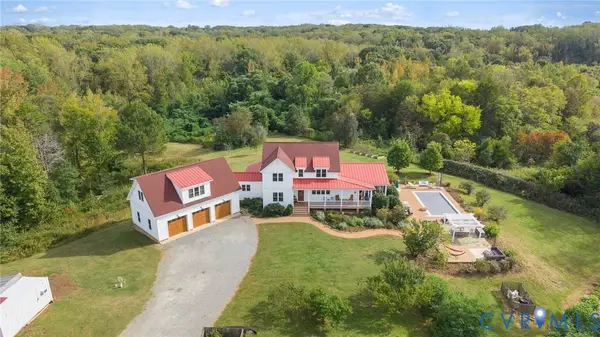 $1,875,000Pending5 beds 4 baths3,887 sq. ft.
1581 Maidens Road, Maidens, VA 23102
MLS# 2629622Listed by: COMPASS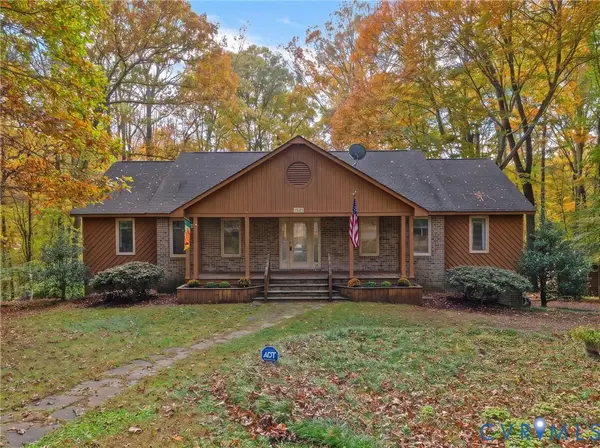 $595,000Active4 beds 3 baths3,136 sq. ft.
1521 Hill Top Circle, Maidens, VA 23102
MLS# 2628792Listed by: JOYNER FINE PROPERTIES $449,950Pending3 beds 3 baths2,014 sq. ft.
2305 Country Lane, Maidens, VA 23102
MLS# 2627432Listed by: NEUMANN & DUNN REAL ESTATE $849,000Active3 beds 3 baths2,440 sq. ft.
2524 Bucknell Lane, Maidens, VA 23102
MLS# 2627992Listed by: KELLER WILLIAMS REALTY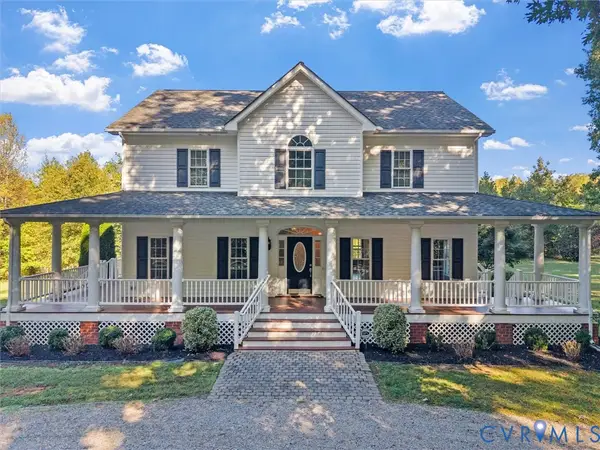 $585,000Pending3 beds 3 baths2,420 sq. ft.
2354 Camelback Road, Maidens, VA 23102
MLS# 2625767Listed by: SHAHEEN RUTH MARTIN & FONVILLE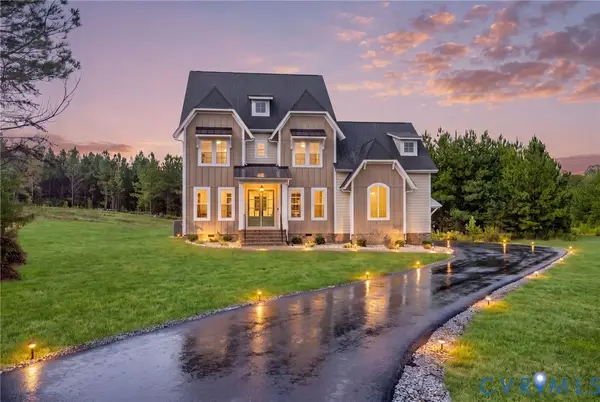 $1,299,000Active4 beds 4 baths3,774 sq. ft.
1559 Smokey Ridge Road, Maidens, VA 23102
MLS# 2626227Listed by: LONG & FOSTER REALTORS $1,375,000Active5 beds 4 baths3,620 sq. ft.
19113 Irby Spring Rd, ROCKVILLE, VA 23146
MLS# VAHA2001264Listed by: PORCH & STABLE REALTY, LLC $850,000Active4 beds 4 baths3,258 sq. ft.
2431 Magnolia Ridge, Maidens, VA 23102
MLS# 2623361Listed by: KELLER WILLIAMS REALTY


Protect your home and budget from life's surprises with an Assurant Home Warranty, backed by a partner that supports you through every step of homeownership. Explore Plans.
© 2023 - 2026 ERA Franchise Systems LLC. All rights reserved. ERA Franchise Systems LLC fully supports the principles of the Fair Housing Act and the Equal Opportunity Act. ERA, ERA Real Estate powered, and their respective logos are registered service marks of ERA Franchise Systems LLC. Each office is independently owned and operated.