
1 Starwood Lane, Manakin Sabot, VA 23103
Local realty services provided by:ERA Woody Hogg & Assoc.
1 Starwood Lane,Manakin Sabot, VA 23103
$9,990,000
- 6 Beds
- 11 Baths
- 15,716 sq. ft.
- Single family
- Active
Listed by: scott ruth, r. scott shaheen
Office: shaheen ruth martin & fonville
MLS#:2627426
Source:RV
Price summary
- Price:$9,990,000
- Price per sq. ft.:$635.66
About this home
Incredibly unique Estate set behind a privacy gate and fully fenced 62.63 meticulously maintained acres in the prestigious Hermitage Country Club area of Manakin-Sabot, this extraordinary custom estate offers elegance, privacy, and resort-style living. The stately white brick exterior, new slate roof, columned entry, classic dormer windows, mature magnolias, and paver driveway create a distinguished arrival. Winding through the property, the driveway offers a scenic route for walking, enjoying nature, and exploring. Offering approximately 15,716 finished square feet across three levels and a basement, pool house, and cottage. The estate features a grand foyer with sweeping staircase, formal living, dining room, a richly appointed library with custom built-ins and fireplace, and a sunroom with French doors opening to the patio. The chef’s kitchen features two islands and connects to inviting gathering spaces and a preparation room when entertaining. Additional amenities include a wine room, fitness space/safe, golf simulator with wet bar, and a putting room. The second level offers a spacious primary suite with sitting room, large bath, and walk-in closet, along with additional en-suite bedrooms. The finished third level provides flexible space and additional bedroom possibilities. An expansive rear brick patio overlooks grounds featuring a pool, hot tub, and pool house with fireplace and kitchen. Recreational amenities include a tennis court with gazebo and a baseball diamond with stands. A separate cottage offers a bedroom, kitchen, living area, and three-car garage. A four-door equipment shed provides storage for vehicles, boats, and more, while the main residence offers a four-car attached garage. With golf course frontage, Hermitage Lake views, rolling lawns, and mature woodlands, this remarkable estate offers exceptional opportunities for entertaining, recreation, and outdoor enjoyment. Convenient access to shopping, restaurants, and everyday amenities near Short Pump....
Contact an agent
Home facts
- Year built:1984
- Subdivision & Development:None
- Listing ID #:2627426
- Added:1 day(s) ago
- Updated:October 24, 2026 at 03:58 AM
Rooms and interior
- Bedrooms:6
- Total bathrooms:11
- Full bathrooms:7
- Half bathrooms:4
- Rooms Total:29
- Flooring:Carpet, Ceramic Tile, Laminate, Parquet, Wood
- Dining Description:Separate/Formal Dining Room
- Kitchen Description:Built-In Oven, Dishwasher, Disposal, Double Oven, Exhaust Fan, Freezer, Gas Cooking, Ice Maker, Kitchen Island, Microwave, Range Hood, Refrigerator, Wine Cooler
- Basement:Yes
- Basement Description:Finished, Full, Interior Entry
- Living area:15,716 sq. ft.
Heating and cooling
- Cooling:Electric, Zoned
- Heating:Electric, Heat Pump, Oil, Radiators, Zoned
Structure and exterior
- Roof:Composition, Slate
- Year built:1984
- Building area:15,716 sq. ft.
- Lot area:62.63 Acres
- Lot Features:Landscaped, On Golf Course, Rolling Slope, Wooded
- Architectural Style:Custom
- Construction Materials:Block, Brick, Drywall, Frame
- Exterior Features:Deck, Gas Grill, Patio, Porch, Rear Porch, Tennis Courts
- Levels:Three Or More
Schools
- High school:Goochland
- Middle school:Goochland
- Elementary school:Randolph
Utilities
- Water:Well
- Sewer:Septic Tank
Finances and disclosures
- Price:$9,990,000
- Price per sq. ft.:$635.66
- Tax amount:$22,421 (2026)
Features and amenities
- Appliances:Built-In Oven, Dishwasher, Disposal, Double Oven, Exhaust Fan, Freezer, Gas Cooking, Generator, Ice Maker, Microwave, Range Hood, Refrigerator, Water Heater, Wine Cooler
- Amenities:Bay Windows, Ceiling Fans, Controlled Access, Fire Sprinkler System, French Doors/Atrium Doors, Granite Counters, High Ceilings, Recessed Lighting, Tray Ceilings, Walk-In Closets, Wet Bar
- Pool features:Heated, In Ground, Pool Cover
Parking
- Parking description:Circular Driveway, Detached, Direct Access, Driveway, Garage, Heated Garage, Oversized, Paved, Paved Driveway
- Garage:Yes
- Garage spaces:4
 The information being provided is for consumers' personal, non-commercial use and may not be used for any purpose other than to identify prospective properties for purchasing. All information provided is deemed reliable but is not guaranteed accurate.The multiple listing information is provided by Central Virginia Regional Multiple Listing Service, LLC from a copyrighted compilation of listings. The compilation of listings and each individual listing are © 2026 Central Virginia Regional Multiple Listing Service, LLC. All rights reserved.
New listings near 1 Starwood Lane
- New
 $425,000Active3.11 Acres
2010 Manakin Road, Goochland, VA 23103
MLS# 2628233Listed by: PROVIDENCE HILL REAL ESTATE - Open Sun, 1 to 3pmNew
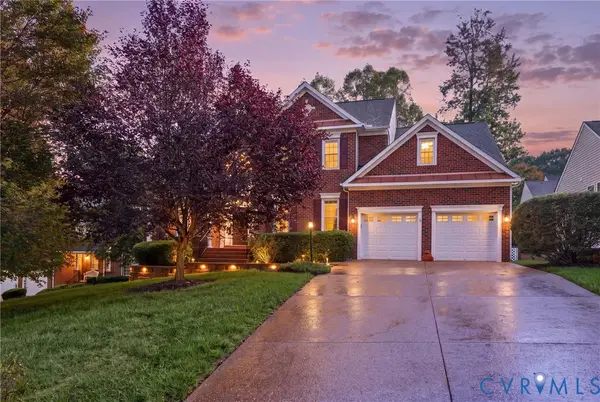 $689,000Active4 beds 4 baths3,056 sq. ft.
607 Canoe Run Place, Manakin Sabot, VA 23103
MLS# 2627593Listed by: LONG & FOSTER REALTORS - New
 $600,000Active3 beds 3 baths2,935 sq. ft.
704 Taylors Hill Court, Manakin Sabot, VA 23103
MLS# 2628003Listed by: LONG & FOSTER REALTORS  $385,000Active3 beds 2 baths3,169 sq. ft.
106 Hickory Drive, Goochland, VA 23103
MLS# 2627753Listed by: PLENTURA REALTY LLC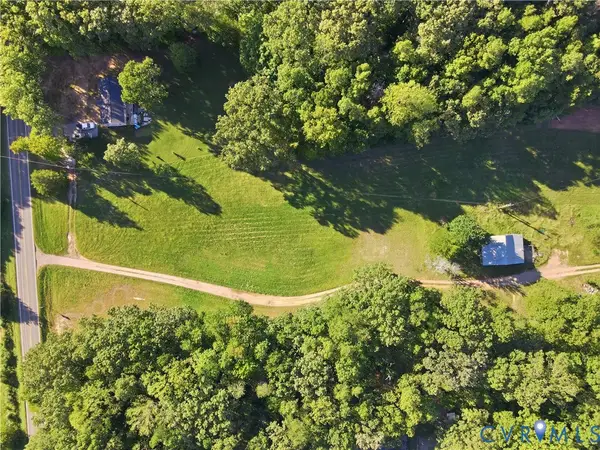 $500,000Active4.51 Acres
990 Broad Street Road, Manakin Sabot, VA 23103
MLS# 2627343Listed by: KEETON & CO REAL ESTATE $1,690,000Active5 beds 4 baths5,514 sq. ft.
17 Quail Run Drive, Manakin Sabot, VA 23103
MLS# 2627550Listed by: LONG & FOSTER REALTORS $720,000Active4 beds 3 baths3,077 sq. ft.
132 Anitas Landing Way, Manakin Sabot, VA 23103
MLS# 2625392Listed by: LONG & FOSTER REALTORS $619,900Active3 beds 3 baths2,293 sq. ft.
12735 Alderbranch Lane, Manakin Sabot, VA 23103
MLS# 2627248Listed by: EAGLE REALTY OF VIRGINIA $549,900Active3 beds 3 baths2,121 sq. ft.
000 Alderbranch Lane, Manakin Sabot, VA 23103
MLS# 2627252Listed by: EAGLE REALTY OF VIRGINIA


Protect your home and budget from life's surprises with an Assurant Home Warranty, backed by a partner that supports you through every step of homeownership. Explore Plans.
© 2023 - 2026 ERA Franchise Systems LLC. All rights reserved. ERA Franchise Systems LLC fully supports the principles of the Fair Housing Act and the Equal Opportunity Act. ERA, ERA Real Estate powered, and their respective logos are registered service marks of ERA Franchise Systems LLC. Each office is independently owned and operated.