
1023 Boscobel Trace Bend, Manakin Sabot, VA 23103
Local realty services provided by:ERA Real Estate Professionals
1023 Boscobel Trace Bend,Manakin Sabot, VA 23103
$2,975,000
- 5 Beds
- 6 Baths
- 5,515 sq. ft.
- Single family
- Active
Listed by: mahood fonville, ed melton
Office: shaheen ruth martin & fonville
MLS#:2622644
Source:RV
Price summary
- Price:$2,975,000
- Price per sq. ft.:$539.44
About this home
Presenting The Crozier, fully custom home built by Spruce Construction. New upscale rural neighborhood of only 7 homesites in the heart of Manakin Sabot. This home was designed by nationally-recognized Island Architects, features interior design by renowned Jessica Williamson of JTW Design. Featuring open living concept with 5515 sq. ft. including 5 bedrms, 5.5 baths, first floor primary, mudroom, laundry room, bonus room, 3 car garage. Great room with Isokern wood-burning fireplace and custom trim and built-ins leading to stunning gourmet kitchen. Kitchen boasts beamed ceiling with custom trim, custom plaster range hood, large island that will seat 4 to 5. Gourmet appliances offer culinary excellence including British AGA brand Elise 48” range with gas burners and electric oven, Bosch dishwasher, paneled Sub Zero. Large wet bar features Sub Zero beverage fridge, walk-in pantry wired for additional cooking options. A covered porch that leads to an expansive bluestone patio. First-floor primary suite was designed by JTW as an ultimate retreat with lots of natural light, large bath, Parisian limestone flooring, free standing tub, zero-entry shower with rainhead and handheld, two vanities, and full walk-in closet. The huge primary closet boasts custom cabinetry, island, and wiring for additional laundry. Hardwood floors throughout and custom tile and stone selections in every bathroom. Windows and doors are premium-grade simulated divided light by the Marvin Ultimate and Elevate collections, Roof is standing seam metal, with half-round gutters. 10’ ceilings on first floor and 9’ ceilings on second floor. Second floor offers four additional bedrooms with three bathrooms, lounge area, and huge bonus room with a full bath. Lighting fixtures, wallpaper, and hardware thoughtfully selected by JTW from designer brands such as Visual Comfort, Rejuvenation, Kohler, and more. Lovely 1.5 acre rural homesite minutes from everything in the west end, Short Pump and 288/64. This home will be move-in ready by the end of 2026....
Contact an agent
Home facts
- Year built:2026
- Subdivision & Development:Boscobel Trace
- Listing ID #:2622644
- Added:47 day(s) ago
- Updated:October 22, 2026 at 02:41 PM
Rooms and interior
- Bedrooms:5
- Total bathrooms:6
- Full bathrooms:5
- Half bathrooms:1
- Rooms Total:10
- Flooring:Ceramic Tile, Wood
- Dining Description:Separate/Formal Dining Room
- Kitchen Description:Dishwasher, Disposal, Kitchen Island, Microwave, Pantry
- Bedroom Description:Main Level Primary
- Basement:Yes
- Basement Description:Crawl Space
- Living area:5,515 sq. ft.
Heating and cooling
- Cooling:Electric, Heat Pump, Zoned
- Heating:Electric, Heat Pump, Zoned
Structure and exterior
- Roof:Metal
- Year built:2026
- Building area:5,515 sq. ft.
- Lot area:1.5 Acres
- Lot Features:Corner Lot, Cul-de-sac
- Architectural Style:Two Story
- Construction Materials:Block, Brick, Drywall
- Exterior Features:Front Porch, Patio
- Levels:Two, Two Story
Schools
- High school:Goochland
- Middle school:Goochland
- Elementary school:Randolph
Utilities
- Water:Well
- Sewer:Septic Tank
Finances and disclosures
- Price:$2,975,000
- Price per sq. ft.:$539.44
- Tax amount:$1,714 (2026)
Features and amenities
- Appliances:Dishwasher, Disposal, Microwave, Tankless Water Heater
- Laundry features:Dryer Hookup, Washer Hookup
- Amenities:Beamed Ceilings, Granite Counters, High Ceilings, Walk-In Closets
Parking
- Parking description:Attached, Circular Driveway, Direct Access, Driveway, Garage, Garage Door Opener, Off Street, Paved, Paved Driveway
- Garage:Yes
- Garage spaces:3
 The information being provided is for consumers' personal, non-commercial use and may not be used for any purpose other than to identify prospective properties for purchasing. All information provided is deemed reliable but is not guaranteed accurate.The multiple listing information is provided by Central Virginia Regional Multiple Listing Service, LLC from a copyrighted compilation of listings. The compilation of listings and each individual listing are © 2026 Central Virginia Regional Multiple Listing Service, LLC. All rights reserved.
New listings near 1023 Boscobel Trace Bend
- Coming Soon
 $720,000Coming Soon4 beds 3 baths3,077 sq. ft.
132 Anitas Landing Way, Manakin Sabot, VA 23103
MLS# 2625392Listed by: LONG & FOSTER REALTORS - New
 $425,000Active3.11 Acres
2010 Manakin Road, Goochland, VA 23103
MLS# 2628233Listed by: PROVIDENCE HILL REAL ESTATE - Open Sun, 1 to 3pmNew
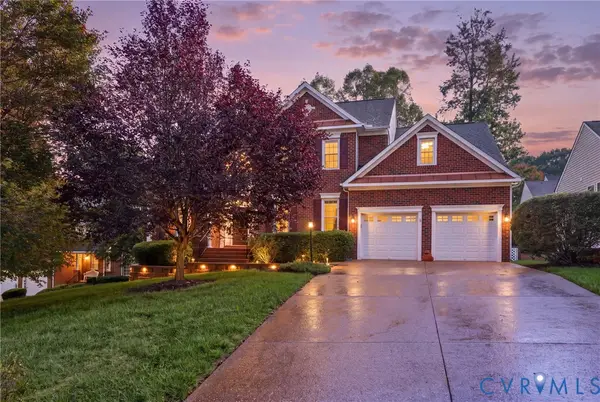 $689,000Active4 beds 4 baths3,056 sq. ft.
607 Canoe Run Place, Manakin Sabot, VA 23103
MLS# 2627593Listed by: LONG & FOSTER REALTORS - New
 $600,000Active3 beds 3 baths2,935 sq. ft.
704 Taylors Hill Court, Manakin Sabot, VA 23103
MLS# 2628003Listed by: LONG & FOSTER REALTORS - New
 $385,000Active3 beds 2 baths3,169 sq. ft.
106 Hickory Drive, Goochland, VA 23103
MLS# 2627753Listed by: PLENTURA REALTY LLC 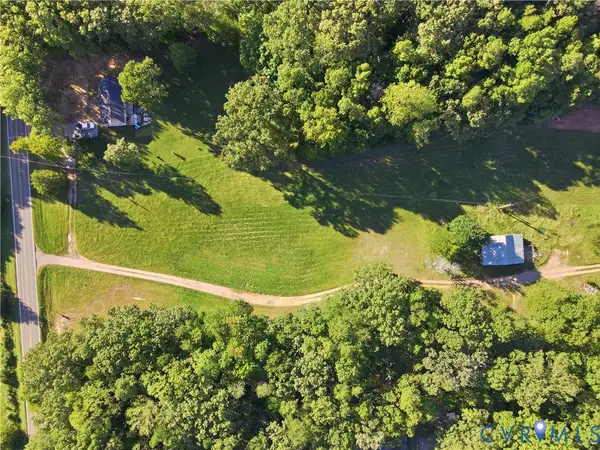 $500,000Active4.51 Acres
990 Broad Street Road, Manakin Sabot, VA 23103
MLS# 2627343Listed by: KEETON & CO REAL ESTATE $1,690,000Active5 beds 4 baths5,514 sq. ft.
17 Quail Run Drive, Manakin Sabot, VA 23103
MLS# 2627550Listed by: LONG & FOSTER REALTORS $619,900Active3 beds 3 baths2,293 sq. ft.
12735 Alderbranch Lane, Manakin Sabot, VA 23103
MLS# 2627248Listed by: EAGLE REALTY OF VIRGINIA $549,900Active3 beds 3 baths2,121 sq. ft.
000 Alderbranch Lane, Manakin Sabot, VA 23103
MLS# 2627252Listed by: EAGLE REALTY OF VIRGINIA $559,900Active3 beds 3 baths2,121 sq. ft.
000 Alderbranch Lane, Manakin Sabot, VA 23103
MLS# 2627256Listed by: EAGLE REALTY OF VIRGINIA


Protect your home and budget from life's surprises with an Assurant Home Warranty, backed by a partner that supports you through every step of homeownership. Explore Plans.
© 2023 - 2026 ERA Franchise Systems LLC. All rights reserved. ERA Franchise Systems LLC fully supports the principles of the Fair Housing Act and the Equal Opportunity Act. ERA, ERA Real Estate powered, and their respective logos are registered service marks of ERA Franchise Systems LLC. Each office is independently owned and operated.