
201 Maymont Way, Manakin Sabot, VA 23103
Local realty services provided by:ERA Woody Hogg & Assoc.
201 Maymont Way,Manakin Sabot, VA 23103
$635,000
- 3 Beds
- 3 Baths
- 2,404 sq. ft.
- Single family
- Active
Listed by: susan derco
Office: long & foster realtors
MLS#:2613928
Source:RV
Price summary
- Price:$635,000
- Price per sq. ft.:$264.14
- Monthly HOA dues:$166
About this home
Stunning all brick maintenance free home in the perfect pastoral Manakin Sabot location- close to both Hermitage and Richmond Country Clubs, I 288, and minutes to the Short Pump Mall is now on the market! This 3 bedroom home with a first floor primary suite, office, and screened porch offers both ease and elegance in living style. With all hardwood floors on the first floor, soaring two story spaces, lots of windows, and a classic neutral decor, the home has an airy feel with an abundance of light. The two story foyer opens into the office, which has french doors and closet storage. The dining room is large enough to host holiday gatherings and has a tray ceiling as well as formal moldings and trim. The kitchen has cherry cabinets, granite countertops, a raised breakfast bar, and Samsung SS appliances, all of which convey. The breakfast nook has a sliding glass French door which opens onto the private screened porch. The porch has a bead board ceiling, outdoor friendly carpet, and overlooks a private wooded area. The dramatic two story family room has both upper & lower windows, a gas fireplace, and enough space for comfortable entertaining! The first floor primary bedroom has hardwood floors & a walk in closet with a built in closet organizer system The primary bath has neutral ceramic tile, a glass enclosed shower, separate soaking tub, and private toilet. Upstairs, the upper hallway overlooks the family room. There are two bedrooms with neutral carpet and double closets. Each bedroom is large enough to have a king sized bed, if desired. Additionally, there are two walk in attic spaces, one of which is heated & cooled. The garage has both cabinets & a work bench, which convey. The neighborhood monthly fee covers yard care, trash, & recycling, & walking paths. For an additional voluntary fee of $120/year, you can join Manakin Woods Association for access to the stocked lake for fishing, kayaking, & canoeing, and the new pickleball & tennis courts- all within walking distance! Both HVAC systems replaced in 2019....
Contact an agent
Home facts
- Year built:2006
- Listing ID #:2613928
- Added:1 day(s) ago
- Updated:May 25, 2026 at 11:25 AM
Rooms and interior
- Bedrooms:3
- Total bathrooms:3
- Full bathrooms:2
- Half bathrooms:1
- Rooms Total:8
- Flooring:Ceramic Tile, Partially Carpeted, Wood
- Dining Description:Breakfast Area, Separate/Formal Dining Room
- Kitchen Description:Dishwasher, Disposal, Electric Cooking, Microwave, Refrigerator, Smooth Cooktop, Stove
- Basement:Yes
- Basement Description:Crawl Space
- Living area:2,404 sq. ft.
Heating and cooling
- Cooling:Zoned
- Heating:Electric, Zoned
Structure and exterior
- Roof:Composition
- Year built:2006
- Building area:2,404 sq. ft.
- Lot area:0.25 Acres
- Lot Features:Landscaped
- Architectural Style:Two Story
- Construction Materials:Brick
- Exterior Features:Front Porch, Lighting, Porch, Sprinkler Irrigation
- Levels:Two, Two Story
Schools
- High school:Goochland
- Middle school:Goochland
- Elementary school:Randolph
Utilities
- Water:Public
- Sewer:Public Sewer
Finances and disclosures
- Price:$635,000
- Price per sq. ft.:$264.14
- Tax amount:$3,335 (2026)
Features and amenities
- Appliances:Dishwasher, Disposal, Electric Cooking, Electric Water Heater, Microwave, Refrigerator, Smooth Cooktop, Stove
- Laundry features:Washer Hookup
- Amenities:French Doors/Atrium Doors, Granite Counters, High Ceilings, Landscaping, Solid Surface Counters, Tray Ceilings, Walk-In Closets
Parking
- Parking description:Attached, Direct Access, Driveway, Garage, Garage Door Opener, Off Street, Paved, Paved Driveway
- Garage:Yes
- Garage spaces:2
 The information being provided is for consumers' personal, non-commercial use and may not be used for any purpose other than to identify prospective properties for purchasing. All information provided is deemed reliable but is not guaranteed accurate.The multiple listing information is provided by Central Virginia Regional Multiple Listing Service, LLC from a copyrighted compilation of listings. The compilation of listings and each individual listing are © 2026 Central Virginia Regional Multiple Listing Service, LLC. All rights reserved.
New listings near 201 Maymont Way
- Coming Soon
 $839,900Coming Soon4 beds 4 baths
330 Willway Drive, Manakin Sabot, VA 23103
MLS# 2613895Listed by: COMPASS  $589,900Active3 beds 3 baths2,293 sq. ft.
12633 Branch Parke Drive, Manakin Sabot, VA 23103
MLS# 2610739Listed by: EAGLE REALTY OF VIRGINIA- New
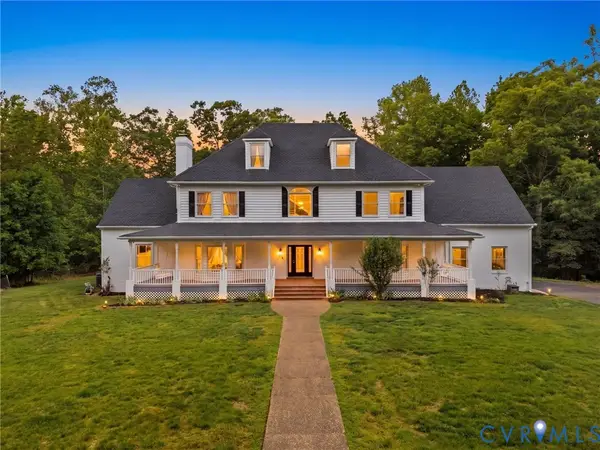 $1,895,000Active6 beds 6 baths5,573 sq. ft.
1700 Tigers Road, Manakin Sabot, VA 23103
MLS# 2612668Listed by: SHAHEEN RUTH MARTIN & FONVILLE  $898,950Pending4 beds 4 baths3,445 sq. ft.
1313 Sparrows Song Drive, Manakin Sabot, VA 23103
MLS# 2612617Listed by: VIRGINIA COLONY REALTY INC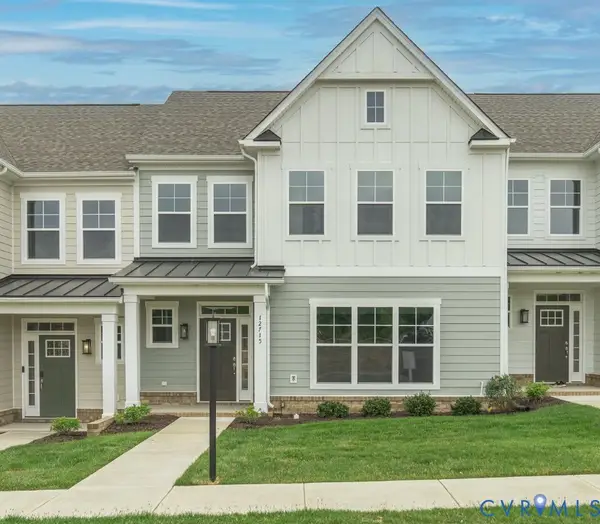 $605,476Active3 beds 3 baths2,293 sq. ft.
12715 Alderbranch Lane, Manakin Sabot, VA 23103
MLS# 2612223Listed by: EAGLE REALTY OF VIRGINIA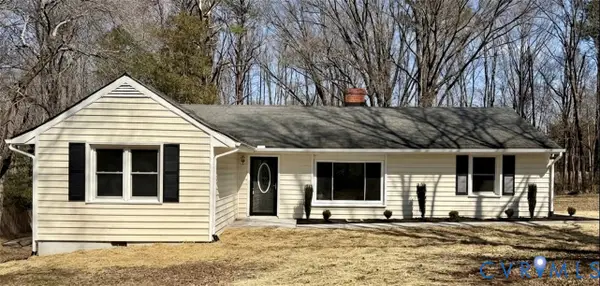 $299,990Pending3 beds 1 baths1,810 sq. ft.
763 Oak Spring Lane, Manakin Sabot, VA 23103
MLS# 2612249Listed by: COMPASS $1,150,000Pending4 beds 4 baths2,875 sq. ft.
470 Dover Knoll Road, Goochland, VA 23103
MLS# 2610589Listed by: RIVER FOX REALTY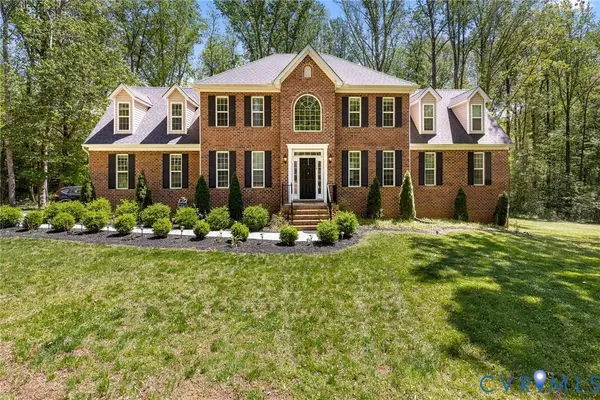 $1,195,000Active4 beds 4 baths5,682 sq. ft.
1339 Millers Lane, Manakin Sabot, VA 23103
MLS# 2611843Listed by: REAL BROKER LLC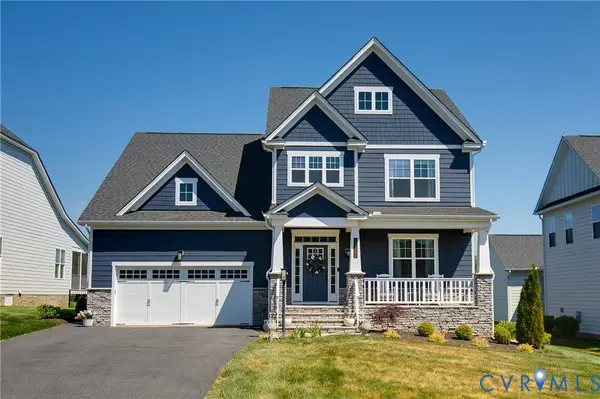 $739,999Active3 beds 3 baths2,621 sq. ft.
12360 S Readers Drive, Manakin Sabot, VA 23103
MLS# 2611776Listed by: SAMSON PROPERTIES


Protect your home and budget from life's surprises with an Assurant Home Warranty, backed by a partner that supports you through every step of homeownership. Explore Plans.
© 2023 - 2026 ERA Franchise Systems LLC. All rights reserved. ERA Franchise Systems LLC fully supports the principles of the Fair Housing Act and the Equal Opportunity Act. ERA, ERA Real Estate powered, and their respective logos are registered service marks of ERA Franchise Systems LLC. Each office is independently owned and operated.