
1700 Tigers Road, Manakin Sabot, VA 23103
Local realty services provided by:Napier Realtors ERA
1700 Tigers Road,Manakin Sabot, VA 23103
$1,750,000
- 6 Beds
- 6 Baths
- 5,573 sq. ft.
- Single family
- Active
Listed by: sally hawthorne, katie boykin
Office: shaheen ruth martin & fonville
MLS#:2612668
Source:RV
Price summary
- Price:$1,750,000
- Price per sq. ft.:$314.01
- Monthly HOA dues:$29.17
About this home
Spectacular Manakin Sabot estate in Rochambeau Farms! Set on 22 acres in one of the area’s most desirable locations, this exceptional property offers the perfect blend of elegance, comfort, privacy, and recreation. The stunning six-bedroom home is complemented by a sparkling pool, attached two-car garage, and an impressive detached four-bay shop/garage ideal for collectors, hobbyists, or specialty vehicles. Built in 1998, this timeless white estate home features freshly painted interiors and newly refinished first-level floors. A dramatic three-story foyer opens to gracious yet inviting living spaces designed for entertaining and everyday living. Enjoy evenings around the living room fireplace, relax on the screened porch overlooking the pool, or take in sweeping countryside views. Off the foyer, a richly paneled library provides the perfect home office or retreat, while the elegant dining room overlooks the grounds. The bright white kitchen opens to the family room and casual dining area and features granite countertops, upscale appliances, and abundant workspace. A first-floor bedroom, full bath, laundry area, and half bath add flexibility and convenience. Upstairs, the luxurious primary suite includes a renovated bath and adjoining flex space ideal for an office, nursery, fitness studio, or sitting room. Four additional bedrooms, two full baths, and another laundry room complete the second level. The third floor offers expansive bonus space with a half bath perfect for a playroom, media room, guest suite, or gym. Outside, the private acreage includes open and wooded land, a lighted soccer field with equestrian potential, and exceptional privacy. The detached four-bay garage/shop features an oversized overhead door for vehicles or equipment. With access from both Tigers Road through the Meadows neighborhood and from Rochambeau Road, this remarkable property offers refined country living in one of Goochland County’s premier locations!...
Contact an agent
Home facts
- Year built:1998
- Subdivision & Development:Rochambeau Farms
- Listing ID #:2612668
- Added:101 day(s) ago
- Updated:August 30, 2026 at 02:36 PM
Rooms and interior
- Bedrooms:6
- Total bathrooms:6
- Full bathrooms:4
- Half bathrooms:2
- Rooms Total:15
- Flooring:Carpet, Ceramic Tile, Wood
- Dining Description:Breakfast Area, Separate/Formal Dining Room
- Bathrooms Description:Double Vanity
- Kitchen Description:Built-In Oven, Dishwasher, Double Oven, Gas Cooking, Kitchen Island, Pantry, Range Hood, Refrigerator, Trash Compactor, Wine Cooler
- Basement:Yes
- Basement Description:Crawl Space
- Living area:5,573 sq. ft.
Heating and cooling
- Cooling:Heat Pump, Zoned
- Heating:Electric, Heat Pump, Zoned
Structure and exterior
- Year built:1998
- Building area:5,573 sq. ft.
- Lot area:22.41 Acres
- Lot Features:Cul-de-sac, Dead End, Landscaped, Level, Wooded
- Architectural Style:Custom, Farmhouse
- Construction Materials:Drywall, Frame, Vinyl Siding
- Exterior Features:Deck, Front Porch, Lighting, Out Buildings, Porch, Sprinkler Irrigation
Schools
- High school:Goochland
- Middle school:Goochland
- Elementary school:Randolph
Utilities
- Water:Well
- Sewer:Septic Tank
Finances and disclosures
- Price:$1,750,000
- Price per sq. ft.:$314.01
- Tax amount:$7,648 (2026)
Features and amenities
- Appliances:Built-In Oven, Dishwasher, Double Oven, Dryer, Electric Water Heater, Gas Cooking, Generator, Range Hood, Refrigerator, Trash Compactor, Washer, Wine Cooler
- Laundry features:Dryer, Dryer Hookup, Washer, Washer Hookup
- Amenities:Bay Windows, Cathedral Ceilings, Central Vacuum, French Doors/Atrium Doors, Granite Counters, High Ceilings, Recessed Lighting, Walk-In Closets, Wet Bar, Workshop
- Pool features:In Ground
Parking
- Parking description:Attached, Circular Driveway, Detached, Driveway, Garage, Garage Door Opener, Oversized, Paved, Paved Driveway
- Garage:Yes
- Garage spaces:4
 The information being provided is for consumers' personal, non-commercial use and may not be used for any purpose other than to identify prospective properties for purchasing. All information provided is deemed reliable but is not guaranteed accurate.The multiple listing information is provided by Central Virginia Regional Multiple Listing Service, LLC from a copyrighted compilation of listings. The compilation of listings and each individual listing are © 2026 Central Virginia Regional Multiple Listing Service, LLC. All rights reserved.
New listings near 1700 Tigers Road
- Coming Soon
 $1,749,500Coming Soon4 beds 5 baths4,441 sq. ft.
817 Dover Bluff Place, Manakin Sabot, VA 23103
MLS# 2623351Listed by: SHAHEEN RUTH MARTIN & FONVILLE - Coming Soon
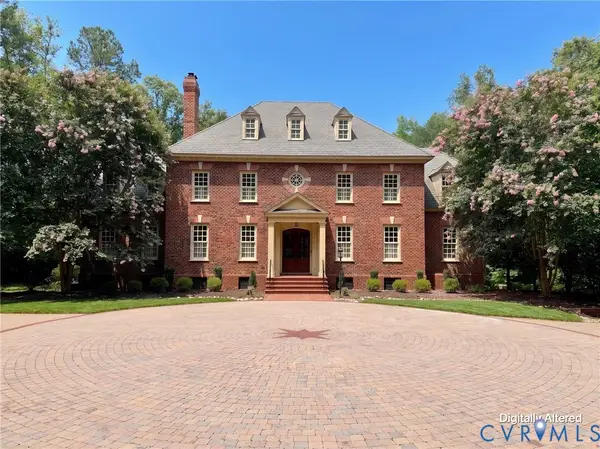 $2,000,000Coming Soon5 beds 6 baths8,128 sq. ft.
584 Manakin Towne Place, Manakin Sabot, VA 23103
MLS# 2622166Listed by: LONG & FOSTER REALTORS - New
 $900,000Active5 beds 5 baths5,562 sq. ft.
2130 Manakin Road, Manakin Sabot, VA 23103
MLS# 2622169Listed by: SARAH BICE & ASSOCIATES RE - New
 $725,000Active3 beds 3 baths2,760 sq. ft.
602 Red Maple Drive, Goochland, VA 23103
MLS# 2622606Listed by: THE STEELE GROUP - New
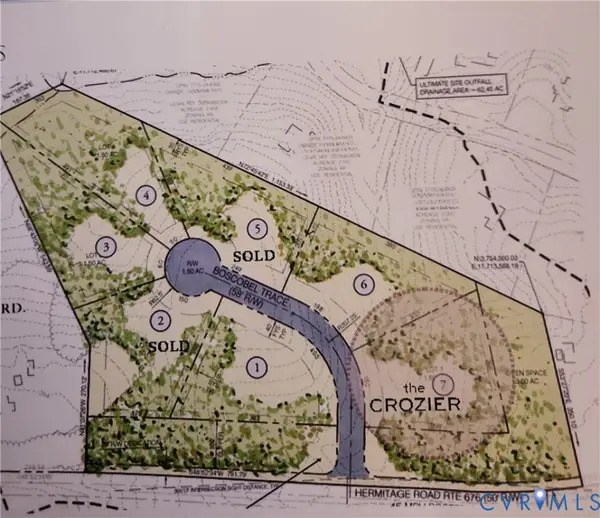 $427,450Active1.5 Acres
1029 Boscobel Trace Bend, Manakin Sabot, VA 23103
MLS# 2622556Listed by: SHAHEEN RUTH MARTIN & FONVILLE - New
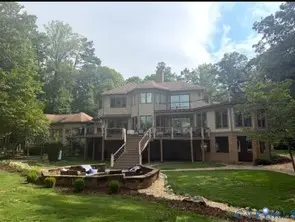 $1,399,950Active4 beds 5 baths5,192 sq. ft.
7 Gamebird Court, Manakin Sabot, VA 23103
MLS# 2622608Listed by: LONG & FOSTER REALTORS 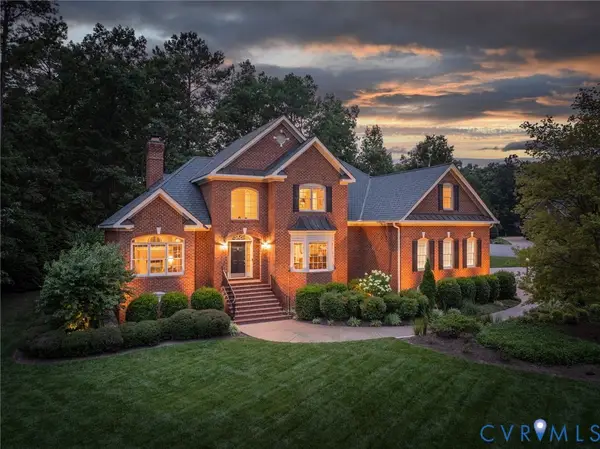 $1,300,000Pending5 beds 4 baths4,337 sq. ft.
305 Glenmeade Circle, Manakin Sabot, VA 23103
MLS# 2620513Listed by: THE STEELE GROUP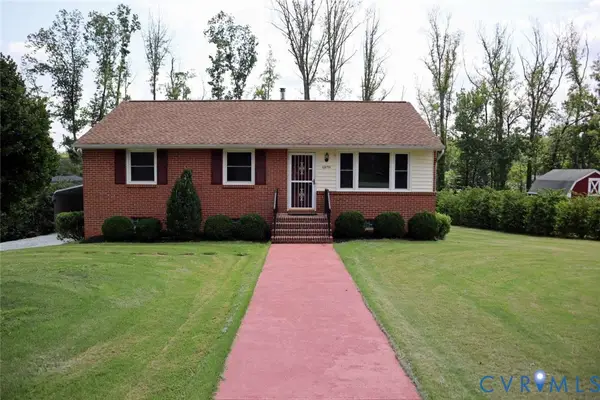 $399,000Pending3 beds 2 baths1,868 sq. ft.
12853 Holly Lane, Manakin Sabot, VA 23103
MLS# 2622115Listed by: HOMEZU.COM OF VIRGINIA $785,000Active3 beds 3 baths3,273 sq. ft.
12400 N Crossing Drive, Goochland, VA 23103
MLS# 2621898Listed by: EXP REALTY LLC $928,620Active5 beds 5 baths3,864 sq. ft.
1105 Oriole Landing Lane, Manakin Sabot, VA 23103
MLS# 2621657Listed by: VIRGINIA COLONY REALTY INC


Protect your home and budget from life's surprises with an Assurant Home Warranty, backed by a partner that supports you through every step of homeownership. Explore Plans.
© 2023 - 2026 ERA Franchise Systems LLC. All rights reserved. ERA Franchise Systems LLC fully supports the principles of the Fair Housing Act and the Equal Opportunity Act. ERA, ERA Real Estate powered, and their respective logos are registered service marks of ERA Franchise Systems LLC. Each office is independently owned and operated.