
227 Kinloch Road, Manakin Sabot, VA 23103
Local realty services provided by:ERA Woody Hogg & Assoc.
227 Kinloch Road,Manakin Sabot, VA 23103
$2,879,000
- 5 Beds
- 6 Baths
- 5,195 sq. ft.
- Single family
- Active
Listed by: beth lane
Office: metropolitan real estate inc
MLS#:2618375
Source:RV
Price summary
- Price:$2,879,000
- Price per sq. ft.:$554.19
- Monthly HOA dues:$107.25
About this home
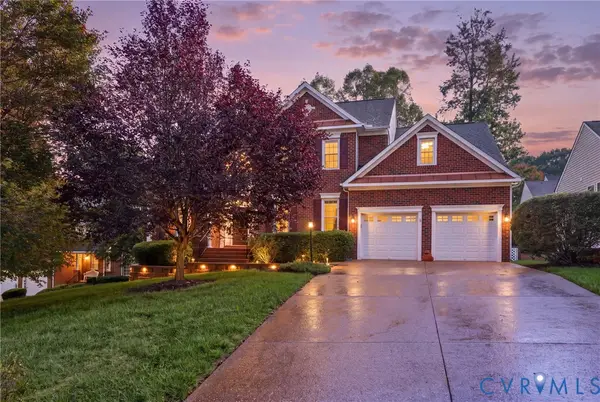
Build your forever home in the sought-after KINLOCH community on a spacious ¾-acre homesite. Crafted by Colonial Homecrafters Ltd, this exceptional custom residence showcases timeless architecture with painted white brick, manufactured slate roof, and a bluestone front walkway that creates stunning curb appeal.
Designed for both luxurious living and entertaining, the home offers approximately 3,110 square feet of first-floor living with 10-foot ceilings, wide plank engineered hardwood flooring, and expansive 400 Series Andersen windows that fill the home with natural light. The family room features a gas fireplace and opens seamlessly to the covered rear porch through sliding glass doors. Outdoor living is elevated with bluestone pavers and a brick fireplace, creating the perfect year-round retreat.
The chef's kitchen is appointed with custom inset cabinetry by Prestige Cabinetry, a spacious butler's pantry, Sub Zero refrigeration, premium Wolf appliances, and a Cove dishwasher. The first-floor primary suite offers two walk-in closets and a luxurious spa-inspired bath. A first-floor office or guest suite includes a full en-suite bath and closet, providing flexibility for today's lifestyle.
Upstairs, you'll find four additional bedrooms, each with its own private en-suite bath, ensuring comfort and privacy for family and guests.
Additional features include a conditioned crawl space, whole-house generator, 3 car garage and ELEVATOR! HOA fees include trash and recycling.
Construction will not begin until a contract is ratified, giving buyers the rare opportunity to personalize finishes, selections, and design details to create their dream home. Ideally located adjacent to the Kinloch Golf Course and Hermitage Country Club, with convenient access to Route 288 and Wegmans, this is an exceptional opportunity to build a truly custom luxury home in one of the area's most desirable locations....
Contact an agent
Home facts
- Year built:2026
- Subdivision & Development:Kinloch
- Listing ID #:2618375
- Added:106 day(s) ago
- Updated:October 22, 2026 at 02:41 PM
Rooms and interior
- Bedrooms:5
- Total bathrooms:6
- Full bathrooms:6
- Rooms Total:10
- Flooring:Carpet, Ceramic Tile
- Dining Description:Breakfast Area, Dining Area, Separate/Formal Dining Room
- Kitchen Description:Dishwasher, Disposal, Gas Cooking, Kitchen Island, Microwave, Pantry
- Bedroom Description:Main Level Primary
- Basement:Yes
- Basement Description:Crawl Space
- Living area:5,195 sq. ft.
Heating and cooling
- Cooling:Zoned
- Heating:Forced Air, Natural Gas, Zoned
Structure and exterior
- Roof:Slate, Synthetic
- Year built:2026
- Building area:5,195 sq. ft.
- Lot area:0.75 Acres
- Architectural Style:Custom
- Construction Materials:Brick Veneer, Frame
- Exterior Features:Porch, Rear Porch
- Levels:Two
Schools
- High school:Goochland
- Middle school:Goochland
- Elementary school:Randolph
Utilities
- Water:Public
- Sewer:Public Sewer
Finances and disclosures
- Price:$2,879,000
- Price per sq. ft.:$554.19
- Tax amount:$1,484 (2026)
Features and amenities
- Appliances:Dishwasher, Disposal, Gas Cooking, Generator, Microwave, Tankless Water Heater, Water Heater
- Laundry features:Dryer Hookup, Washer Hookup
- Amenities:Butler's Pantry, Granite Counters, High Ceilings, Management, Walk-In Closets
Parking
- Parking description:Attached, Direct Access, Driveway, Garage, Garage Door Opener, Paved, Paved Driveway
- Garage:Yes
- Garage spaces:3
 The information being provided is for consumers' personal, non-commercial use and may not be used for any purpose other than to identify prospective properties for purchasing. All information provided is deemed reliable but is not guaranteed accurate.The multiple listing information is provided by Central Virginia Regional Multiple Listing Service, LLC from a copyrighted compilation of listings. The compilation of listings and each individual listing are © 2026 Central Virginia Regional Multiple Listing Service, LLC. All rights reserved.
New listings near 227 Kinloch Road
- Coming Soon
 $720,000Coming Soon4 beds 3 baths3,077 sq. ft.
132 Anitas Landing Way, Manakin Sabot, VA 23103
MLS# 2625392Listed by: LONG & FOSTER REALTORS - New
 $425,000Active3.11 Acres
2010 Manakin Road, Goochland, VA 23103
MLS# 2628233Listed by: PROVIDENCE HILL REAL ESTATE - Open Sun, 1 to 3pmNew
 $689,000Active4 beds 4 baths3,056 sq. ft.
607 Canoe Run Place, Manakin Sabot, VA 23103
MLS# 2627593Listed by: LONG & FOSTER REALTORS - New
 $600,000Active3 beds 3 baths2,935 sq. ft.
704 Taylors Hill Court, Manakin Sabot, VA 23103
MLS# 2628003Listed by: LONG & FOSTER REALTORS - New
 $385,000Active3 beds 2 baths3,169 sq. ft.
106 Hickory Drive, Goochland, VA 23103
MLS# 2627753Listed by: PLENTURA REALTY LLC  $500,000Active4.51 Acres
990 Broad Street Road, Manakin Sabot, VA 23103
MLS# 2627343Listed by: KEETON & CO REAL ESTATE $1,690,000Active5 beds 4 baths5,514 sq. ft.
17 Quail Run Drive, Manakin Sabot, VA 23103
MLS# 2627550Listed by: LONG & FOSTER REALTORS $619,900Active3 beds 3 baths2,293 sq. ft.
12735 Alderbranch Lane, Manakin Sabot, VA 23103
MLS# 2627248Listed by: EAGLE REALTY OF VIRGINIA $549,900Active3 beds 3 baths2,121 sq. ft.
000 Alderbranch Lane, Manakin Sabot, VA 23103
MLS# 2627252Listed by: EAGLE REALTY OF VIRGINIA $559,900Active3 beds 3 baths2,121 sq. ft.
000 Alderbranch Lane, Manakin Sabot, VA 23103
MLS# 2627256Listed by: EAGLE REALTY OF VIRGINIA


Protect your home and budget from life's surprises with an Assurant Home Warranty, backed by a partner that supports you through every step of homeownership. Explore Plans.
© 2023 - 2026 ERA Franchise Systems LLC. All rights reserved. ERA Franchise Systems LLC fully supports the principles of the Fair Housing Act and the Equal Opportunity Act. ERA, ERA Real Estate powered, and their respective logos are registered service marks of ERA Franchise Systems LLC. Each office is independently owned and operated.