
817 Dover Bluff Place, Manakin Sabot, VA 23103
Local realty services provided by:ERA Real Estate Professionals
817 Dover Bluff Place,Manakin Sabot, VA 23103
$1,749,500
- 4 Beds
- 5 Baths
- 4,441 sq. ft.
- Single family
- Active
Listed by: scott ruth, r. scott shaheen
Office: shaheen ruth martin & fonville
MLS#:2623351
Source:RV
Price summary
- Price:$1,749,500
- Price per sq. ft.:$393.94
- Monthly HOA dues:$160
About this home
Welcome to this beautifully maintained William Poole-designed Cape offering 4,441 sq ft of finished living space with exceptional craftsmanship, custom details, and an ideal blend of comfort and functionality. The main level features a spacious foyer with marble entry, formal dining room with picture-frame molding, pocket doors, & triple crown molding & chair rail, an inviting living room with built-ins, custom arched bookcases, fireplace, & pocket doors, plus a stunning kitchen with Craftmade cabinetry, granite countertops, stainless appliances, double ovens, island, & double pantries. Family room features vaulted ceilings, wood floors, & a grand custom stone fireplace & mantle overlooking the rear porch and pool. The first-floor primary suite offers two walk-in closets, custom built-ins, a wall safe, & a renovated bath with steam shower. Upstairs are three additional bedrooms, two full baths, and a large recreation/playroom with reinforced flooring for a pool table. Custom features include four fireplaces with custom mantles, three gas fireplaces, Anderson doors and windows on the main level, plantation shutters, 9'+ ceilings, wood and tile flooring, French doors, recessed lighting, custom-built closets, integrated sound system, wet bar with icemaker, and abundant storage. The attached 2-car garage includes a workshop, half bath, and large storage room. Outside, enjoy Brazilian cherry porch decking, deck, outdoor sound system, fenced backyard, and landscaped, park-like grounds. The 550 sq ft gunite pool with stone paver decking is ideal for summer entertaining. Recent improvements include new units for the primary bedroom (2026), main level (2025), and top floor (2024); primary bath renovation (2026); exterior painting (2026); Bosch dishwasher (2025); and refinished main-level wood floors (2025). Community amenities include a boat ramp, dock, common areas, picnic area, and access to 140-acre Dover Lake for boating, fishing, kayaking. A rare lake-oriented lifestyle with exceptional living spaces and amenities!...
Contact an agent
Home facts
- Year built:2005
- Subdivision & Development:Meadows At Manakin
- Listing ID #:2623351
- Added:6 day(s) ago
- Updated:September 05, 2026 at 02:48 PM
Rooms and interior
- Bedrooms:4
- Total bathrooms:5
- Full bathrooms:3
- Half bathrooms:2
- Rooms Total:9
- Flooring:Carpet, Tile, Wood
- Dining Description:Separate/Formal Dining Room
- Bathrooms Description:Steam Shower
- Kitchen Description:Dishwasher, Double Oven, Gas Cooking, Ice Maker, Kitchen Island, Refrigerator
- Bedroom Description:Main Level Primary
- Basement:Yes
- Basement Description:Crawl Space
- Living area:4,441 sq. ft.
Heating and cooling
- Cooling:Heat Pump, Zoned
- Heating:Electric, Forced Air, Heat Pump, Multi Fuel, Propane, Zoned
Structure and exterior
- Roof:Composition
- Year built:2005
- Building area:4,441 sq. ft.
- Lot area:3.53 Acres
- Lot Features:Landscaped
- Architectural Style:Cape Cod
- Construction Materials:Block, Drywall, Frame
- Exterior Features:Deck, Front Porch, Sprinkler Irrigation
Schools
- High school:Goochland
- Middle school:Goochland
- Elementary school:Randolph
Utilities
- Water:Well
- Sewer:Septic Tank
Finances and disclosures
- Price:$1,749,500
- Price per sq. ft.:$393.94
- Tax amount:$7,897 (2026)
Features and amenities
- Appliances:Dishwasher, Double Oven, Gas Cooking, Ice Maker, Propane Water Heater, Refrigerator
- Amenities:Balcony, Ceiling Fans, French Doors/Atrium Doors, Granite Counters, High Ceilings, Recessed Lighting, Thermal Windows, Walk-In Closets, Wet Bar
- Pool features:Fenced, Gunite, In Ground, Pool Equipment
Parking
- Parking description:Attached, Driveway, Garage, Garage Door Opener, Off Street, Paved, Paved Driveway
- Garage:Yes
- Garage spaces:2
 The information being provided is for consumers' personal, non-commercial use and may not be used for any purpose other than to identify prospective properties for purchasing. All information provided is deemed reliable but is not guaranteed accurate.The multiple listing information is provided by Central Virginia Regional Multiple Listing Service, LLC from a copyrighted compilation of listings. The compilation of listings and each individual listing are © 2026 Central Virginia Regional Multiple Listing Service, LLC. All rights reserved.
New listings near 817 Dover Bluff Place
- Coming Soon
 $1,495,000Coming Soon4 beds 5 baths4,172 sq. ft.
840 Prestburg Lane, Manakin Sabot, VA 23103
MLS# 2624029Listed by: LONG & FOSTER REALTORS - Coming Soon
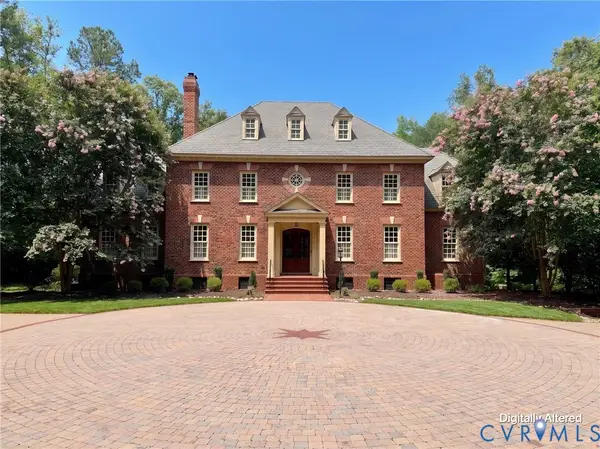 $2,000,000Coming Soon5 beds 6 baths8,128 sq. ft.
584 Manakin Towne Place, Manakin Sabot, VA 23103
MLS# 2622166Listed by: LONG & FOSTER REALTORS - New
 $2,925,000Active5 beds 6 baths5,515 sq. ft.
1023 Boscobel Trace Bend, Manakin Sabot, VA 23103
MLS# 2622644Listed by: SHAHEEN RUTH MARTIN & FONVILLE - New
 $999,000Active4 beds 5 baths4,988 sq. ft.
604 Cross Ridge Ln, Manakin Sabot, VA 23103
MLS# 2623925Listed by: BHG BASE CAMP - New
 $725,000Active5 beds 4 baths3,075 sq. ft.
118 Willway Drive, Goochland, VA 23103
MLS# 2624020Listed by: HOMETOWN REALTY - New
 $1,750,000Active6 beds 6 baths5,573 sq. ft.
1700 Tigers Road, Manakin Sabot, VA 23103
MLS# 2623891Listed by: SHAHEEN RUTH MARTIN & FONVILLE  $900,000Active5 beds 5 baths5,562 sq. ft.
2130 Manakin Road, Manakin Sabot, VA 23103
MLS# 2622169Listed by: SARAH BICE & ASSOCIATES RE $725,000Active3 beds 3 baths2,760 sq. ft.
602 Red Maple Drive, Goochland, VA 23103
MLS# 2622606Listed by: THE STEELE GROUP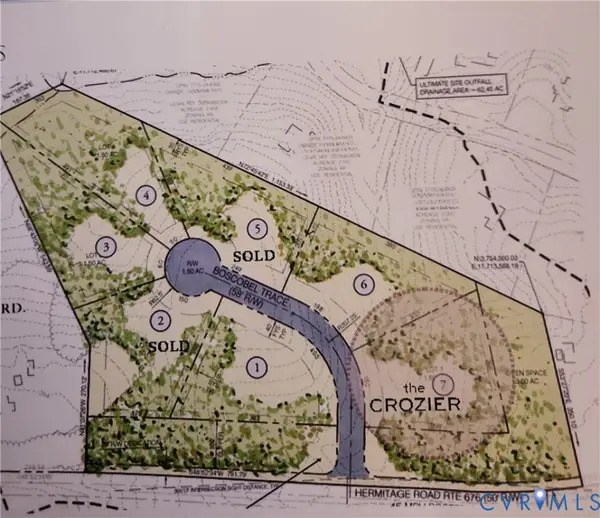 $427,450Active1.5 Acres
1029 Boscobel Trace Bend, Manakin Sabot, VA 23103
MLS# 2622556Listed by: SHAHEEN RUTH MARTIN & FONVILLE


Protect your home and budget from life's surprises with an Assurant Home Warranty, backed by a partner that supports you through every step of homeownership. Explore Plans.
© 2023 - 2026 ERA Franchise Systems LLC. All rights reserved. ERA Franchise Systems LLC fully supports the principles of the Fair Housing Act and the Equal Opportunity Act. ERA, ERA Real Estate powered, and their respective logos are registered service marks of ERA Franchise Systems LLC. Each office is independently owned and operated.