
104 Lambert Dr, Manassas Park, VA 20111
Local realty services provided by:ERA Martin Associates
104 Lambert Dr,Manassas Park, VA 20111
$399,000
- 3 Beds
- 2 Baths
- 1,333 sq. ft.
- Single family
- Active
Listed by: daniel david nyce
Office: exp realty, llc.
MLS#:VAMP2004426
Source:BRIGHTMLS
Price summary
- Price:$399,000
- Price per sq. ft.:$299.32
About this home
Welcome to 104 Lambert Drive! This charming Cape Cod offers a comfortable and inviting layout with plenty of space to enjoy both inside and out. The main living area features a living room, separate dining room, and kitchen. The primary suite is tucked away, offering a sense of privacy along with its own bathroom featuring a walk-in shower that was updated just one year ago. One additional bedroom and another full bathroom complete the main level. Upstairs, you'll find a bedroom with a walk-in closet, a utility room, and a spacious bonus area that could easily be used as a sitting area, home office, or whatever best fits your needs.
Outside, the covered front porch is the perfect spot to enjoy your morning coffee or unwind at the end of the day. The fully fenced yard and patio area provide additional space for outdoor entertaining, gardening, or simply relaxing. The property also features an attached carport and a detached one-car garage with additional storage or hobby space. Conveniently located near shopping, dining, and commuter routes, this home has plenty to offer!
Don't miss your chance to see this home. Schedule your showing today!...
Contact an agent
Home facts
- Year built:1956
- Subdivision & Development:MANASSAS PARK
- Listing ID #:VAMP2004426
- Added:4 day(s) ago
- Updated:November 21, 2026 at 02:57 PM
Rooms and interior
- Bedrooms:3
- Total bathrooms:2
- Full bathrooms:2
- Flooring:Carpet, Laminate Plank, Stone
- Dining Description:Dining Room, Formal/Separate Dining Room
- Bathrooms Description:Bathroom 2, Primary Bath(s), Primary Bathroom
- Kitchen Description:Recessed Lighting, Refrigerator, Stainless Steel Appliances, Stove, Upgraded Countertops
- Bedroom Description:Entry Level Bedroom, Primary Bedroom, Walk In Closet(s)
- Living area:1,333 sq. ft.
Heating and cooling
- Cooling:Central A/C
- Heating:Forced Air, Natural Gas
Structure and exterior
- Year built:1956
- Building area:1,333 sq. ft.
- Lot area:0.17 Acres
- Architectural Style:Cape Cod
- Construction Materials:Vinyl Siding
- Exterior Features:Patio(s), Porch(es)
- Foundation Description:Slab
- Levels:2 Stories
Schools
- High school:MANASSAS PARK
- Middle school:MANASSAS PARK
- Elementary school:MANASSAS PARK
Utilities
- Water:Public
- Sewer:Public Sewer
Finances and disclosures
- Price:$399,000
- Price per sq. ft.:$299.32
- Tax amount:$6,011 (2025)
Features and amenities
- Laundry features:Dryer, Washer
- Amenities:Ceiling Fan(s), Recessed Lighting
Parking
- Parking description:Additional Storage Area, Attached Carport, Detached Garage, Oversized
- Garage:Yes
- Garage spaces:1
New listings near 104 Lambert Dr
- Open Sat, 1 to 3pmNew
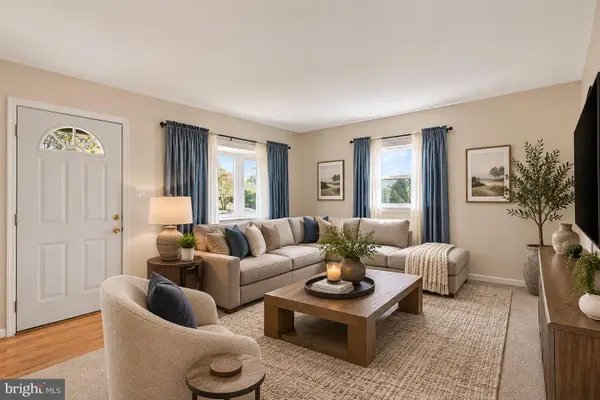 $440,000Active4 beds 2 baths1,370 sq. ft.
125 Pierce St, MANASSAS PARK, VA 20111
MLS# VAMP2004422Listed by: SAMSON PROPERTIES - New
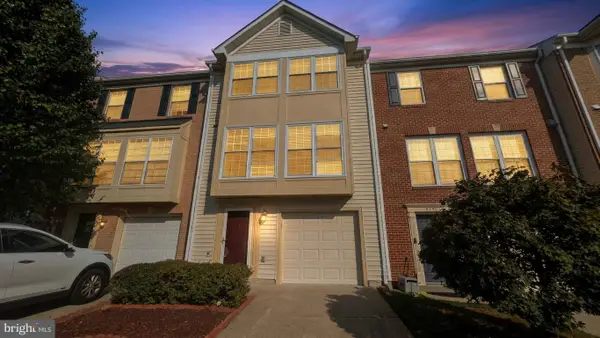 $475,000Active3 beds 3 baths1,814 sq. ft.
9233 Jessica Dr, MANASSAS PARK, VA 20111
MLS# VAMP2004438Listed by: UNION REALTY OF VIRGINIA, INC. - New
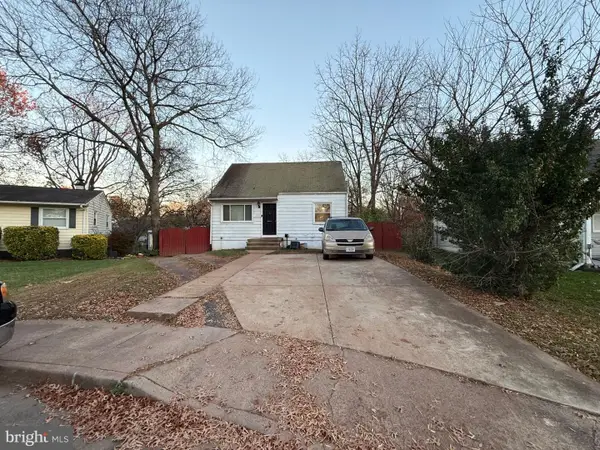 $385,000Active3 beds 2 baths941 sq. ft.
150 Baker St, MANASSAS PARK, VA 20111
MLS# VAMP2004440Listed by: COLDWELL BANKER REALTY - Open Sun, 1 to 3pmNew
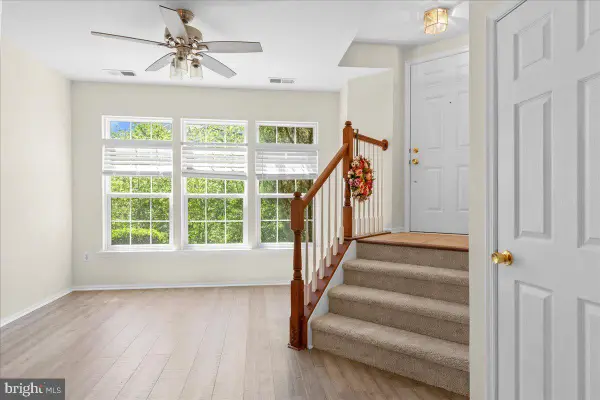 $338,900Active3 beds 3 baths1,206 sq. ft.
9812 Pickens Pl, MANASSAS PARK, VA 20111
MLS# VAMP2004432Listed by: COMPASS - New
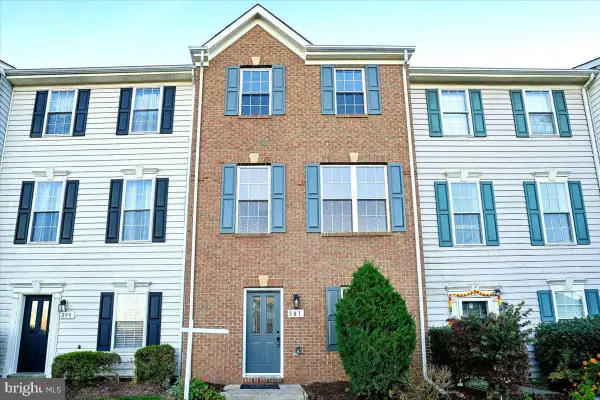 $469,999Active4 beds 4 baths1,320 sq. ft.
301 Kirby St, MANASSAS PARK, VA 20111
MLS# VAMP2004428Listed by: BORDA REALTY - New
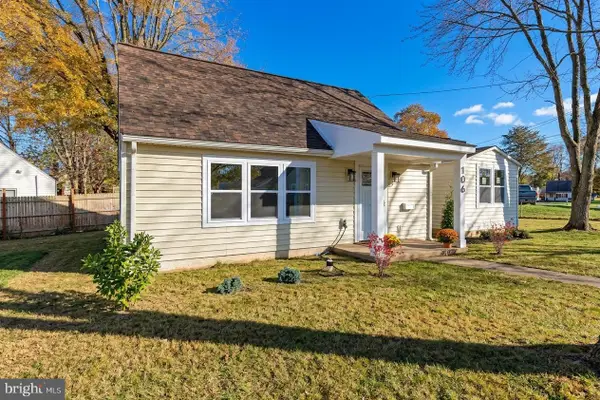 $545,400Active3 beds 2 baths1,261 sq. ft.
106 Courtney Dr, MANASSAS PARK, VA 20111
MLS# VAMP2004392Listed by: REDFIN CORPORATION 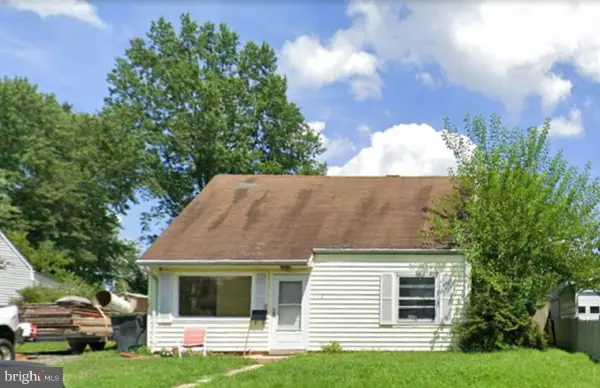 $294,000Active3 beds 2 baths1,042 sq. ft.
112 Colfax Dr, MANASSAS PARK, VA 20111
MLS# VAMP2004378Listed by: THE GREENE REALTY GROUP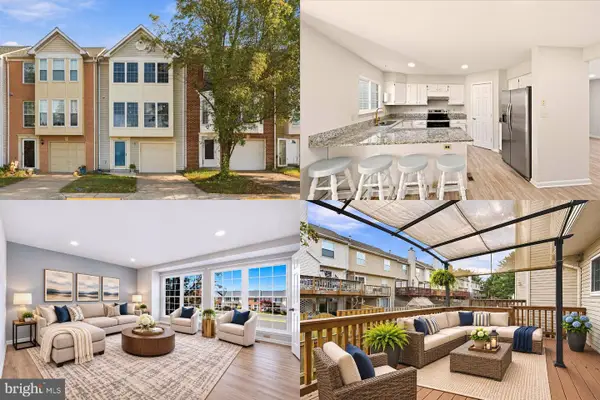 $450,000Active3 beds 3 baths1,480 sq. ft.
9211 Andrew Dr, MANASSAS PARK, VA 20111
MLS# VAMP2004410Listed by: KELLER WILLIAMS REALTY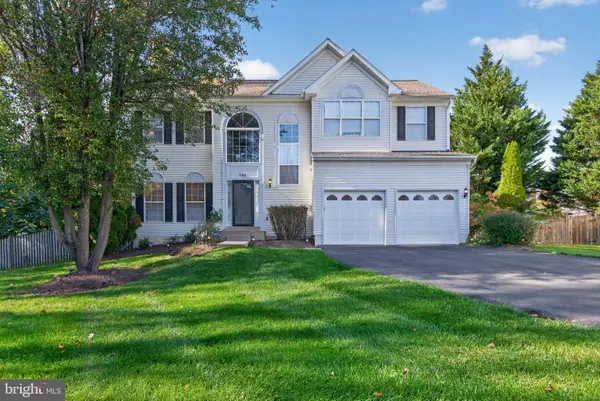 $659,900Active4 beds 3 baths2,124 sq. ft.
9302 Becky Ct, MANASSAS PARK, VA 20111
MLS# VAMP2004414Listed by: GREEN DOT REALTY


Protect your home and budget from life's surprises with an Assurant Home Warranty, backed by a partner that supports you through every step of homeownership. Explore Plans.
© 2023 - 2026 ERA Franchise Systems LLC. All rights reserved. ERA Franchise Systems LLC fully supports the principles of the Fair Housing Act and the Equal Opportunity Act. ERA, ERA Real Estate powered, and their respective logos are registered service marks of ERA Franchise Systems LLC. Each office is independently owned and operated.