
192 Cabbel Dr, Manassas Park, VA 20111
Local realty services provided by:Mountain Realty ERA Powered
192 Cabbel Dr,Manassas Park, VA 20111
$440,000
- 3 Beds
- 2 Baths
- - sq. ft.
- Single family
- Sold
Listed by: kelly n duckett-corbin
Office: re/max gateway
MLS#:VAMP2004136
Source:BRIGHTMLS
Sorry, we are unable to map this address
Price summary
- Price:$440,000
About this home
Charming and move-in ready, this adorable 3BR/1.5BA Cape Cod is the perfect place to call home! Whether you're looking to downsize or purchase your first home, this well-maintained property offers comfort, convenience, and plenty of outdoor space to enjoy. Situated on a spacious in-town lot, the fully fenced backyard provides privacy and endless possibilities for gardening, pets, entertaining, or simply relaxing outdoors. Additional exterior features include a screened pavilion, storage shed, carport, and off-street parking.
Completely rebuilt in 2010, the home offers a functional floor plan with a spacious living room filled with natural light. The kitchen features abundant cabinet and countertop space, gas cooking, and easy access to the main-level laundry area. Two bedrooms and a full bathroom are conveniently located on the main level, while the upper level offers a third bedroom, half bath, and a versatile den that makes an ideal home office, playroom, or reading nook. A neutral color palette throughout makes it easy to personalize and move right in.
Conveniently located close to schools, shopping, restaurants, medical facilities, and everyday amenities, this charming home offers the perfect combination of small-town convenience and comfortable living. Don't miss this wonderful opportunity to own an affordable, move-in ready home with a great backyard and plenty of outdoor living space! No HOA!...
Contact an agent
Home facts
- Year built:1957
- Subdivision & Development:MANASSAS PARK
- Listing ID #:VAMP2004136
- Added:100 day(s) ago
- Updated:October 22, 2026 at 11:53 PM
Rooms and interior
- Bedrooms:3
- Total bathrooms:2
- Full bathrooms:1
- Half bathrooms:1
- Flooring:Carpet, Vinyl
- Dining Description:Combination Kitchen/Dining
- Bathrooms Description:Bathroom 1, Half Bath
- Kitchen Description:Breakfast Area, Carpet, Dishwasher, Exhaust Fan, Kitchen - Eat-In, Kitchen - Table Space, Oven/Range - Gas, Refrigerator, Water Heater
- Bedroom Description:Carpet, Entry Level Bedroom
Heating and cooling
- Cooling:Central A/C
- Heating:Forced Air, Natural Gas
Structure and exterior
- Roof:Asphalt
- Year built:1957
- Lot Features:Front Yard, Landscaping, Rear Yard, Road Frontage
- Architectural Style:Cape Cod
- Construction Materials:Vinyl Siding
- Exterior Features:Deck(s), Enclosed, Outbuilding(s), Secure Storage, Sidewalks
- Foundation Description:Block
- Levels:2 Stories
Utilities
- Water:Public
- Sewer:Public Sewer
Finances and disclosures
- Price:$440,000
- Tax amount:$5,269 (2025)
Features and amenities
- Laundry features:Dryer, Dryer In Unit, Has Laundry, Hookup, Laundry, Washer, Washer In Unit
- Amenities:Attic, Carpet, Ceiling Fan(s), Window Treatments
Parking
- Parking description:Asphalt Driveway, Detached Carport, Off Street
New listings near 192 Cabbel Dr
- Coming Soon
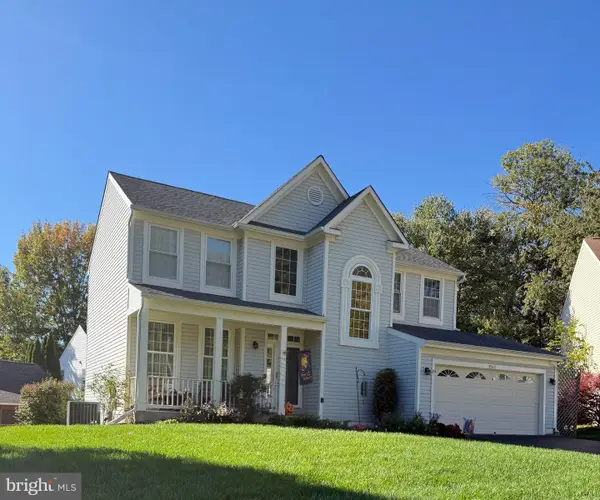 $675,000Coming Soon5 beds 4 baths2,946 sq. ft.
9313 Paul Dr, MANASSAS PARK, VA 20111
MLS# VAMP2004368Listed by: CENTURY 21 REDWOOD REALTY - Coming Soon
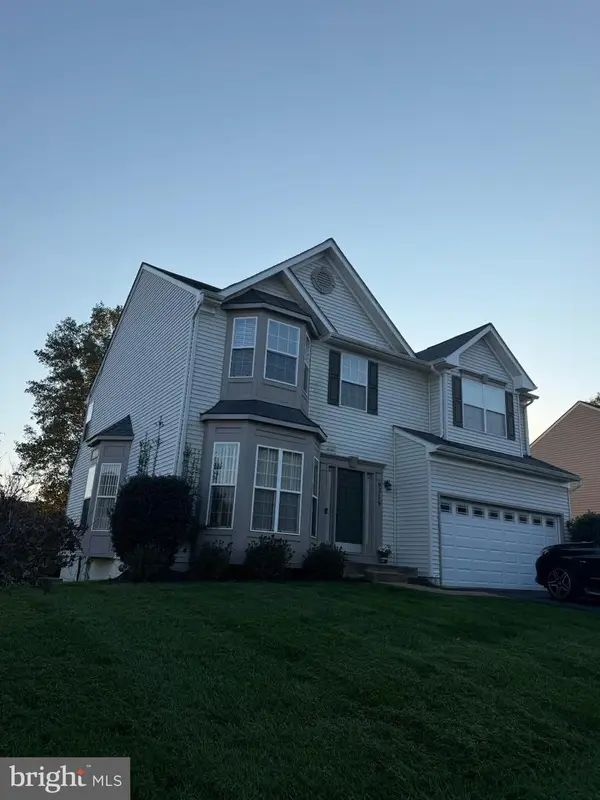 $669,900Coming Soon5 beds 4 baths3,712 sq. ft.
9316 Nancy St, MANASSAS PARK, VA 20111
MLS# VAMP2004358Listed by: SAMSON PROPERTIES - Coming Soon
 $450,000Coming Soon3 beds 2 baths1,600 sq. ft.
102 Runyon Ct, MANASSAS PARK, VA 20111
MLS# VAMP2004360Listed by: EXP REALTY, LLC - Open Thu, 10am to 5pmNew
 $459,990Active2 beds 3 baths1,573 sq. ft.
202a Park Central Ter, MANASSAS, VA 20111
MLS# VAMP2004370Listed by: SM BROKERAGE, LLC - Open Thu, 10am to 5pmNew
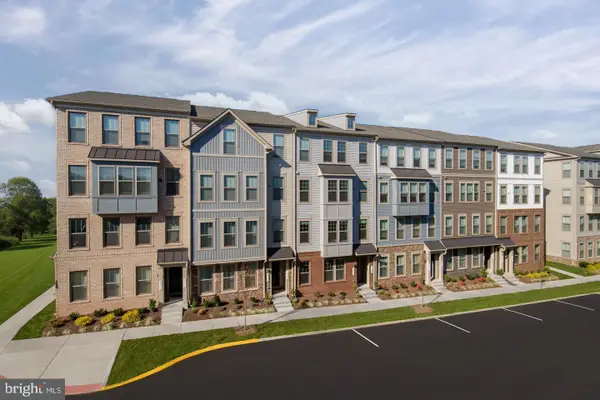 $419,990Active3 beds 3 baths1,523 sq. ft.
1109a Dabney Dr, MANASSAS, VA 20111
MLS# VAMP2004372Listed by: SM BROKERAGE, LLC - New
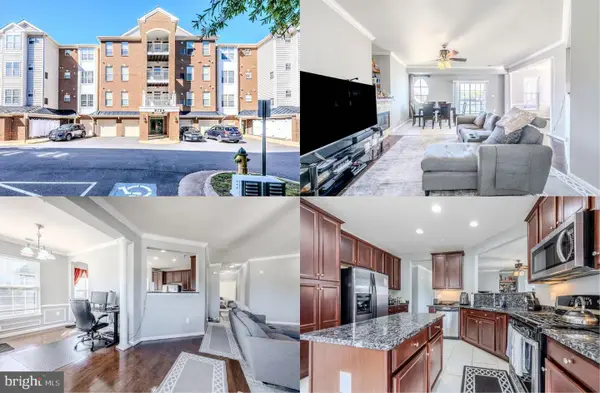 $330,000Active2 beds 2 baths1,473 sq. ft.
9724 Holmes Pl #unit 405, MANASSAS PARK, VA 20111
MLS# VAMP2004362Listed by: KELLER WILLIAMS REALTY - New
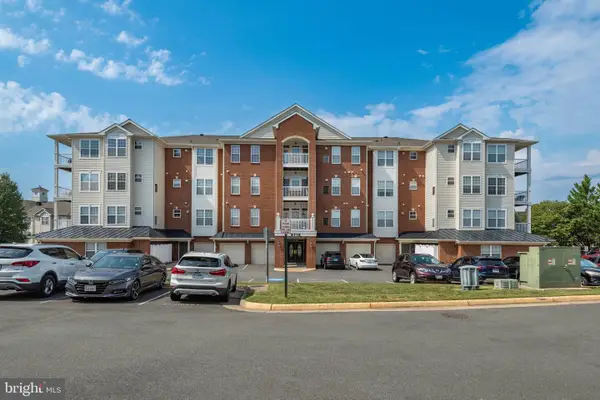 $320,000Active2 beds 2 baths1,480 sq. ft.
9712 Handerson Pl #unit 301, MANASSAS PARK, VA 20111
MLS# VAMP2004336Listed by: KW METRO CENTER 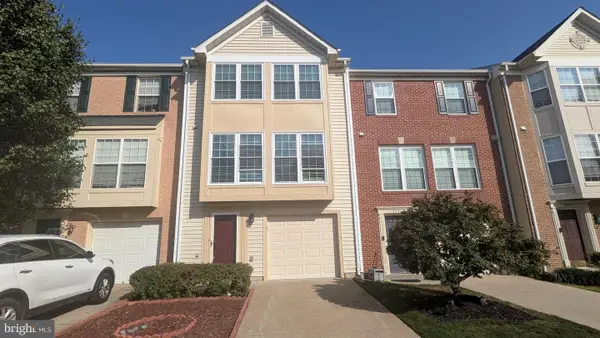 $486,000Active3 beds 3 baths1,814 sq. ft.
9233 Jessica Dr, MANASSAS PARK, VA 20111
MLS# VAMP2004344Listed by: UNION REALTY OF VIRGINIA, INC.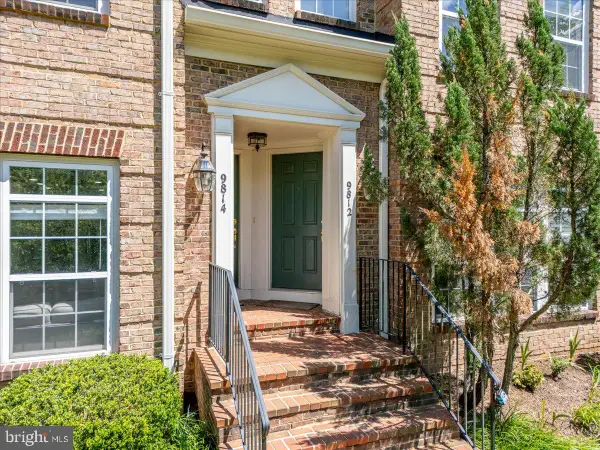 $339,000Active3 beds 3 baths1,206 sq. ft.
9812 Pickens Pl, MANASSAS PARK, VA 20111
MLS# VAMP2004340Listed by: COMPASS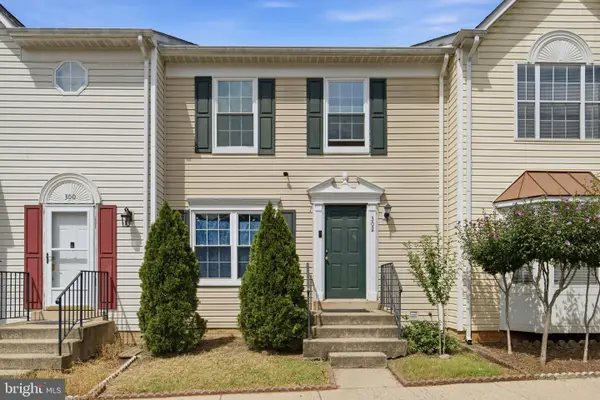 $417,500Active3 beds 4 baths1,840 sq. ft.
302 Moseby Ct, MANASSAS PARK, VA 20111
MLS# VAMP2004334Listed by: MOVE4FREE REALTY, LLC


Protect your home and budget from life's surprises with an Assurant Home Warranty, backed by a partner that supports you through every step of homeownership. Explore Plans.
© 2023 - 2026 ERA Franchise Systems LLC. All rights reserved. ERA Franchise Systems LLC fully supports the principles of the Fair Housing Act and the Equal Opportunity Act. ERA, ERA Real Estate powered, and their respective logos are registered service marks of ERA Franchise Systems LLC. Each office is independently owned and operated.