
9195 Matthew Dr, Manassas Park, VA 20111
Local realty services provided by:Pagoda Realty ERA Powered
Listed by: tracey m hickey
Office: re/max gateway
MLS#:VAMP2004234
Source:BRIGHTMLS
Price summary
- Price:$789,000
- Price per sq. ft.:$185.73
- Monthly HOA dues:$36.67
About this home
Come quickly, Seller is willing to pay $12,000 to help with a 2 year rate buy down with a ratified contract prior to 10/31/2026. Welcome to 9195 Matthew Dr, this home is situated on a premium corner lot in the highly sought-after Blooms Crossing neighborhood between Manassas and Clifton. This well maintained and beautifully updated home welcomes you with exceptional curb appeal and an inviting wrap-around front porch perfect for relaxing outside.Buyers will enjoy incredible peace of mind thanks to recent major mechanical and exterior updates, including a brand-new roof, new gutters with added gutter guards, HVAC, and furnace—all completely replaced in 2025—alongside all-new window screens. The move-in-ready interior is flooded with natural light, boasting fresh paint throughout, all-new modern lighting, and stunning newly refinished hardwood floors that flow elegantly across the main level. Everyday living is made easy with a dedicated private home office for remote work, a convenient laundry room tucked right off the kitchen, and a spacious, well-appointed kitchen featuring granite countertops, under-cabinet lighting, ample cabinetry, and a 2023 stainless steel refrigerator and dishwasher. This central hub opens seamlessly into an expansive family room anchored by a cozy gas fireplace complete with a blower, creating an ideal layout for entertaining or everyday relaxing. From the main living area, step directly out onto a massive wood deck that overlooks and leads down to a wonderfully level, fully usable backyard with plenty of room for summer barbecues and outdoor games.Upstairs, a rare five-bedroom layout provides incredible space for everyone. The expansive primary suite acts as a true private retreat, showcasing soaring vaulted ceilings, a huge walk-in closet, enough extra room for a comfortable lounging area, and a luxurious en-suite bathroom featuring a Jacuzzi tub, separate shower, and dual sinks to provide exceptional versatility and space. Alongside the primary suite, the four generous secondary bedrooms feature exceptionally large closets.The massive, fully finished lower level maximizes the home's potential with a walk-out basement featuring direct backyard access, a full bathroom, abundant dedicated storage space, and a versatile private flex room perfect for an unofficial guest space, home gym, or quiet hobby studio. Additional practical updates, such as newly replaced 2022 garage doors and a 2017 hot water heater, mean this home is truly turnkey. Beyond the property line, nature enthusiasts will love the 4.25 miles of trails at Blooms Park located just at the back of the neighborhood, while commuters and entertainers will appreciate being minutes from the VRE and the newly revitalized Manassas Park town center, complete with a dine-in movie theater, bowling alley, arcade, and a vibrant array of new shops and eateries....
Contact an agent
Home facts
- Year built:1998
- Subdivision & Development:BLOOMS CROSSING
- Listing ID #:VAMP2004234
- Added:50 day(s) ago
- Updated:October 23, 2026 at 02:00 PM
Rooms and interior
- Bedrooms:6
- Total bathrooms:4
- Full bathrooms:3
- Half bathrooms:1
- Flooring:Carpet, Hardwood, Laminate Plank
- Dining Description:Dining Room, Formal/Separate Dining Room
- Bathrooms Description:Bathroom 2, Bathroom 3, Primary Bathroom
- Kitchen Description:Breakfast Area, Built-In Range, Carpet, Cooktop, Dishwasher, Disposal, Icemaker, Kitchen - Eat-In, Kitchen - Island, Kitchen - Table Space, Oven - Double, Oven - Wall, Oven/Range - Gas, Pantry, Refrigerator
- Bedroom Description:Carpet, Primary Bedroom, Walk In Closet(s)
- Basement:Yes
- Basement Description:Daylight, Drainage System, Full, Fully Finished, Improved, Outside Entrance, Rear Entrance, Sump Pump, Walkout Stairs, Windows
- Living area:4,248 sq. ft.
Heating and cooling
- Cooling:Ceiling Fan(s), Central A/C
- Heating:Central, Natural Gas
Structure and exterior
- Roof:Architectural Shingle
- Year built:1998
- Building area:4,248 sq. ft.
- Lot area:0.26 Acres
- Lot Features:Corner Lot/Unit
- Architectural Style:Colonial
- Construction Materials:Vinyl Siding
- Exterior Features:Bump-outs, Deck(s), Gutter System, Porch(es), Sidewalks, Street Lights
- Foundation Description:Block
- Levels:3 Story
Schools
- High school:MANASSAS PARK
- Middle school:MANASSAS PARK
- Elementary school:COUGAR
Utilities
- Water:Public
- Sewer:Public Septic
Finances and disclosures
- Price:$789,000
- Price per sq. ft.:$185.73
- Tax amount:$10,126 (2026)
Features and amenities
- Laundry features:Dryer, Laundry, Washer
- Amenities:Attic, Cable TV, Carbon Monoxide Detector(s), Carpet, Ceiling Fan(s), Double Pane Windows, Electric Alarm, Electric Available, Fire Detection System, Natural Gas Available, Phone Available, Window Treatments
Parking
- Parking description:Asphalt Driveway, Attached Garage, Garage - Front Entry, Garage Door Opener, Inside Access, Oversized
- Garage:Yes
- Garage spaces:2
New listings near 9195 Matthew Dr
- Coming Soon
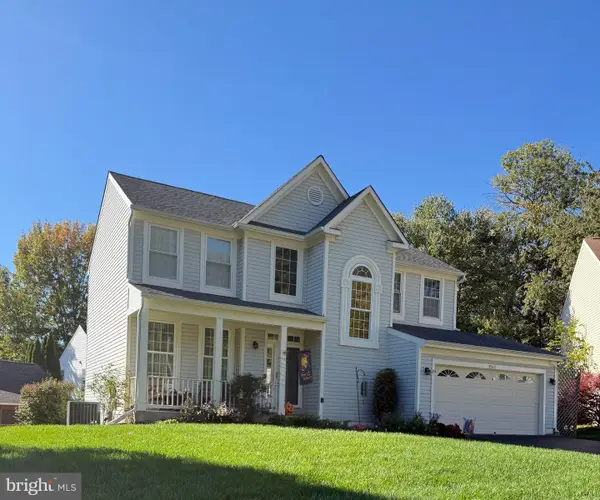 $675,000Coming Soon5 beds 4 baths2,946 sq. ft.
9313 Paul Dr, MANASSAS PARK, VA 20111
MLS# VAMP2004368Listed by: CENTURY 21 REDWOOD REALTY - Coming Soon
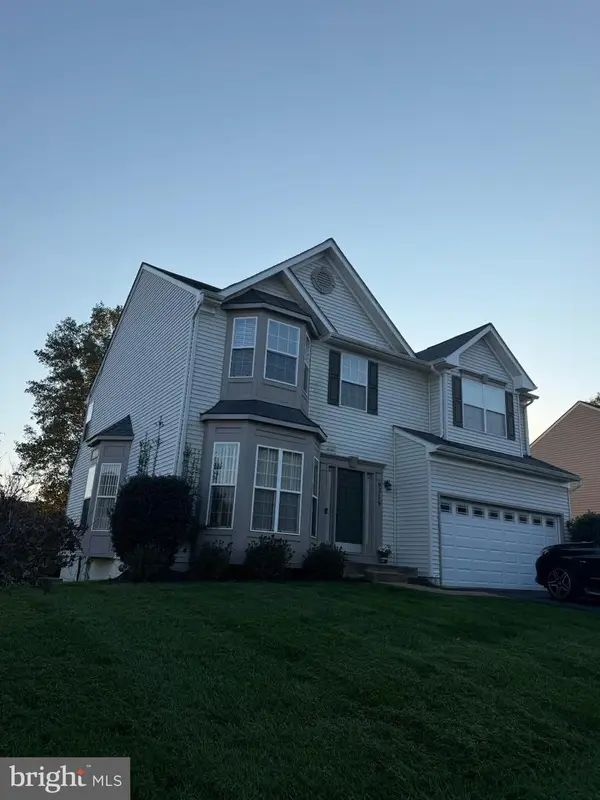 $669,900Coming Soon5 beds 4 baths3,712 sq. ft.
9316 Nancy St, MANASSAS PARK, VA 20111
MLS# VAMP2004358Listed by: SAMSON PROPERTIES - Coming Soon
 $450,000Coming Soon3 beds 2 baths1,600 sq. ft.
102 Runyon Ct, MANASSAS PARK, VA 20111
MLS# VAMP2004360Listed by: EXP REALTY, LLC - New
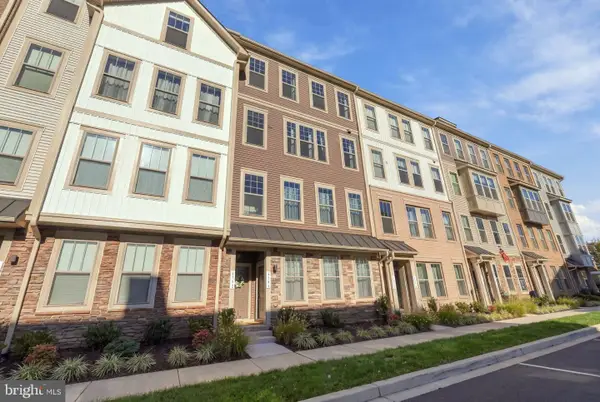 $520,000Active3 beds 3 baths2,475 sq. ft.
219 Park Central Ter #b, MANASSAS PARK, VA 20111
MLS# VAPW2132920Listed by: KELLER WILLIAMS REALTY - Open Fri, 10am to 5pmNew
 $459,990Active2 beds 3 baths1,573 sq. ft.
202a Park Central Ter, MANASSAS, VA 20111
MLS# VAMP2004370Listed by: SM BROKERAGE, LLC - Open Fri, 10am to 5pmNew
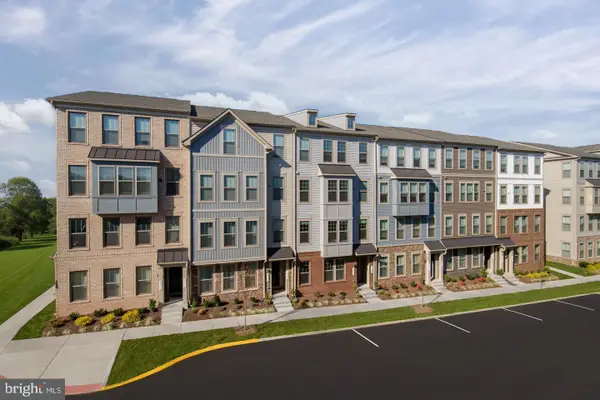 $419,990Active3 beds 3 baths1,523 sq. ft.
1109a Dabney Dr, MANASSAS, VA 20111
MLS# VAMP2004372Listed by: SM BROKERAGE, LLC - New
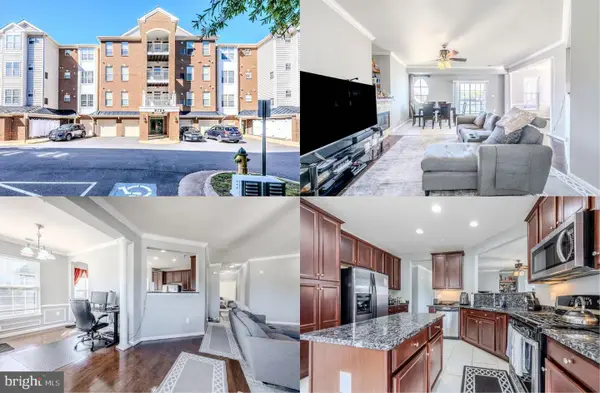 $330,000Active2 beds 2 baths1,473 sq. ft.
9724 Holmes Pl #unit 405, MANASSAS PARK, VA 20111
MLS# VAMP2004362Listed by: KELLER WILLIAMS REALTY - New
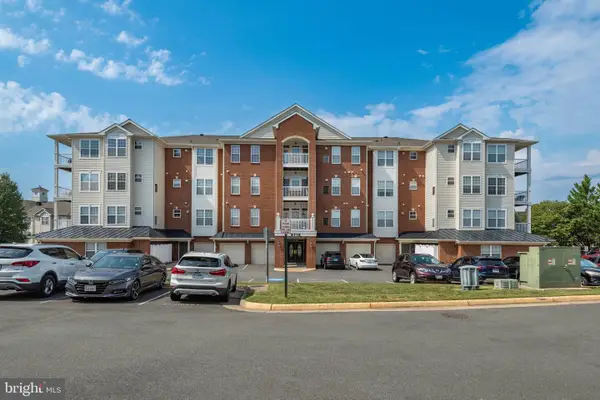 $320,000Active2 beds 2 baths1,480 sq. ft.
9712 Handerson Pl #unit 301, MANASSAS PARK, VA 20111
MLS# VAMP2004336Listed by: KW METRO CENTER 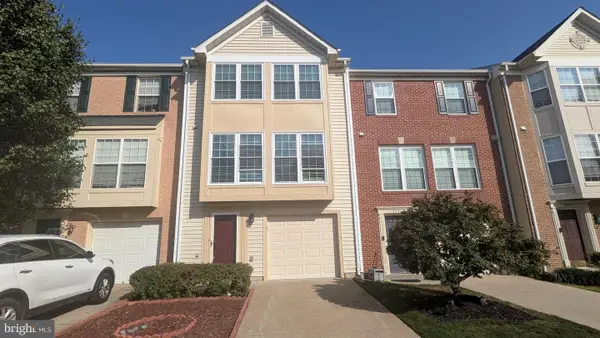 $486,000Active3 beds 3 baths1,814 sq. ft.
9233 Jessica Dr, MANASSAS PARK, VA 20111
MLS# VAMP2004344Listed by: UNION REALTY OF VIRGINIA, INC.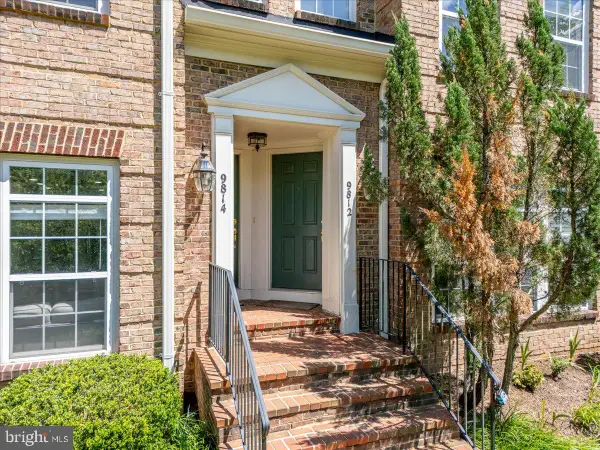 $339,000Active3 beds 3 baths1,206 sq. ft.
9812 Pickens Pl, MANASSAS PARK, VA 20111
MLS# VAMP2004340Listed by: COMPASS


Protect your home and budget from life's surprises with an Assurant Home Warranty, backed by a partner that supports you through every step of homeownership. Explore Plans.
© 2023 - 2026 ERA Franchise Systems LLC. All rights reserved. ERA Franchise Systems LLC fully supports the principles of the Fair Housing Act and the Equal Opportunity Act. ERA, ERA Real Estate powered, and their respective logos are registered service marks of ERA Franchise Systems LLC. Each office is independently owned and operated.