
9225 Stephanie St, Manassas Park, VA 20111
Local realty services provided by:ERA Byrne Realty
Listed by: mirtha g terrones, paul a fario
Office: samson properties
MLS#:VAMP2003168
Source:BRIGHTMLS
Price summary
- Price:$665,000
- Price per sq. ft.:$230.42
- Monthly HOA dues:$34.67
About this home
**4-Bedroom Home in Blooms Crossing, Manassas, VA!**
Welcome to your dream home in the highly sought-after community of Blooms Crossing! This wonderful 4-bedroom, 3.5-bathroom residence offers an unparalleled blend of comfort, style, and functionality across three fully finished levels. With a thoughtfully designed layout and an array of features, this home is perfect for families and entertaining alike.
**Key Features:**
- **Spacious Bedrooms:** Enjoy four generously sized bedrooms, providing ample space for relaxation and privacy.
- The home boasts 3.5 bathrooms, including a primary suite with an en-suite bathroom for ultimate convenience.
- **Gourmet Kitchen:** The heart of the home features a downdraft stove, wall oven, built-in microwave, and an island countertop with seating, perfect for casual dining or entertaining guests.
- **Inviting Living Spaces:** The family room is highlighted by a cozy gas fireplace, creating an inviting ambiance for gatherings and special occasions. Formal dining room for entertaining guests and celebrating holiday meals.
- **Fully Finished Basement:** Accessed via a 2 convenient entrances, the basement offers additional living space, ideal for a game room, home office, or den.
- **Outdoor Oasis:** The beautifully landscaped front and rear yards, the rear yard is fully fenced, providing privacy and security. Step outside to your backyard patio, perfect for summer barbecues and outdoor relaxation.
- **Ample Parking:** The two-car garage ensures plenty of storage and parking space, additional driveway space a street parking. Driveway re-sealed 2026.
- Notable updates include an HVAC system that was replaced in 2024, new roof in 2022, new hot water heater 2026, new carpet in bedrooms 2025, upper level bathroom updates 2025, hot water heater 2026, a new french door refrigerator and fresh paint.
Just minutes away from the charming Old Town Manassas, you'll find restaurants, boutique shops, and fun community events. With a prime commuter location, conveniently located near the VRE Manassas Park Station, commuter lots, and Route 66, offering easy access to the D.C. metro area....
Contact an agent
Home facts
- Year built:2000
- Subdivision & Development:BLOOMS CROSSING
- Listing ID #:VAMP2003168
- Added:384 day(s) ago
- Updated:August 14, 2026 at 01:59 PM
Rooms and interior
- Bedrooms:4
- Total bathrooms:4
- Full bathrooms:3
- Half bathrooms:1
- Dining Description:Dining Area, Dining Room, Formal/Separate Dining Room
- Bathrooms Description:Bathroom 2, Bathroom 3, Half Bath, Primary Bathroom
- Kitchen Description:Built-In Microwave, Cooktop - Down Draft, Dishwasher, Disposal, Icemaker, Kitchen - Eat-In, Kitchen - Island, Kitchen - Table Space, Oven - Wall, Recessed Lighting, Refrigerator, Water Heater
- Bedroom Description:Primary Bedroom
- Basement:Yes
- Basement Description:Fully Finished, Outside Entrance, Rear Entrance, Walkout Stairs
- Living area:2,886 sq. ft.
Heating and cooling
- Cooling:Ceiling Fan(s), Central A/C
- Heating:Heat Pump(s), Natural Gas
Structure and exterior
- Year built:2000
- Building area:2,886 sq. ft.
- Lot area:0.17 Acres
- Architectural Style:Colonial
- Construction Materials:Combination, Vinyl Siding
- Levels:3 Story
Utilities
- Water:Public
- Sewer:Public Sewer
Finances and disclosures
- Price:$665,000
- Price per sq. ft.:$230.42
- Tax amount:$7,701 (2024)
Features and amenities
- Laundry features:Dryer, Washer
- Amenities:Ceiling Fan(s), Recessed Lighting
Parking
- Parking description:Asphalt Driveway, Attached Garage, Garage Door Opener, Inside Access, On Street
- Garage:Yes
- Garage spaces:2
New listings near 9225 Stephanie St
 $440,000Pending3 beds 1 baths900 sq. ft.
134 Colburn Dr, MANASSAS PARK, VA 20111
MLS# VAMP2004180Listed by: SAMSON PROPERTIES- Coming Soon
 $430,000Coming Soon3 beds 1 baths
251 Kent Dr, MANASSAS PARK, VA 20111
MLS# VAMP2004172Listed by: FIRST DECISION REALTY LLC - Open Sat, 1 to 3pmNew
 $470,000Active2 beds 3 baths1,764 sq. ft.
9219 Kristy Dr, MANASSAS PARK, VA 20111
MLS# VAMP2004174Listed by: SAMSON PROPERTIES  $360,000Pending3 beds 2 baths941 sq. ft.
106 Courtney Dr, MANASSAS PARK, VA 20111
MLS# VAMP2004168Listed by: COLDWELL BANKER ELITE $699,900Pending5 beds 4 baths4,050 sq. ft.
9307 Nancy St, MANASSAS PARK, VA 20111
MLS# VAMP2004164Listed by: SMART REALTY, LLC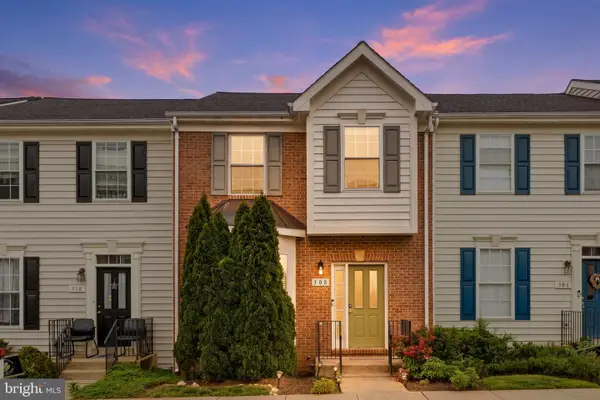 $455,000Active4 beds 4 baths1,918 sq. ft.
308 Kirby St, MANASSAS PARK, VA 20111
MLS# VAMP2004158Listed by: SPRING HILL REAL ESTATE, LLC.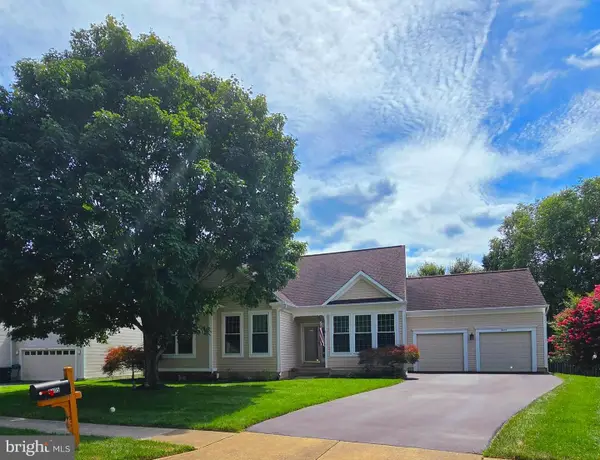 $687,000Pending4 beds 3 baths3,295 sq. ft.
9405 Luke Dr, MANASSAS PARK, VA 20111
MLS# VAMP2004152Listed by: SAMSON PROPERTIES- Open Sat, 1 to 4pm
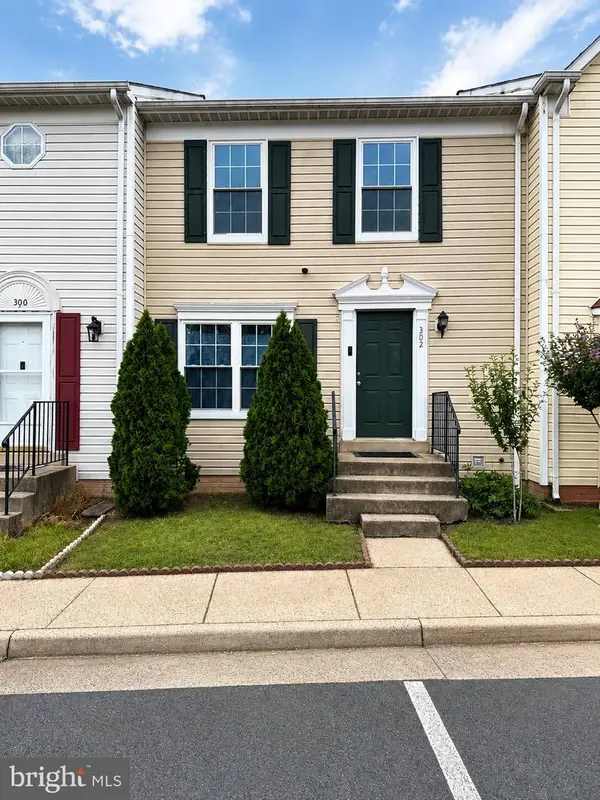 $419,900Active3 beds 4 baths1,840 sq. ft.
302 Moseby Ct, MANASSAS PARK, VA 20111
MLS# VAMP2004150Listed by: MOVE4FREE REALTY, LLC - Open Sun, 1 to 3pm
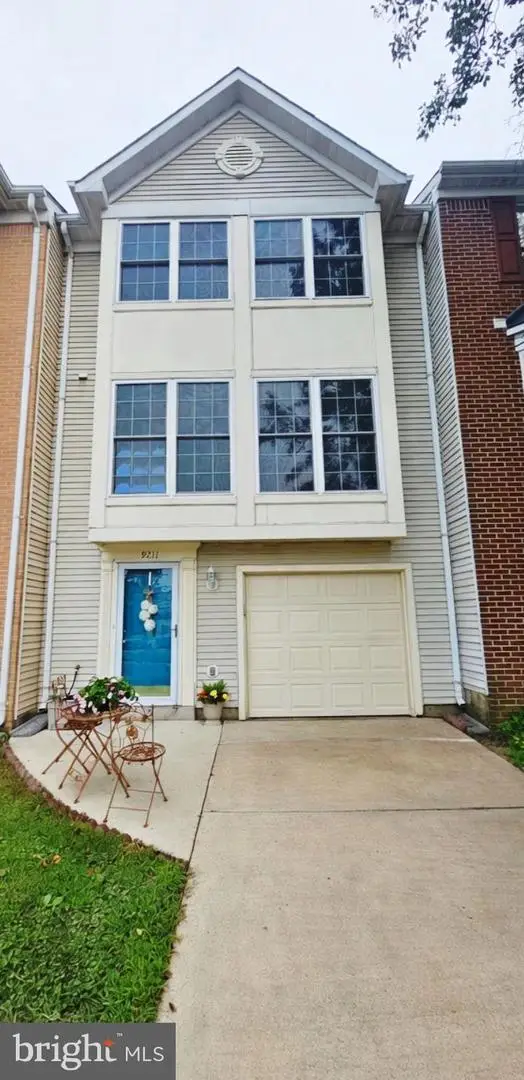 $475,000Active3 beds 4 baths1,570 sq. ft.
9211 Andrew Dr, MANASSAS PARK, VA 20111
MLS# VAMP2004148Listed by: GLOBAL ALLIANCE REALTY & MANAGEMENT SERVICES INC  $494,800Pending3 beds 3 baths1,521 sq. ft.
9205 Kristy Dr, MANASSAS PARK, VA 20111
MLS# VAMP2004146Listed by: SAMSON PROPERTIES


Protect your home and budget from life's surprises with an Assurant Home Warranty, backed by a partner that supports you through every step of homeownership. Explore Plans.
© 2023 - 2026 ERA Franchise Systems LLC. All rights reserved. ERA Franchise Systems LLC fully supports the principles of the Fair Housing Act and the Equal Opportunity Act. ERA, ERA Real Estate powered, and their respective logos are registered service marks of ERA Franchise Systems LLC. Each office is independently owned and operated.