
9402 Luke Dr, Manassas Park, VA 20111
Local realty services provided by:ERA Martin Associates
9402 Luke Dr,Manassas Park, VA 20111
$670,000
- 3 Beds
- 3 Baths
- 2,197 sq. ft.
- Single family
- Coming Soon
Upcoming open houses
- Sun, Sep 2002:00 pm - 04:00 pm
Listed by: kamran saleem
Office: redfin corporation
MLS#:VAMP2004252
Source:BRIGHTMLS
Price summary
- Price:$670,000
- Price per sq. ft.:$304.96
- Monthly HOA dues:$25
About this home
Welcome to 9402 Luke Dr, an inviting home tucked away on a quiet cul-de-sac where thoughtful updates and relaxed outdoor living create the perfect setting to settle in and make lasting memories. Major improvements completed in 2023—including a new roof, new windows, and a new sliding glass door—bring added comfort and peace of mind, while the sliding glass door creates an easy connection to the outdoor space. Step outside and imagine sunny afternoons by the pool, weekend gatherings with friends, or peaceful evenings unwinding in your own backyard retreat. With meaningful updates already completed, a wonderful setting for entertaining and everyday enjoyment, and the added privacy of its cul-de-sac location, this Manassas Park home is ready to welcome its next chapter.
Contact an agent
Home facts
- Year built:1997
- Subdivision & Development:BURNS PROPERTY
- Listing ID #:VAMP2004252
- Updated:September 16, 2026 at 01:36 AM
Rooms and interior
- Bedrooms:3
- Total bathrooms:3
- Full bathrooms:3
- Flooring:Carpet, Hardwood, Stone
- Kitchen Description:Cooktop, Dishwasher, Freezer, Icemaker, Microwave, Refrigerator
- Basement:Yes
- Basement Description:Walkout Level
- Living area:2,197 sq. ft.
Heating and cooling
- Cooling:Central A/C
- Heating:Forced Air, Natural Gas
Structure and exterior
- Year built:1997
- Building area:2,197 sq. ft.
- Lot area:0.2 Acres
- Architectural Style:Split Level
- Construction Materials:Combination
- Foundation Description:Concrete Perimeter
- Levels:2 Stories
Utilities
- Water:Public
- Sewer:Public Sewer
Finances and disclosures
- Price:$670,000
- Price per sq. ft.:$304.96
- Tax amount:$8,044 (2026)
Features and amenities
- Laundry features:Dryer, Washer
- Amenities:Ceiling Fan(s)
Parking
- Parking description:Attached Garage, Garage - Front Entry
- Garage:Yes
- Garage spaces:1
New listings near 9402 Luke Dr
- Coming Soon
 $619,000Coming Soon3 beds 3 baths2,249 sq. ft.
9008 Rugby Rd, MANASSAS PARK, VA 20111
MLS# VAPW2130102Listed by: SAMSON PROPERTIES - Coming Soon
 $789,000Coming Soon6 beds 4 baths4,248 sq. ft.
9195 Matthew Dr, MANASSAS PARK, VA 20111
MLS# VAMP2004234Listed by: RE/MAX GATEWAY - New
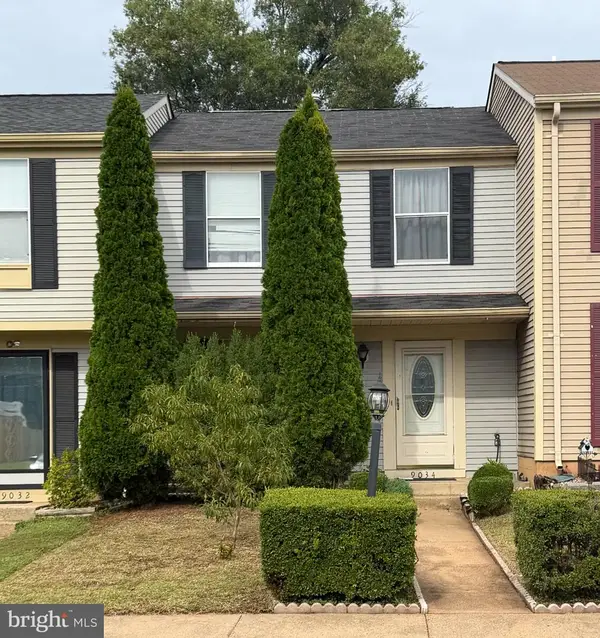 $365,000Active3 beds 2 baths1,120 sq. ft.
9034 Saint Steven Ct, MANASSAS PARK, VA 20111
MLS# VAMP2004276Listed by: IKON REALTY - New
 $319,900Active2 beds 2 baths1,420 sq. ft.
9712 Handerson Pl #406, MANASSAS PARK, VA 20111
MLS# VAMP2004266Listed by: COLDWELL BANKER ELITE - New
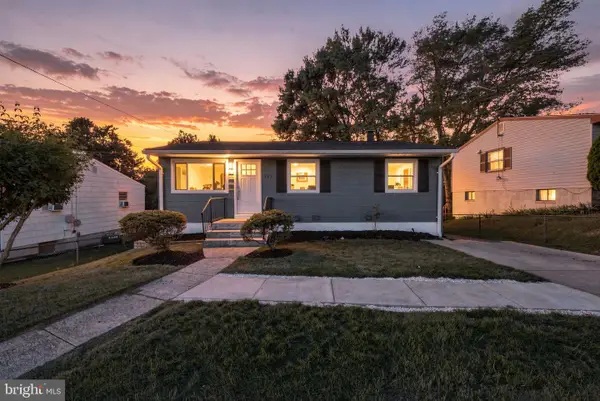 $514,900Active3 beds 2 baths1,662 sq. ft.
197 Cabbel Dr, MANASSAS PARK, VA 20111
MLS# VAMP2004260Listed by: CENTURY 21 NEW MILLENNIUM - New
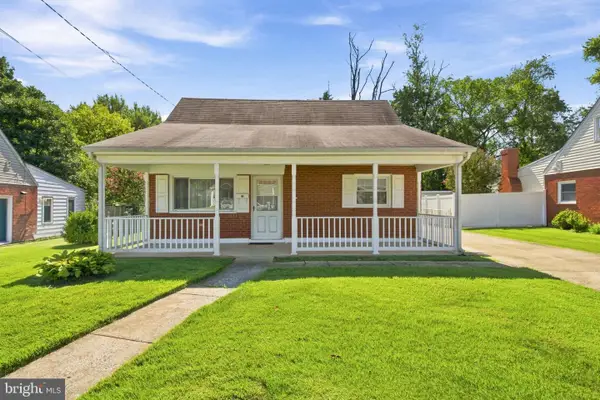 $465,000Active4 beds 2 baths1,560 sq. ft.
179 Colburn Dr, MANASSAS PARK, VA 20111
MLS# VAMP2004256Listed by: EXP REALTY, LLC  $549,999Pending3 beds 4 baths2,480 sq. ft.
9022 Christina Pl, MANASSAS PARK, VA 20111
MLS# VAMP2004242Listed by: COLDWELL BANKER REALTY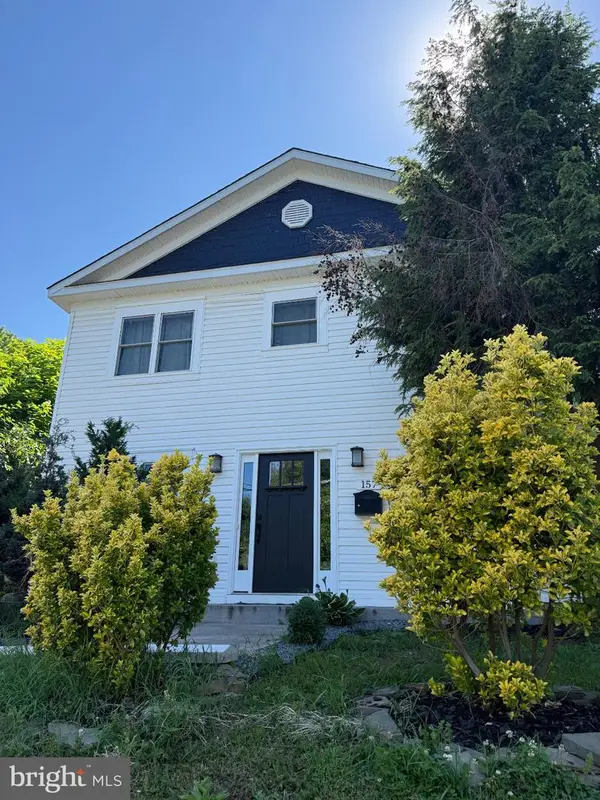 $634,900Active5 beds 4 baths2,187 sq. ft.
157 Manassas Dr, MANASSAS PARK, VA 20111
MLS# VAMP2003998Listed by: REAL BROKER, LLC $399,900Active3 beds 3 baths1,292 sq. ft.
8639 Sumter Ct, MANASSAS PARK, VA 20111
MLS# VAMP2004218Listed by: EXP REALTY, LLC


Protect your home and budget from life's surprises with an Assurant Home Warranty, backed by a partner that supports you through every step of homeownership. Explore Plans.
© 2023 - 2026 ERA Franchise Systems LLC. All rights reserved. ERA Franchise Systems LLC fully supports the principles of the Fair Housing Act and the Equal Opportunity Act. ERA, ERA Real Estate powered, and their respective logos are registered service marks of ERA Franchise Systems LLC. Each office is independently owned and operated.