
10095 Post Oak Ter, Manassas, VA 20110
Local realty services provided by:ERA Byrne Realty
10095 Post Oak Ter,Manassas, VA 20110
$714,900
- 6 Beds
- 4 Baths
- 3,422 sq. ft.
- Single family
- Active
Listed by: jae alexander khu
Office: berkshire hathaway homeservices penfed realty
MLS#:VAPW2122116
Source:BRIGHTMLS
Price summary
- Price:$714,900
- Price per sq. ft.:$208.91
- Monthly HOA dues:$85
About this home
$20k price improvement! Now, $35k below original list price! Concessions offered. Plus, seller to pay next 12 months HOA dues, home warranty, and spring-time lawn treatment (pre-emergent application, core aeration, and overseeding). Back on the market due to no fault of seller (buyer voided due to their commercial vehicle being subject to HOA parking restrictions). Welcome to your dream home in the highly sought-after Great Oak community of Manassas! Located on a quiet cul-de-sac street and backs to trees and common area. This stunning colonial offers over 3,400 square feet of finished living space! Boasting 6 bedrooms, 3.5 bathrooms, a 2-car garage, and a spacious 0.24-acre lot, this property is designed to accommodate large families, and effortless entertaining. Gourmet Eat-In Kitchen features a central island, gas cooking, granite countertops, stainless steel appliances, double wall ovens, a dedicated breakfast area and a huge walk-in pantry. The family room is light-filled and inviting centered around a cozy fireplace. Elegant formal spaces including formal dining and living rooms. The upper level boasts 5 generous bedrooms, 2 full baths and the laundry. The luxurious primary suite is a true sanctuary, complete with a large walk-in closet and an ensuite bath boasting a soaking tub and separate shower. The fully finished lower level features a 6th bedroom, full bath, and a flexible recreation room ideal for a home theater or playroom that walks out to the lower level patio. The backyard features a two-tiered composite deck and patio perfect for entertaining, along with a storage shed. Living in Great Oak rewards you with excellent neighborhood amenities including low a quarterly HOA fee covering snow removal, trash pick-up, community playgrounds, jogging paths, and tennis courts. Convenient for commuters with easy access to Rt 234, Rt 28, Rt 29, I-66 and less than 3 miles from the Virginia Railway Express. Historic Old Town Manassas at your fingertips, granting so many options to premium local dining, boutique shops, and seasonal festivals. Enjoy weekend leisure with a short drive to the Manassas National Battlefield Park, Jiffy Lube Live, and the popular 2 Silos Brewing Company. UPDATES (Past several years): primary bath, upstairs hallway bath, main level half bath, basement rec room, upstairs flooring. Fridge 2023. Dishwasher 2024. Roof 2016. Washing machine 2018. 2026: all interior walls repainted. Chimney swept and inspected, HVAC tune up. Driveway re-sealed. Exterior power-washed. Fresh mulch in all the garden beds....
Contact an agent
Home facts
- Year built:1994
- Subdivision & Development:GREAT OAK
- Listing ID #:VAPW2122116
- Added:46 day(s) ago
- Updated:September 28, 2026 at 01:56 PM
Rooms and interior
- Bedrooms:6
- Total bathrooms:4
- Full bathrooms:3
- Half bathrooms:1
- Dining Description:Dining Room
- Bathrooms Description:Full Bath, Half Bath, Primary Bath(s), Primary Bathroom
- Kitchen Description:Breakfast Area, Cooktop - Down Draft, Dishwasher, Disposal, Kitchen - Eat-In, Kitchen - Island, Oven - Double, Oven - Wall, Pantry, Recessed Lighting, Refrigerator, Stainless Steel Appliances, Water Heater
- Bedroom Description:Primary Bedroom, Walk In Closet(s)
- Basement:Yes
- Basement Description:Fully Finished, Interior Access, Outside Entrance, Walkout Level
- Living area:3,422 sq. ft.
Heating and cooling
- Cooling:Central A/C
- Heating:Central, Natural Gas
Structure and exterior
- Roof:Architectural Shingle
- Year built:1994
- Building area:3,422 sq. ft.
- Lot area:0.24 Acres
- Lot Features:Backs - Open Common Area, Backs to Trees, Cul-de-sac, No Thru Street
- Architectural Style:Colonial
- Construction Materials:Vinyl Siding
- Exterior Features:Deck(s), Patio(s), Underground Lawn Sprinkler
- Foundation Description:Concrete Perimeter, Permanent
- Levels:3 Story
Schools
- High school:BRENTSVILLE DISTRICT
- Middle school:PARKSIDE
- Elementary school:BENNETT
Utilities
- Water:Public
- Sewer:Public Sewer
Finances and disclosures
- Price:$714,900
- Price per sq. ft.:$208.91
- Tax amount:$6,581 (2026)
Features and amenities
- Laundry features:Dryer, Dryer In Unit, Laundry, Washer, Washer In Unit
- Amenities:Attic, Ceiling Fan(s), Recessed Lighting, Security System
Parking
- Parking description:Attached Garage, Garage - Front Entry, Garage Door Opener
- Garage:Yes
- Garage spaces:2
New listings near 10095 Post Oak Ter
- Coming Soon
 $685,000Coming Soon4 beds 3 baths2,737 sq. ft.
9010 Longstreet Dr, MANASSAS, VA 20110
MLS# VAMN2012002Listed by: KELLER WILLIAMS REALTY/LEE BEAVER & ASSOC. - Coming Soon
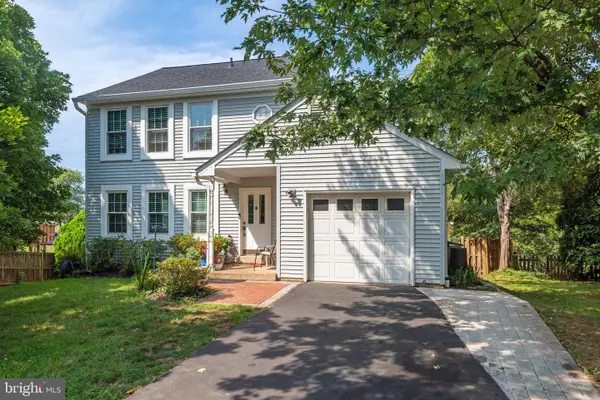 $619,999Coming Soon4 beds 4 baths1,632 sq. ft.
9208 Robin Lynn Ct, MANASSAS, VA 20110
MLS# VAMN2011974Listed by: FAIRFAX REALTY SELECT - Coming Soon
 $439,000Coming Soon3 beds 3 baths2,500 sq. ft.
9549 Chancellorsville Ln, MANASSAS, VA 20110
MLS# VAMN2011994Listed by: PEARSON SMITH REALTY, LLC - Coming SoonOpen Sat, 11am to 1pm
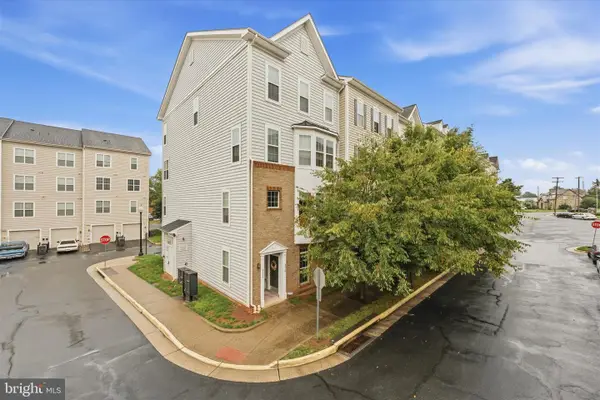 $395,000Coming Soon3 beds 3 baths1,800 sq. ft.
9546 Mine Gap Way, MANASSAS, VA 20110
MLS# VAMN2011866Listed by: SAMSON PROPERTIES - Coming Soon
 $695,000Coming Soon4 beds 2 baths2,476 sq. ft.
8807 Quarry Rd, MANASSAS, VA 20110
MLS# VAMN2011886Listed by: SAMSON PROPERTIES - Coming Soon
 $545,000Coming Soon4 beds 4 baths3,160 sq. ft.
Address Withheld By Seller, MANASSAS, VA 20110
MLS# VAMN2011836Listed by: LONG & FOSTER REAL ESTATE, INC. - Coming SoonOpen Sat, 11am to 12:30pm
 $437,000Coming Soon3 beds 3 baths1,680 sq. ft.
8486 Kirby St, MANASSAS, VA 20110
MLS# VAMN2011838Listed by: KC REALTY GROUP - Coming Soon
 $375,000Coming Soon3 beds 3 baths1,656 sq. ft.
9342 Fringe Tree Ln, MANASSAS, VA 20110
MLS# VAMN2011544Listed by: KELLER WILLIAMS CAPITAL PROPERTIES - New
 $735,000Active4 beds 4 baths3,120 sq. ft.
9601 Fairview Ave, MANASSAS, VA 20110
MLS# VAMN2011998Listed by: SAMSON PROPERTIES  $521,990Pending3 beds 3 baths2,415 sq. ft.
9631 Hummingbird Way, MANASSAS, VA 20110
MLS# VAMN2011996Listed by: NEXTHOME THE AGENCY GROUP


Protect your home and budget from life's surprises with an Assurant Home Warranty, backed by a partner that supports you through every step of homeownership. Explore Plans.
© 2023 - 2026 ERA Franchise Systems LLC. All rights reserved. ERA Franchise Systems LLC fully supports the principles of the Fair Housing Act and the Equal Opportunity Act. ERA, ERA Real Estate powered, and their respective logos are registered service marks of ERA Franchise Systems LLC. Each office is independently owned and operated.