
10102 Henry Ct, Manassas, VA 20109
Local realty services provided by:O'BRIEN REALTY ERA POWERED
10102 Henry Ct,Manassas, VA 20109
$420,000
- 3 Beds
- 3 Baths
- - sq. ft.
- Townhouse
- Sold
Listed by: kimberly herrewig, whitney c petrilli
Office: century 21 new millennium
MLS#:VAPW2124074
Source:BRIGHTMLS
Sorry, we are unable to map this address
Price summary
- Price:$420,000
- Monthly HOA dues:$50
About this home
PRICE ADJUSTMENT + $5,000 SELLER CREDIT FOR CLOSING COSTS OR RATE BUYDOWN!RATIFIED CONTRACT BY JULY 30TH, 2026
This end unit colonial townhome in the Sudley community of Manassas, VA delivers the peace of mind that comes with completed major upgrades. New washing machine July 2026. Updated electrical panel and new recessed lighting June 2026. New garbage disposal February 2026. New water heater September 2025. 30 year architectural shingle roof, new siding, and gutter guards January 2023. Hall bath professionally refinished by Miracle Method September 2021.
Three bedrooms, 2.5 baths, 1,342 square feet with oak hardwood floors, upgraded countertops, and a bright traditional floor plan. Step outside to a large private fenced backyard with covered deck and playset, the kind of outdoor space that is hard to find in a townhome at this price point. Two reserved parking spaces. HOA $50 per month.
Easy on and off I-66 access connects you to Tysons, Rosslyn, DC, and major employer hubs without the Fairfax County price tag. Sudley Road puts shopping, restaurants, and everyday conveniences right around the corner. Seller offering $5,000 toward rate buydown or closing costs for offers ratified by July 30th. Turnkey mechanicals, a backyard built for real living, and exceptional value at $434,900....
Contact an agent
Home facts
- Year built:1968
- Subdivision & Development:SUDLEY
- Listing ID #:VAPW2124074
- Added:58 day(s) ago
- Updated:August 27, 2026 at 03:42 AM
Rooms and interior
- Bedrooms:3
- Total bathrooms:3
- Full bathrooms:2
- Half bathrooms:1
- Dining Description:Dining Room
- Bathrooms Description:Bathroom 2, Primary Bathroom
- Kitchen Description:Built-In Microwave, Dishwasher, Disposal, Refrigerator, Stove, Water Heater
- Bedroom Description:Primary Bedroom
Heating and cooling
- Cooling:Ceiling Fan(s), Central A/C
- Heating:Forced Air, Natural Gas
Structure and exterior
- Year built:1968
- Lot Features:Rear Yard
- Architectural Style:Colonial
- Construction Materials:Vinyl Siding
- Exterior Features:Deck(s), Flood Lights, Outbuilding(s), Play Area, Sidewalks
- Foundation Description:Concrete Perimeter
- Levels:2 Stories
Schools
- High school:UNITY REED
- Middle school:UNITY BRAXTON
- Elementary school:SUDLEY
Utilities
- Water:Public
- Sewer:Public Sewer
Finances and disclosures
- Price:$420,000
- Tax amount:$3,753 (2026)
Features and amenities
- Laundry features:Dryer, Laundry, Washer
- Amenities:Ceiling Fan(s)
Parking
- Parking description:Assigned, Parking Lot
New listings near 10102 Henry Ct
- Coming Soon
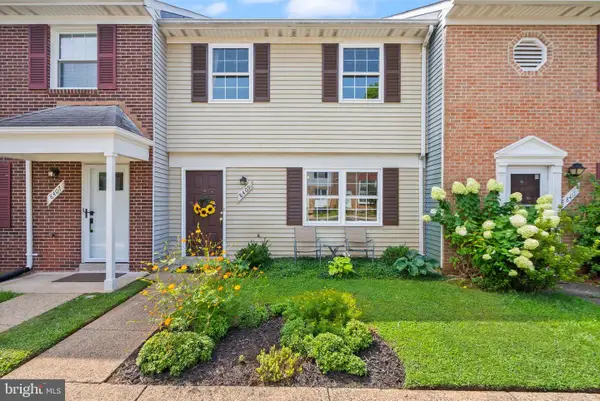 $385,000Coming Soon3 beds 2 baths1,240 sq. ft.
8409 Oakgrove Ct, MANASSAS, VA 20110
MLS# VAMN2011796Listed by: BERKSHIRE HATHAWAY HOMESERVICES PENFED REALTY - Coming Soon
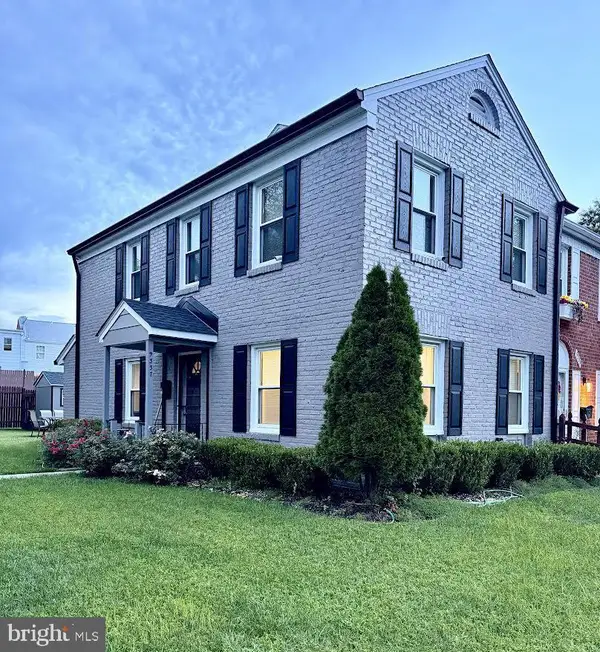 $395,000Coming Soon3 beds 3 baths2,402 sq. ft.
9337 Taney Rd, MANASSAS, VA 20110
MLS# VAMN2011780Listed by: SAMSON PROPERTIES - Coming SoonOpen Sun, 1 to 2:30pm
 $424,999Coming Soon2 beds 4 baths2,106 sq. ft.
9993 Caitlin Ct, MANASSAS, VA 20110
MLS# VAMN2011786Listed by: SAMSON PROPERTIES - Coming Soon
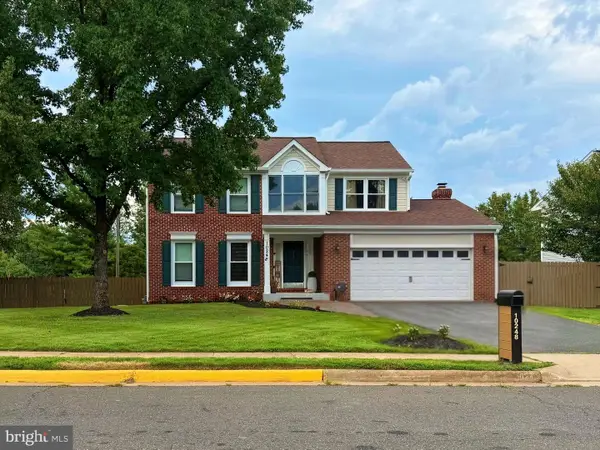 $750,000Coming Soon3 beds 4 baths2,900 sq. ft.
10248 Cedar Ridge Dr, MANASSAS, VA 20110
MLS# VAMN2011756Listed by: MOVE4FREE REALTY, LLC - Coming Soon
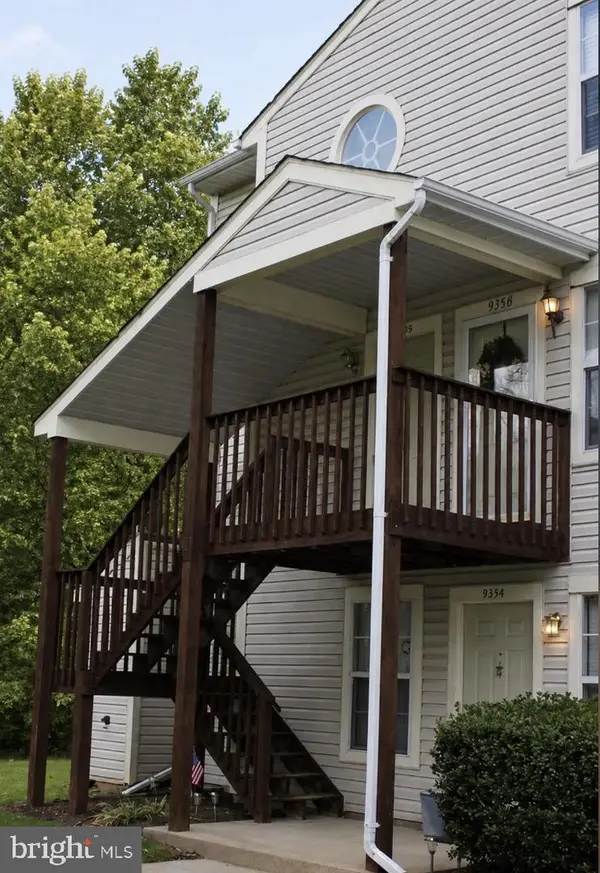 $374,900Coming Soon2 beds 2 baths936 sq. ft.
9400 Scarlet Oak Dr, MANASSAS, VA 20110
MLS# VAMN2011682Listed by: BERKSHIRE HATHAWAY HOMESERVICES PENFED REALTY - Coming Soon
 $329,900Coming Soon3 beds 2 baths1,008 sq. ft.
9721 Pickett Ln, MANASSAS, VA 20110
MLS# VAMN2011754Listed by: MILLENNIUM REALTY GROUP INC. - Coming Soon
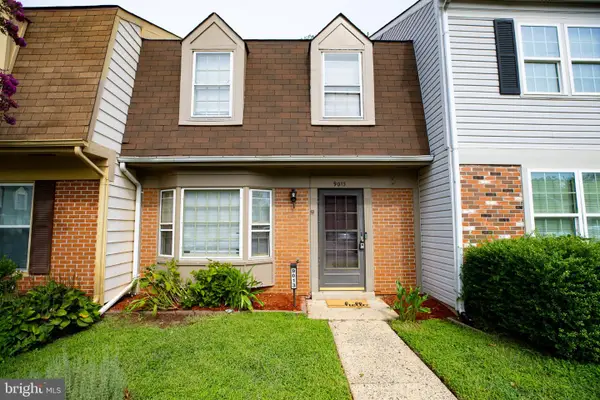 $370,000Coming Soon2 beds 3 baths1,308 sq. ft.
9013 Tyler Ct, MANASSAS, VA 20110
MLS# VAMN2011596Listed by: PRESIDENTIAL REALTY GROUP - Coming SoonOpen Sat, 2 to 4pm
 $600,000Coming Soon4 beds 3 baths2,282 sq. ft.
10300 Amberleigh Ct, MANASSAS, VA 20110
MLS# VAMN2011672Listed by: SAMSON PROPERTIES - Coming Soon
 $630,000Coming Soon6 beds 4 baths2,950 sq. ft.
8719 Barnett St, MANASSAS, VA 20110
MLS# VAMN2011560Listed by: SAMSON PROPERTIES - Coming Soon
 $375,000Coming Soon3 beds 3 baths1,656 sq. ft.
9342 Fringe Tree Ln, MANASSAS, VA 20110
MLS# VAMN2011544Listed by: KELLER WILLIAMS CAPITAL PROPERTIES


Protect your home and budget from life's surprises with an Assurant Home Warranty, backed by a partner that supports you through every step of homeownership. Explore Plans.
© 2023 - 2026 ERA Franchise Systems LLC. All rights reserved. ERA Franchise Systems LLC fully supports the principles of the Fair Housing Act and the Equal Opportunity Act. ERA, ERA Real Estate powered, and their respective logos are registered service marks of ERA Franchise Systems LLC. Each office is independently owned and operated.