
8719 Barnett St, Manassas, VA 20110
Local realty services provided by:ERA Byrne Realty
Upcoming open houses
- Wed, Sep 1604:00 pm - 06:00 pm
- Sat, Sep 1901:00 pm - 03:00 pm
Listed by: noemy m conaway
Office: samson properties
MLS#:VAMN2011560
Source:BRIGHTMLS
Price summary
- Price:$630,000
- Price per sq. ft.:$213.56
About this home
Charming traditional home at 8719 Barnett St, Manassas, VA 20110, offering three fully finished levels of bright, versatile living. The main level features an open foyer, half bath, formal living and dining room, a well-appointed kitchen with an eat-in area, and an office that can also serve as a sixth bedroom. A fireplace and cozy wood pellet stove and one-car garage finish this level. Upstairs, you'll find a spacious primary suite with an updated private bath, three additional bedrooms, a full hallway bath, and a conveniently located laundry area. The fully finished walk-out lower level offers exceptional flexibility with its own private exterior entrance, kitchenette, dining area, family room with a second fireplace and wood pellet stove, full bath, large bedroom, second laundry area, and direct access to the spacious backyard. Ideal for multi-generational living or an in-law suite, it can also serve as an incredible extension of the home with space for entertaining, recreation, etc. A short walk away is a neighborhood park with a large playground, basketball courts, and baseball field. The home is also only a 1.2-mile walk or 3-minute drive to Historic Downtown Manassas, where you can enjoy restaurants, farmers market, community events, and the VRE/Amtrak station. No HOA - this home offers the freedom to enjoy your property without monthly fees or restrictive regulations. Combining comfortable living, incredible flexibility, and a great location, this home is ready to fit a variety of lifestyles....
Contact an agent
Home facts
- Year built:1967
- Subdivision & Development:LANDMARK SQUARE
- Listing ID #:VAMN2011560
- Added:51 day(s) ago
- Updated:September 13, 2026 at 01:49 PM
Rooms and interior
- Bedrooms:4
- Total bathrooms:4
- Full bathrooms:3
- Half bathrooms:1
- Flooring:Carpet, Hardwood
- Dining Description:Dining Area, Dining Room
- Bathrooms Description:Primary Bath(s)
- Kitchen Description:Breakfast Area, Built-Ins, Cooktop, Dishwasher, Disposal, Exhaust Fan, Kitchen - Island, Kitchen - Table Space, Microwave, Oven - Double, Oven - Wall, Oven/Range - Gas, Range Hood, Refrigerator
- Bedroom Description:Primary Bedroom
- Basement:Yes
- Basement Description:Daylight, Full, Fully Finished, Partial, Walkout Level
- Living area:2,950 sq. ft.
Heating and cooling
- Cooling:Central A/C
- Heating:Central, Natural Gas
Structure and exterior
- Roof:Composite
- Year built:1967
- Building area:2,950 sq. ft.
- Lot area:0.36 Acres
- Lot Features:Backs to Trees, Front Yard
- Architectural Style:Colonial
- Construction Materials:Brick, Combination
- Exterior Features:Patio(s), Porch(es), Sidewalks
- Foundation Description:Brick/Mortar
- Levels:3 Story
Utilities
- Water:Public
- Sewer:Public Sewer
Finances and disclosures
- Price:$630,000
- Price per sq. ft.:$213.56
- Tax amount:$6,841 (2026)
Features and amenities
- Laundry features:Dryer, Washer
- Amenities:Built-Ins, Cable TV Available, Window Treatments
Parking
- Parking description:Attached Garage, Brick Driveway, Garage - Front Entry
- Garage:Yes
- Garage spaces:1
New listings near 8719 Barnett St
- Coming Soon
 $423,000Coming Soon3 beds 2 baths1,120 sq. ft.
9053 Silver Maple Ct, MANASSAS, VA 20110
MLS# VAMN2011930Listed by: NETREALTYNOW.COM, LLC - Coming Soon
 $699,000Coming Soon3 beds 3 baths3,190 sq. ft.
8513 Oakview Dr, MANASSAS, VA 20110
MLS# VAPW2129922Listed by: CORCORAN MCENEARNEY - Coming Soon
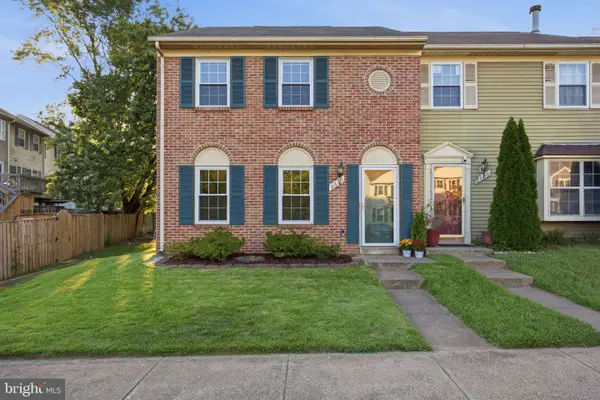 $399,900Coming Soon3 beds 2 baths1,408 sq. ft.
8650 Point Of Woods Dr, MANASSAS, VA 20110
MLS# VAMN2011890Listed by: PEARSON SMITH REALTY, LLC - Coming Soon
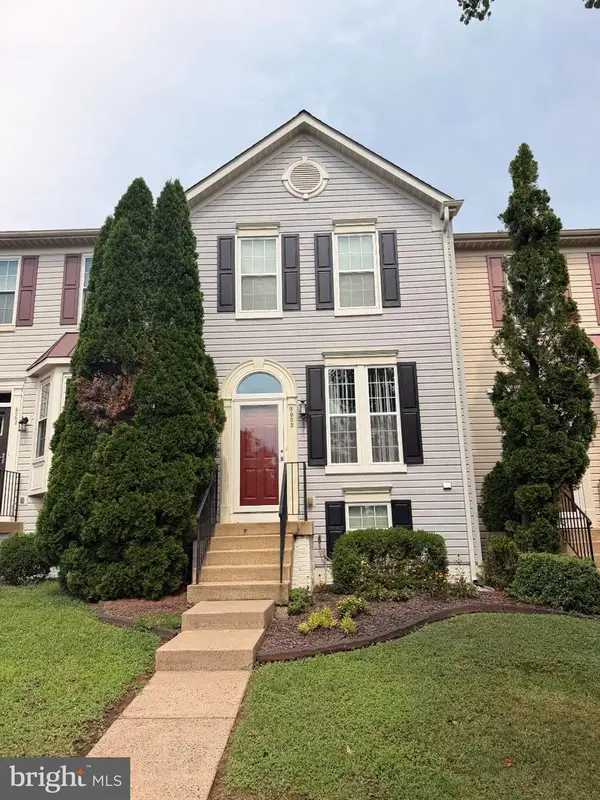 $460,000Coming Soon3 beds 3 baths1,802 sq. ft.
9005 Coriander Cir, MANASSAS, VA 20110
MLS# VAMN2011910Listed by: KELLER WILLIAMS REALTY - Coming Soon
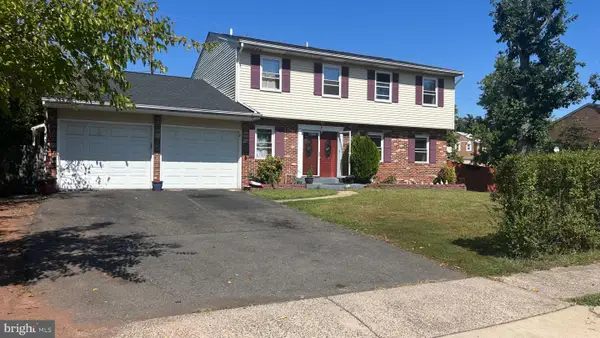 $692,900Coming Soon4 beds 3 baths3,496 sq. ft.
8522 Stonewall Rd, MANASSAS, VA 20110
MLS# VAMN2011916Listed by: SAMSON PROPERTIES - Coming Soon
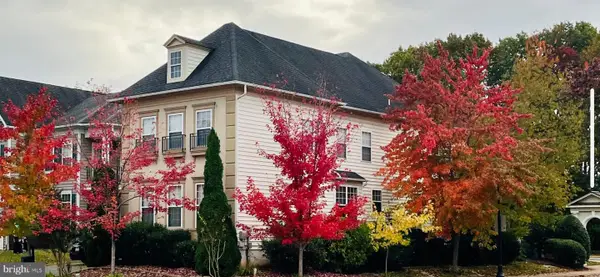 $795,000Coming Soon4 beds 4 baths3,172 sq. ft.
8401 Tillett Loop, MANASSAS, VA 20110
MLS# VAMN2011888Listed by: LONG & FOSTER REAL ESTATE, INC. - Coming Soon
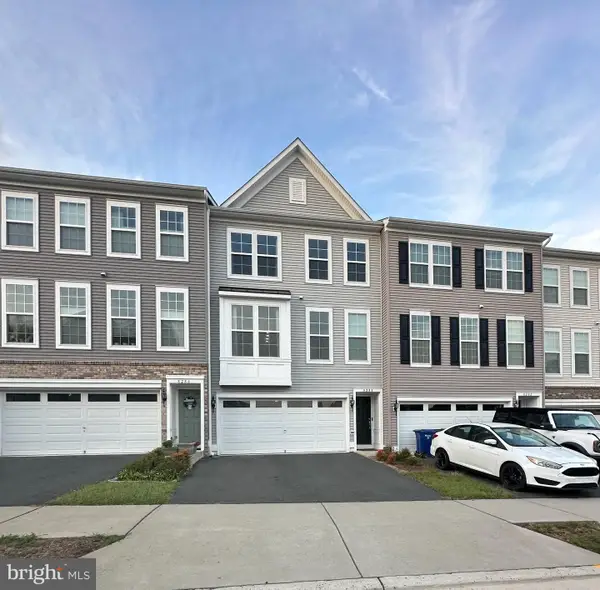 $612,000Coming Soon3 beds 4 baths2,192 sq. ft.
8284 Clay Ln, MANASSAS, VA 20110
MLS# VAPW2130078Listed by: SAMSON PROPERTIES - Coming Soon
 $695,000Coming Soon4 beds 2 baths2,476 sq. ft.
8807 Quarry Rd, MANASSAS, VA 20110
MLS# VAMN2011886Listed by: SAMSON PROPERTIES - Coming Soon
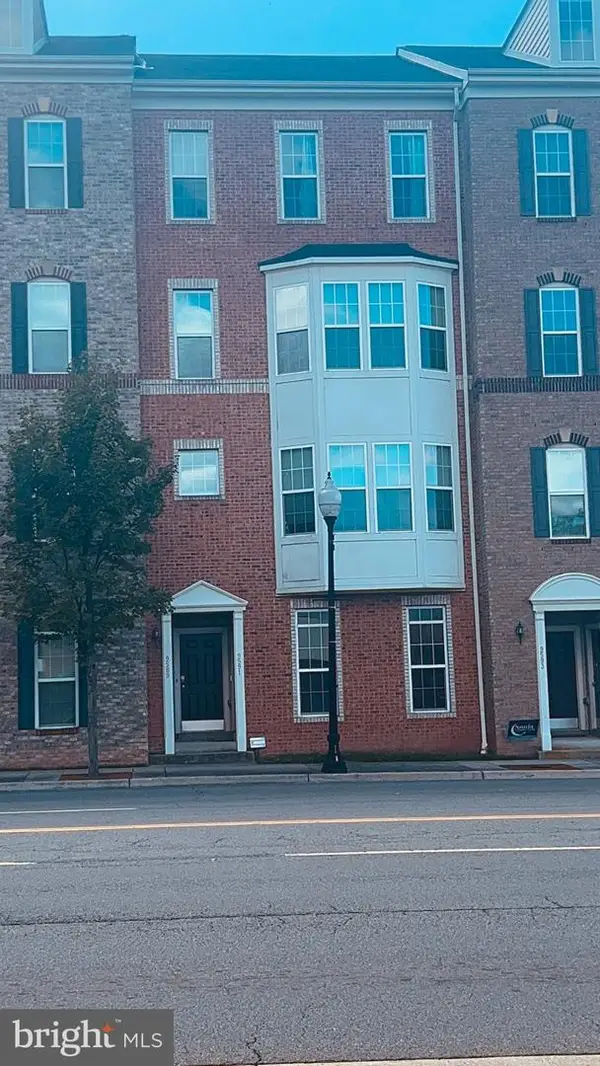 $410,000Coming Soon3 beds 3 baths1,800 sq. ft.
9591 Center St, MANASSAS, VA 20110
MLS# VAMN2011876Listed by: SAMSON PROPERTIES - Coming Soon
 $330,000Coming Soon2 beds 3 baths1,743 sq. ft.
8600 Liberty Trl #204, MANASSAS, VA 20110
MLS# VAMN2011848Listed by: CENTURY 21 NEW MILLENNIUM


Protect your home and budget from life's surprises with an Assurant Home Warranty, backed by a partner that supports you through every step of homeownership. Explore Plans.
© 2023 - 2026 ERA Franchise Systems LLC. All rights reserved. ERA Franchise Systems LLC fully supports the principles of the Fair Housing Act and the Equal Opportunity Act. ERA, ERA Real Estate powered, and their respective logos are registered service marks of ERA Franchise Systems LLC. Each office is independently owned and operated.