
10116 Evans Ford Rd, Manassas, VA 20111
Local realty services provided by:O'BRIEN REALTY ERA POWERED
10116 Evans Ford Rd,Manassas, VA 20111
$549,900
- 3 Beds
- 2 Baths
- - sq. ft.
- Single family
- Coming Soon
Upcoming open houses
- Sat, May 3001:00 pm - 04:00 pm
Listed by: lucia a jason
Office: samson properties
MLS#:VAPW2120732
Source:BRIGHTMLS
Price summary
- Price:$549,900
About this home
Tucked away at the end of a long private driveway, this enchanting one-level retreat is gracefully nestled on a breathtakingly picturesque two-acre setting surrounded by majestic trees, lush landscaping, amidst the serenity of nature. Offering the perfect blend of charm, warmth, and modern comfort, this exceptional home is a rare find not to be missed!
The Great Room is beautifully inviting representing the true heart of the home. This Great Room showcases soaring wood-beamed ceilings, stunning custom floors, and an impressive stone fireplace that creates an unforgettable ambiance filled with warmth and character. The beautifully designed kitchen is efficient and features stainless steel appliances, Quartz counters & custom cabinetry- effortless functionality for everyday living.
Adjacent to the kitchen is a den or bonus room that provides the perfect flexible space for a home office, media room or a creative studio .
Three generously-sized bedrooms offer comfortable living spaces, ample closets and ceiling fans. The bathrooms both offer modern design and thoughtful upgrades.
Step outside to experience true magic of this remarkable property. An expansive Trex deck overlooks the spectacular private grounds where mature trees and vibrant landscaping create a breathtaking natural backdrop for every season. Entertain under the stars on the charming stone patio , relax in complete privacy, or simply enjoy the peaceful beauty that surrounds you!
Upgrades include:
Anderson sliding glass door (2025)
New windows throughout (2021)
New water filtration system (2019)
Trex deck and front porch (2021)
Kitchen remodel including Kraftmaid slow close cabinets
Stainless steel appliances
New flooring
Quartz countertop
New HVAC outdoor unit 2023
2 steel Carolina Carports sheds - 12 x 20
Professional landscaping (Merrifield Garden Center)
Driveway cracks were filled (April 2026)
Additional highlights include two spacious storage sheds (one has air conditioning), a huge parking pad with ample room for guests, and an idyllic setting that offers both privacy and tranquility while still being conveniently located. This is more than a home - it is an opportunity to own a truly captivating private sanctuary....
Contact an agent
Home facts
- Year built:1980
- Listing ID #:VAPW2120732
- Added:3 day(s) ago
- Updated:May 25, 2026 at 06:49 PM
Rooms and interior
- Bedrooms:3
- Total bathrooms:2
- Full bathrooms:2
- Dining Description:Combination Dining/Living, Dining Area
- Bathrooms Description:Primary Bath(s)
- Kitchen Description:Breakfast Area, Dishwasher, Refrigerator, Stove
- Bedroom Description:Walk In Closet(s)
- Basement:Yes
Heating and cooling
- Cooling:Central A/C
- Heating:Electric, Heat Pump(s)
Structure and exterior
- Year built:1980
- Lot Features:Backs to Trees
- Architectural Style:Ranch/Rambler
- Construction Materials:Wood Siding
- Exterior Features:Deck(s), Patio(s)
- Foundation Description:Permanent
- Levels:1 Story
Schools
- High school:OSBOURN PARK
- Middle school:PARKSIDE
- Elementary school:SIGNAL HILL
Utilities
- Water:Well
- Sewer:Septic Exists
Finances and disclosures
- Price:$549,900
- Tax amount:$4,513 (2026)
Features and amenities
- Laundry features:Dryer, Has Laundry, Washer
- Amenities:Cable TV Available, Exposed Beams
Parking
- Parking description:Paved Driveway, Paved Parking
New listings near 10116 Evans Ford Rd
- Coming Soon
 $630,000Coming Soon5 beds 4 baths
8580 King Carter St, MANASSAS, VA 20110
MLS# VAMN2011062Listed by: SAMSON PROPERTIES - Coming Soon
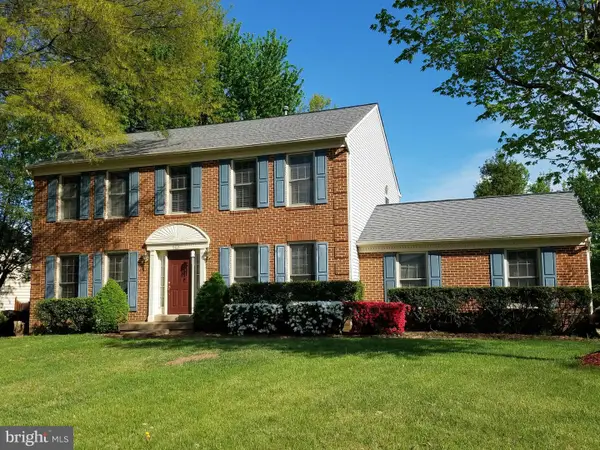 $650,000Coming Soon4 beds 4 baths
9621 Bainbridge Ct, MANASSAS, VA 20110
MLS# VAMN2011026Listed by: KINDER-REALTY - Coming Soon
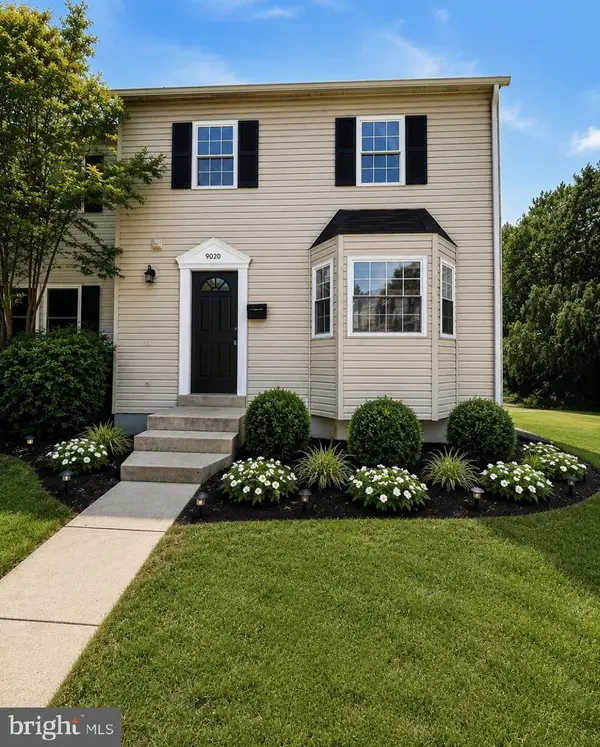 $439,888Coming Soon3 beds 3 baths
9020 Old Hickory Ct, MANASSAS, VA 20110
MLS# VAMN2011044Listed by: SAMSON PROPERTIES  $395,000Pending2 beds 3 baths1,260 sq. ft.
8987 Mcdowell Cmns, MANASSAS, VA 20110
MLS# VAMN2011038Listed by: LONG & FOSTER REAL ESTATE, INC.- New
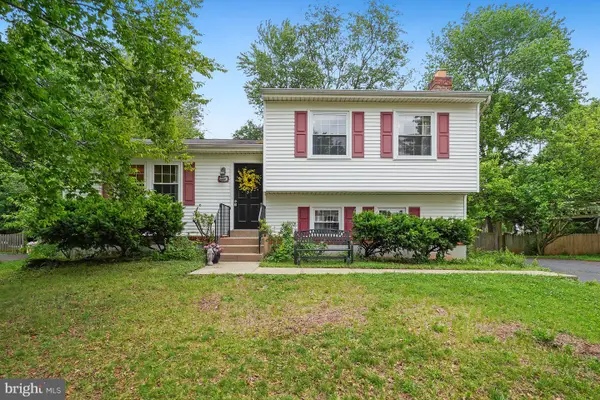 $550,000Active3 beds 2 baths1,540 sq. ft.
9203 Landgreen St, MANASSAS, VA 20110
MLS# VAMN2011050Listed by: RE/MAX GATEWAY - Coming Soon
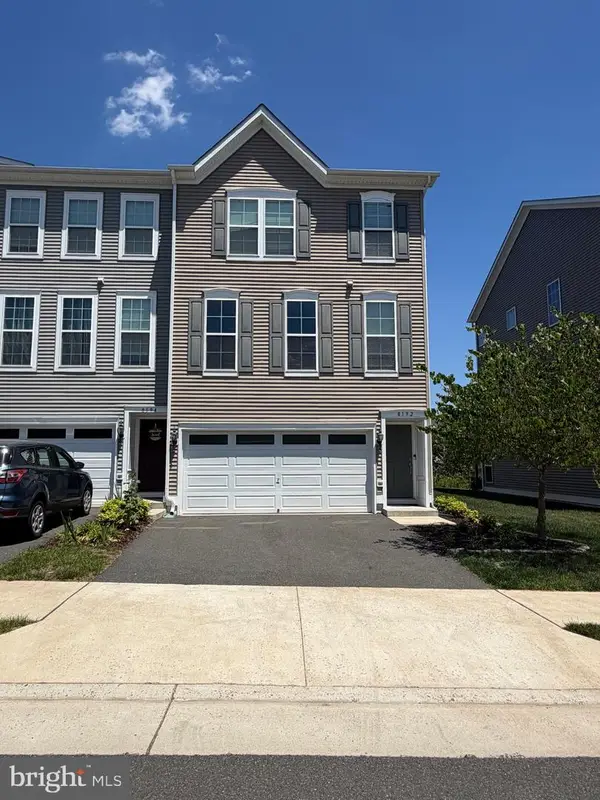 $629,000Coming Soon4 beds 4 baths
8192 Broad Pl, MANASSAS, VA 20110
MLS# VAPW2120586Listed by: KELLER WILLIAMS REALTY - New
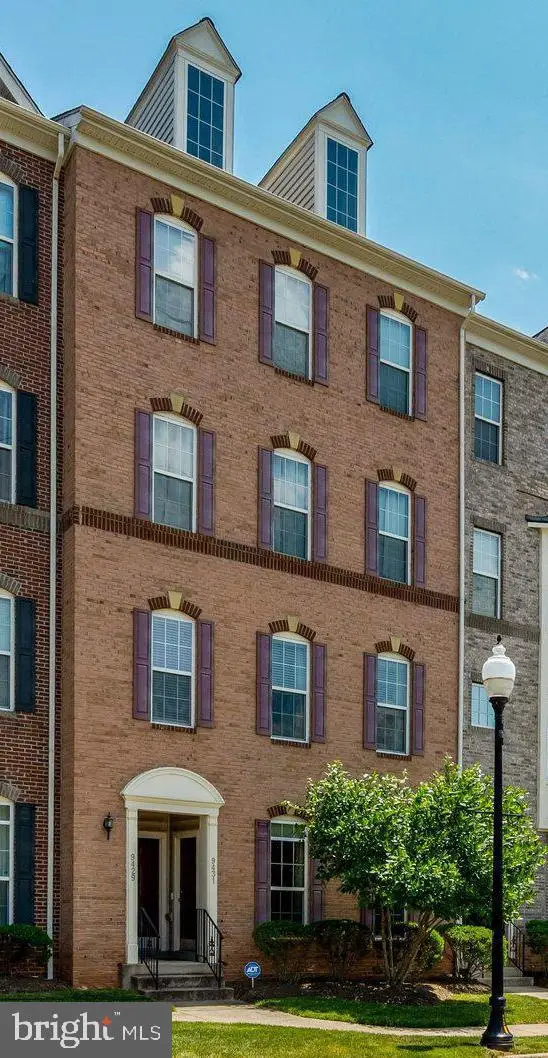 $365,000Active3 beds 3 baths1,800 sq. ft.
9431 Stonewall Rd, MANASSAS, VA 20110
MLS# VAMN2011028Listed by: KELLER WILLIAMS REALTY  $450,000Pending3 beds 4 baths2,100 sq. ft.
8912 Princeton Park Dr, MANASSAS, VA 20110
MLS# VAMN2010890Listed by: LONG & FOSTER- Coming Soon
 $550,000Coming Soon5 beds 3 baths
9231 Landgreen St, MANASSAS, VA 20110
MLS# VAMN2011008Listed by: SAMSON PROPERTIES - New
 $540,000Active3 beds 3 baths1,736 sq. ft.
8746 Country Ln, MANASSAS, VA 20110
MLS# VAMN2011032Listed by: LONG & FOSTER REAL ESTATE, INC.


Protect your home and budget from life's surprises with an Assurant Home Warranty, backed by a partner that supports you through every step of homeownership. Explore Plans.
© 2023 - 2026 ERA Franchise Systems LLC. All rights reserved. ERA Franchise Systems LLC fully supports the principles of the Fair Housing Act and the Equal Opportunity Act. ERA, ERA Real Estate powered, and their respective logos are registered service marks of ERA Franchise Systems LLC. Each office is independently owned and operated.