
10251 Magnolia Grove Dr, Manassas, VA 20110
Local realty services provided by:ERA Liberty Realty
Listed by: fawn deitsch
Office: re/max gateway
MLS#:VAMN2011730
Source:BRIGHTMLS
Price summary
- Price:$475,000
- Price per sq. ft.:$359.85
- Monthly HOA dues:$127
About this home
This is the one you have been waiting for- 10251 Magnolia Grove Dr is the kind of townhome that stands out for what you get beyond the four walls. Tucked into a quieter part of Wellington, the fenced backyard and freshly painted deck back to mature trees instead of another row of townhomes, creating a surprisingly private setting. Inside, the generous three-level layout offers 4 bedrooms and 3 full baths, including a finished entry level with a recreation room, 4th bedroom and full bath—ideal for guests, a home office or additional living space. The home has just been refreshed with new interior paint, beautifully refinished hardwood floors, new carpet and a new oven, making it clean, comfortable and move-in ready. The water heater was replaced in 2022, with the roof and HVAC updated in 2018. Wellington offers a pool, tennis and basketball courts, playgrounds and walking trails, all with convenient access to Old Town Manassas, the VRE, shopping and commuter routes. If you’ve been comparing townhomes in the Manassas area, don’t overlook the combination of space, privacy and location this one offers. Schedule a time to see why this one feels a little different....
Contact an agent
Home facts
- Year built:1997
- Subdivision & Development:WELLINGTON/CLOVERHILL
- Listing ID #:VAMN2011730
- Added:48 day(s) ago
- Updated:October 04, 2026 at 08:13 AM
Rooms and interior
- Bedrooms:4
- Total bathrooms:3
- Full bathrooms:3
- Dining Description:Combination Kitchen/Dining, Dining Area, Dining Room
- Bathrooms Description:Bathroom 2, Bathroom 3, Primary Bath(s), Primary Bathroom
- Kitchen Description:Built-In Microwave, Carpet, Dishwasher, Disposal, Oven/Range - Electric, Pantry, Recessed Lighting, Refrigerator, Water Heater
- Bedroom Description:Carpet, Entry Level Bedroom, Primary Bedroom, Walk In Closet(s)
- Living area:1,320 sq. ft.
Heating and cooling
- Cooling:Ceiling Fan(s), Central A/C
- Heating:Forced Air, Natural Gas
Structure and exterior
- Year built:1997
- Building area:1,320 sq. ft.
- Lot area:0.04 Acres
- Lot Features:Backs to Trees, Rear Yard, Suburban
- Architectural Style:Colonial, Traditional
- Construction Materials:Vinyl Siding
- Exterior Features:Deck(s), Sidewalks
- Foundation Description:Concrete Perimeter, Slab
- Levels:3 Story
Schools
- High school:OSBOURN
- Middle school:METZ
- Elementary school:ROUND
Utilities
- Water:Public
- Sewer:Public Septic
Finances and disclosures
- Price:$475,000
- Price per sq. ft.:$359.85
- Tax amount:$5,539 (2026)
Features and amenities
- Laundry features:Dryer, Dryer In Unit, Laundry, Washer, Washer In Unit
- Amenities:Attic, Attic/House Fan, Carpet, Ceiling Fan(s), Chair Railings, Recessed Lighting
Parking
- Parking description:Assigned, Parking Lot
New listings near 10251 Magnolia Grove Dr
- Coming Soon
 $685,000Coming Soon4 beds 3 baths2,737 sq. ft.
9010 Longstreet Dr, MANASSAS, VA 20110
MLS# VAMN2012002Listed by: KELLER WILLIAMS REALTY/LEE BEAVER & ASSOC. - Coming Soon
 $695,000Coming Soon4 beds 2 baths2,476 sq. ft.
8807 Quarry Rd, MANASSAS, VA 20110
MLS# VAMN2011886Listed by: SAMSON PROPERTIES - Coming Soon
 $545,000Coming Soon4 beds 4 baths3,160 sq. ft.
Address Withheld By Seller, MANASSAS, VA 20110
MLS# VAMN2011836Listed by: LONG & FOSTER REAL ESTATE, INC. - Coming Soon
 $375,000Coming Soon3 beds 3 baths1,656 sq. ft.
9342 Fringe Tree Ln, MANASSAS, VA 20110
MLS# VAMN2011544Listed by: KELLER WILLIAMS CAPITAL PROPERTIES - New
 $419,950Active3 beds 2 baths2,006 sq. ft.
9202 Charleston Dr #207, MANASSAS, VA 20110
MLS# VAMN2012018Listed by: WEICHERT, REALTORS - Open Sun, 1 to 4pmNew
 $1,050,000Active5 beds 4 baths3,516 sq. ft.
9001 Peabody St, MANASSAS, VA 20110
MLS# VAMN2012012Listed by: MYVAHOME.COM LLC - Open Sun, 11am to 1pmNew
 $425,000Active2 beds 3 baths1,524 sq. ft.
10308 Ratcliffe Trl, MANASSAS, VA 20110
MLS# VAMN2012014Listed by: SAMSON PROPERTIES - New
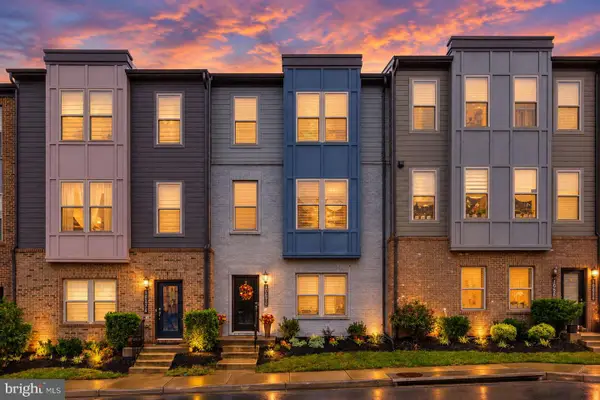 $580,000Active3 beds 4 baths2,196 sq. ft.
10570 Ratcliffe Trl, MANASSAS, VA 20110
MLS# VAMN2012000Listed by: CENTURY 21 NEW MILLENNIUM - New
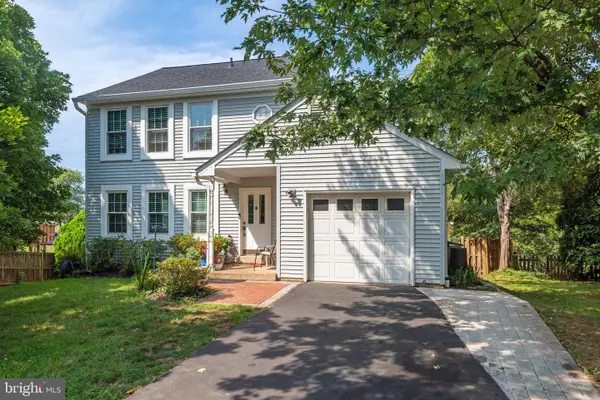 $619,999Active4 beds 4 baths1,632 sq. ft.
9208 Robin Lynn Ct, MANASSAS, VA 20110
MLS# VAMN2011974Listed by: FAIRFAX REALTY SELECT - New
 $735,000Active4 beds 4 baths3,120 sq. ft.
9601 Fairview Ave, MANASSAS, VA 20110
MLS# VAMN2011998Listed by: SAMSON PROPERTIES


Protect your home and budget from life's surprises with an Assurant Home Warranty, backed by a partner that supports you through every step of homeownership. Explore Plans.
© 2023 - 2026 ERA Franchise Systems LLC. All rights reserved. ERA Franchise Systems LLC fully supports the principles of the Fair Housing Act and the Equal Opportunity Act. ERA, ERA Real Estate powered, and their respective logos are registered service marks of ERA Franchise Systems LLC. Each office is independently owned and operated.