
10570 Ratcliffe Trl, Manassas, VA 20110
Local realty services provided by:ERA Central Realty Group
Listed by: melissa denise kaijuka
Office: century 21 new millennium
MLS#:VAMN2012000
Source:BRIGHTMLS
Price summary
- Price:$580,000
- Price per sq. ft.:$264.12
- Monthly HOA dues:$55
About this home
Welcome to 10570 Ratcliffe Trail in Manassas! This beautiful interior townhouse offers a warm and inviting layout with stylish finishes and plenty of space to enjoy everyday living and entertaining.
The main level features a gorgeous open concept kitchen with dark cabinetry, granite countertops, stainless steel appliances, and a large center island that opens to the dining and living areas, creating a bright and welcoming space for gatherings. A convenient half bath completes the main level.
Upstairs, the spacious primary bedroom provides a comfortable retreat, along with additional bedrooms and well appointed bathrooms. The home also features fresh paint and new carpet in select areas, adding to its clean, refreshed appearance.
The finished lower level offers flexible space that can be used as a family room, home office, recreation area, or guest space. An attached garage and deck add even more convenience and functionality.
Beautiful, move in ready, and waiting for its next owner. Come turn this house into your home!...
Contact an agent
Home facts
- Year built:2020
- Subdivision & Development:THE LANDING AT CANNON BRANCH
- Listing ID #:VAMN2012000
- Added:1 day(s) ago
- Updated:September 29, 2026 at 03:33 AM
Rooms and interior
- Bedrooms:3
- Total bathrooms:4
- Full bathrooms:2
- Half bathrooms:2
- Basement:Yes
- Basement Description:Front Entrance
- Living area:2,196 sq. ft.
Heating and cooling
- Cooling:Central A/C
- Heating:Electric, Heat Pump(s)
Structure and exterior
- Year built:2020
- Building area:2,196 sq. ft.
- Lot area:0.03 Acres
- Architectural Style:Contemporary
- Construction Materials:Brick Front, HardiPlank Type
- Foundation Description:Slab
- Levels:3 Story
Utilities
- Water:Public
- Sewer:Public Sewer
Finances and disclosures
- Price:$580,000
- Price per sq. ft.:$264.12
- Tax amount:$6,756 (2026)
Parking
- Parking description:Attached Garage, Garage - Rear Entry
- Garage:Yes
- Garage spaces:2
New listings near 10570 Ratcliffe Trl
- Coming Soon
 $685,000Coming Soon4 beds 3 baths2,737 sq. ft.
9010 Longstreet Dr, MANASSAS, VA 20110
MLS# VAMN2012002Listed by: KELLER WILLIAMS REALTY/LEE BEAVER & ASSOC. - Coming Soon
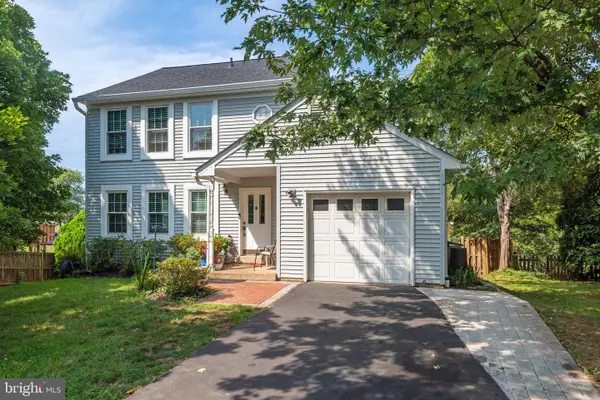 $619,999Coming Soon4 beds 4 baths1,632 sq. ft.
9208 Robin Lynn Ct, MANASSAS, VA 20110
MLS# VAMN2011974Listed by: FAIRFAX REALTY SELECT - Coming Soon
 $439,000Coming Soon3 beds 3 baths2,500 sq. ft.
9549 Chancellorsville Ln, MANASSAS, VA 20110
MLS# VAMN2011994Listed by: PEARSON SMITH REALTY, LLC - Coming SoonOpen Sat, 11am to 1pm
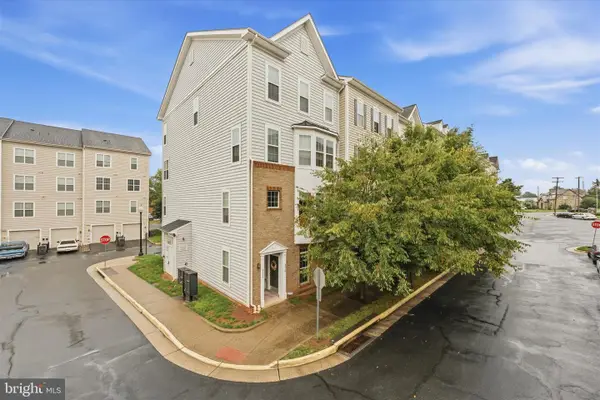 $395,000Coming Soon3 beds 3 baths1,800 sq. ft.
9546 Mine Gap Way, MANASSAS, VA 20110
MLS# VAMN2011866Listed by: SAMSON PROPERTIES - Coming Soon
 $695,000Coming Soon4 beds 2 baths2,476 sq. ft.
8807 Quarry Rd, MANASSAS, VA 20110
MLS# VAMN2011886Listed by: SAMSON PROPERTIES - Coming Soon
 $545,000Coming Soon4 beds 4 baths3,160 sq. ft.
Address Withheld By Seller, MANASSAS, VA 20110
MLS# VAMN2011836Listed by: LONG & FOSTER REAL ESTATE, INC. - Coming SoonOpen Sat, 11am to 12:30pm
 $437,000Coming Soon3 beds 3 baths1,680 sq. ft.
8486 Kirby St, MANASSAS, VA 20110
MLS# VAMN2011838Listed by: KC REALTY GROUP - Coming Soon
 $375,000Coming Soon3 beds 3 baths1,656 sq. ft.
9342 Fringe Tree Ln, MANASSAS, VA 20110
MLS# VAMN2011544Listed by: KELLER WILLIAMS CAPITAL PROPERTIES - New
 $735,000Active4 beds 4 baths3,120 sq. ft.
9601 Fairview Ave, MANASSAS, VA 20110
MLS# VAMN2011998Listed by: SAMSON PROPERTIES


Protect your home and budget from life's surprises with an Assurant Home Warranty, backed by a partner that supports you through every step of homeownership. Explore Plans.
© 2023 - 2026 ERA Franchise Systems LLC. All rights reserved. ERA Franchise Systems LLC fully supports the principles of the Fair Housing Act and the Equal Opportunity Act. ERA, ERA Real Estate powered, and their respective logos are registered service marks of ERA Franchise Systems LLC. Each office is independently owned and operated.