
10276 Cedar Ridge Dr, Manassas, VA 20110
Local realty services provided by:ERA Central Realty Group
Upcoming open houses
- Sat, Oct 2412:00 pm - 03:00 pm
Listed by: sheila mackey
Office: samson properties
MLS#:VAMN2012098
Source:BRIGHTMLS
Price summary
- Price:$725,000
- Price per sq. ft.:$233.87
About this home
MOVE-IN READY, Recent Updates & Minutes from Historic Old Town Manassas!
Welcome to this beautifully maintained 4-bedroom, 3.5-bath home offering approximately 3,000 square feet of comfortable living space in the City of Manassas. Thoughtfully refreshed and meticulously cared for, this home offers the perfect combination of move-in-ready convenience, generous living spaces, and inviting outdoor areas.
Fresh paint throughout, new carpeting, and updated light fixtures create a bright, welcoming atmosphere from the moment you step inside. The finished walkout lower level adds another dimension of flexibility to this home. Complete with a full bathroom and direct access to the backyard, this versatile space can easily accommodate a recreation room, home gym, playroom, or comfortable guest retreat. It also offers possibilities for extended family or multigenerational living, allowing the space to adapt to your needs over time.
Step outside and enjoy a beautifully landscaped yard designed for both relaxation and gathering. A spacious deck overlooks the partially fenced backyard, while the lower-level patio and fire pit create an inviting setting for evenings outdoors.
Beyond its attractive finishes, this home offers the added peace of mind of several important updates, including a new roof approximately 7 years old, HVAC system approximately 6 years old, and hot water heater just 2 years old.
Conveniently located near the shops, restaurants, entertainment, and charm of Historic Old Town Manassas, this home offers an ideal balance of neighborhood living and nearby amenities.
Beautifully maintained, thoughtfully updated, and truly TURNKEY this is a home where you can simply move in, unpack, and start enjoying everything it has to offer just in time for the holidays.
********* Seller Incentive: Up to $10,000 toward buyer closing or permanent rate buy down with a full price offer. Sellers closing cost assistance must not be confused with a commitment to lend. Terms and conditions apply. Buyer must qualify for financing with their preferred lender. ***********...
Contact an agent
Home facts
- Year built:1987
- Subdivision & Development:LEE MANOR
- Listing ID #:VAMN2012098
- Added:13 day(s) ago
- Updated:October 23, 2026 at 02:41 AM
Rooms and interior
- Bedrooms:4
- Total bathrooms:4
- Full bathrooms:3
- Half bathrooms:1
- Rooms Total:8
- Flooring:Carpet, Luxury Vinyl Plank
- Dining Description:Formal/Separate Dining Room
- Kitchen Description:Kitchen - Eat-In, Stainless Steel Appliances
- Basement:Yes
- Basement Description:Fully Finished, Outside Entrance
- Living area:3,100 sq. ft.
Heating and cooling
- Cooling:Central A/C
- Heating:Central, Natural Gas
Structure and exterior
- Roof:Asphalt
- Year built:1987
- Building area:3,100 sq. ft.
- Lot area:0.23 Acres
- Architectural Style:Traditional
- Construction Materials:Aluminum Siding, Vinyl Siding
- Exterior Features:Extensive Hardscape, Sidewalks, Street Lights
- Foundation Description:Slab
- Levels:2 Stories
Utilities
- Water:Community
- Sewer:Public Septic
Finances and disclosures
- Price:$725,000
- Price per sq. ft.:$233.87
- Tax amount:$7,263 (2026)
Features and amenities
- Amenities:Electric Available, Natural Gas Available
Parking
- Parking description:Attached Garage, Garage - Front Entry, On Street
- Garage:Yes
- Garage spaces:1
New listings near 10276 Cedar Ridge Dr
- Coming Soon
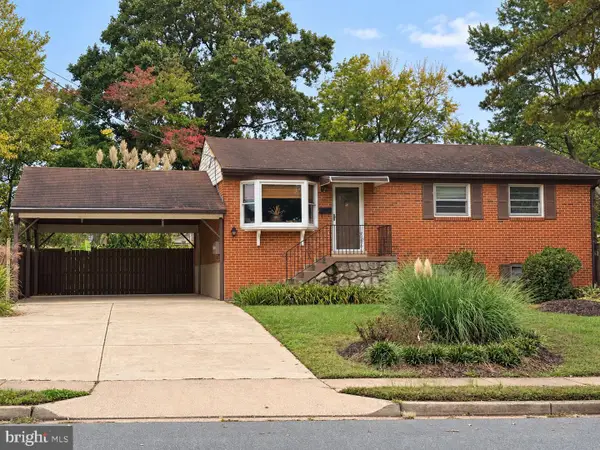 $540,000Coming Soon3 beds 2 baths1,354 sq. ft.
9312 Victoria St, MANASSAS, VA 20110
MLS# VAPW2132382Listed by: EXP REALTY, LLC - Coming Soon
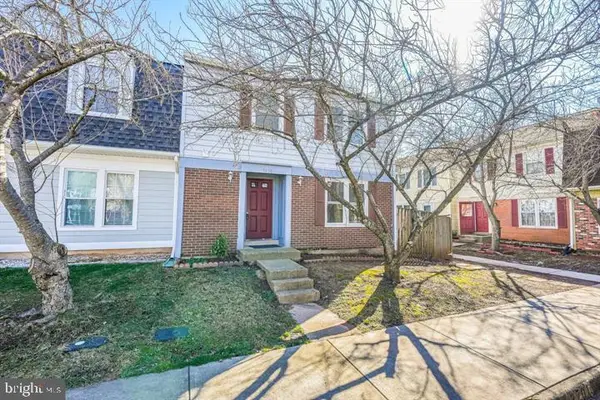 $408,000Coming Soon3 beds 3 baths1,488 sq. ft.
9158 Kershaw Ct, MANASSAS, VA 20110
MLS# VAMN2012124Listed by: WEICHERT, REALTORS - Open Sat, 12 to 2pmNew
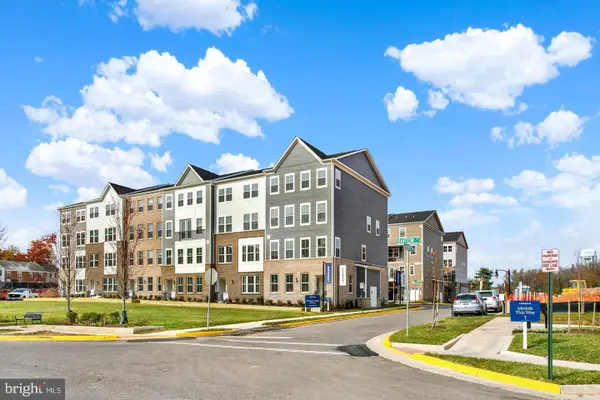 $539,990Active3 beds 3 baths2,415 sq. ft.
9653 Hummingbird Way, MANASSAS, VA 20110
MLS# VAMN2012160Listed by: NEXTHOME THE AGENCY GROUP - New
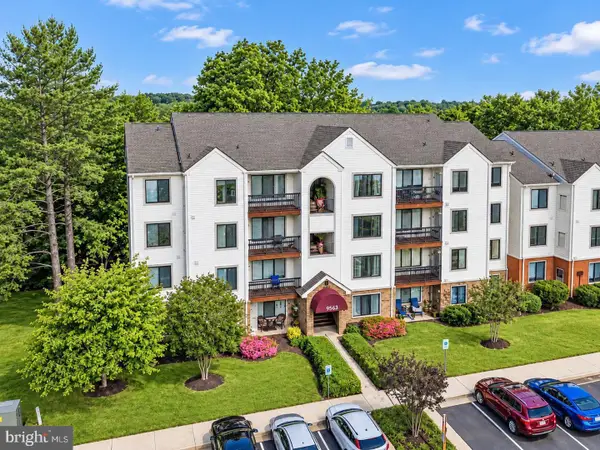 $289,900Active2 beds 2 baths1,070 sq. ft.
9563 Battery Heights Blvd #404, MANASSAS, VA 20110
MLS# VAMN2012144Listed by: RE/MAX GATEWAY - Open Sat, 12 to 2pmNew
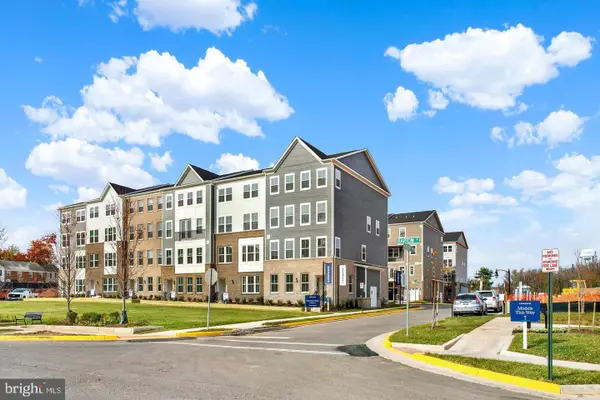 $524,990Active3 beds 3 baths2,415 sq. ft.
9640 Hummingbird Way, MANASSAS, VA 20110
MLS# VAMN2012154Listed by: NEXTHOME THE AGENCY GROUP - Open Sat, 12 to 2pmNew
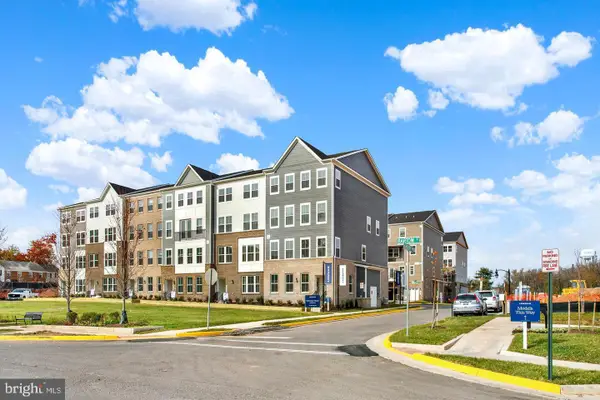 $549,990Active3 beds 3 baths2,415 sq. ft.
9652 Hummingbird Way, MANASSAS, VA 20110
MLS# VAMN2012156Listed by: NEXTHOME THE AGENCY GROUP - Open Sat, 12 to 2pmNew
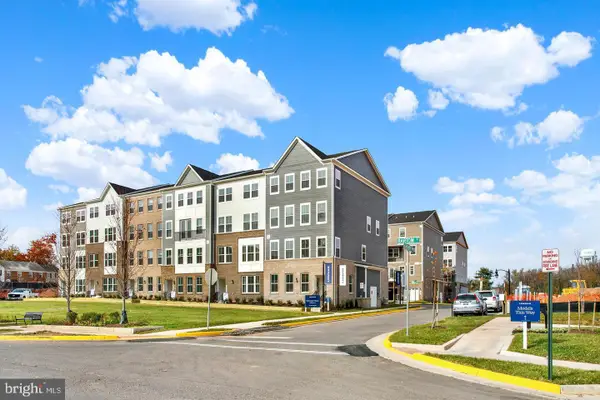 $529,990Active3 beds 3 baths2,415 sq. ft.
9630 Hummingbird Way, MANASSAS, VA 20110
MLS# VAMN2012150Listed by: NEXTHOME THE AGENCY GROUP - Open Sat, 12 to 2pmNew
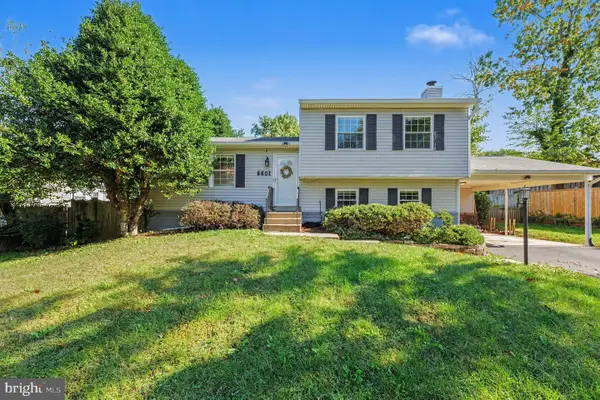 $590,000Active4 beds 3 baths2,116 sq. ft.
8601 Weems Rd, MANASSAS, VA 20110
MLS# VAMN2012114Listed by: LPT REALTY, LLC - New
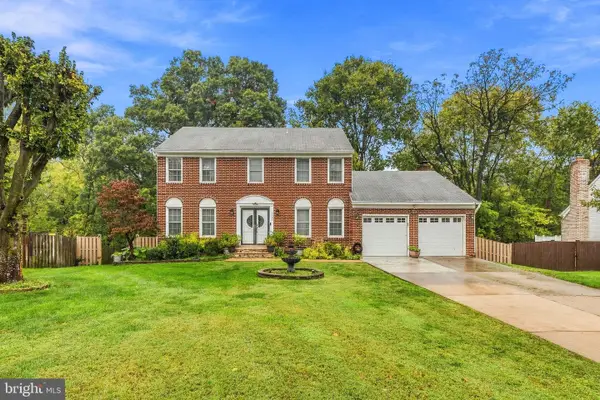 $729,999Active5 beds 4 baths3,734 sq. ft.
9705 Zimbro Ave, MANASSAS, VA 20110
MLS# VAMN2012116Listed by: WESTGATE REALTY GROUP, INC. - New
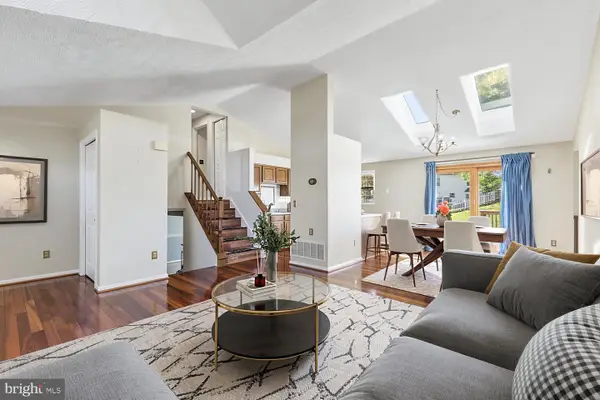 $597,150Active4 beds 4 baths3,601 sq. ft.
10404 Abbott Ct, MANASSAS, VA 20110
MLS# VAMN2011954Listed by: KELLER WILLIAMS REALTY/LEE BEAVER & ASSOC.


Protect your home and budget from life's surprises with an Assurant Home Warranty, backed by a partner that supports you through every step of homeownership. Explore Plans.
© 2023 - 2026 ERA Franchise Systems LLC. All rights reserved. ERA Franchise Systems LLC fully supports the principles of the Fair Housing Act and the Equal Opportunity Act. ERA, ERA Real Estate powered, and their respective logos are registered service marks of ERA Franchise Systems LLC. Each office is independently owned and operated.