
10290 Woodmont Ct, Manassas, VA 20110
Local realty services provided by:O'BRIEN REALTY ERA POWERED
10290 Woodmont Ct,Manassas, VA 20110
$575,000
- 4 Beds
- 3 Baths
- - sq. ft.
- Single family
- Sold
Listed by: madeline clare grossmann, kristina s walker
Office: kw united
MLS#:VAMN2009386
Source:BRIGHTMLS
Sorry, we are unable to map this address
Price summary
- Price:$575,000
- Monthly HOA dues:$46
About this home
Don’t miss this well-maintained 4 bedroom, 2.5 bath two-story home in the City of Manassas! With over 2000 square feet of living space plus a 2-car garage, this lovely home in the desirable Owens Brooke community is the largest floor plan in the neighborhood! Inside, hardwood floors flow from the entry to the living and dining rooms, where front and rear windows fill the home with natural light. The kitchen features solid oak cabinets, granite countertops, a large pantry and space for a breakfast table while the adjoining family room has a wood-burning fireplace with an efficient pellet stove that keeps the room warm and inviting even on cold winter days. Next is a spacious three-season sunroom addition that extends your living space, and the backyard deck is the ideal spot for grilling and relaxing. Upstairs, you’ll find four generous bedrooms, including the primary bedroom with an ensuite bath. The attached garage includes built-in shelving, a workbench area, and pull-down stairs for additional attic storage. Outdoors, the beautifully landscaped yard is the work of a master gardener. Designed for easy maintenance and showcasing many native plantings, the yard provides year-round interest while a small pond and waterfall complete with fantail goldfish and a frog or two provide a peaceful backdrop! From here, you are just minutes from historic Old Town Manassas with its charming shops and restaurants, cultural attractions and year-round events and the location near Route 28, Route 234, and I-66, plus the Manassas VRE train station makes for a smooth commute to Northern Virginia and Washington, D.C. Welcome home!...
Contact an agent
Home facts
- Year built:1986
- Subdivision & Development:OWENS BROOKE
- Listing ID #:VAMN2009386
- Added:403 day(s) ago
- Updated:November 08, 2025 at 11:39 PM
Rooms and interior
- Bedrooms:4
- Total bathrooms:3
- Full bathrooms:2
- Half bathrooms:1
- Flooring:Carpet, Laminated, Wood
- Dining Description:Combination Dining/Living, Dining Room, Formal/Separate Dining Room
- Bathrooms Description:Half Bath, Primary Bathroom
- Kitchen Description:Breakfast Area, Built-In Microwave, Dishwasher, Disposal, Kitchen - Eat-In, Oven/Range - Electric, Refrigerator, Water Dispenser
- Bedroom Description:Primary Bedroom
Heating and cooling
- Cooling:Central A/C
- Heating:Electric, Heat Pump(s)
Structure and exterior
- Year built:1986
- Architectural Style:Colonial, Traditional
- Construction Materials:Vinyl Siding
- Exterior Features:Deck(s), Enclosed, Porch(es), Water Fountains
- Foundation Description:Crawl Space
- Levels:2 Stories
Schools
- High school:OSBOURN PARK
- Middle school:METZ
- Elementary school:BALDWIN
Utilities
- Water:Public
- Sewer:Public Sewer
Finances and disclosures
- Price:$575,000
- Tax amount:$8,019 (2025)
Features and amenities
- Laundry features:Dryer - Front Loading, Washer - Front Loading
- Amenities:Ceiling Fan(s), Chair Railings, Double Hung Windows, Double Pane Windows, Smoke Detector
Parking
- Parking description:Additional Storage Area, Attached Garage, Garage - Front Entry, Garage Door Opener, Inside Access
- Garage spaces:2
New listings near 10290 Woodmont Ct
- Coming SoonOpen Sat, 12:30 to 2:30pm
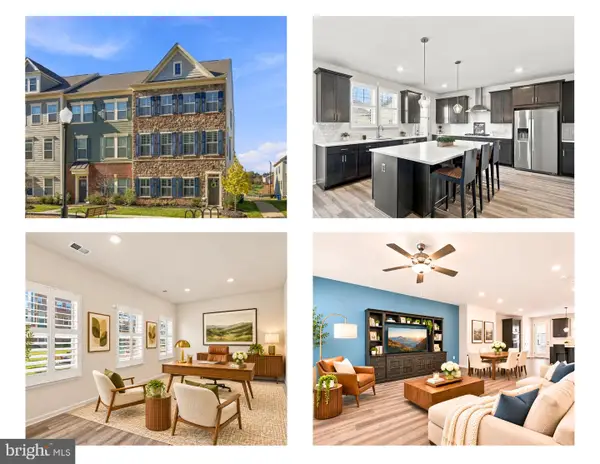 $625,000Coming Soon3 beds 4 baths3,049 sq. ft.
9520 Barnes Loop, MANASSAS, VA 20110
MLS# VAMN2012222Listed by: WEICHERT, REALTORS - Coming SoonOpen Sun, 2 to 4pm
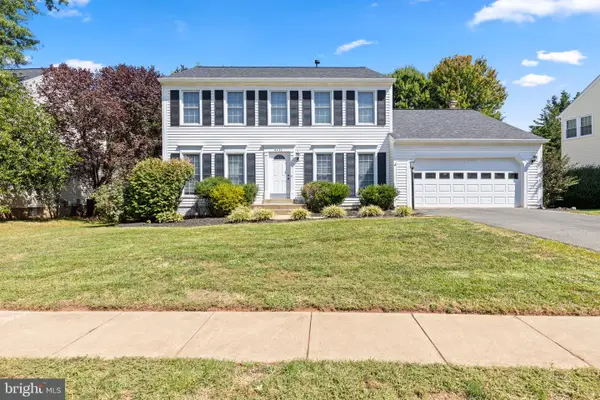 $650,000Coming Soon4 beds 3 baths2,328 sq. ft.
9430 Flowerden Ln, MANASSAS, VA 20110
MLS# VAMN2012198Listed by: RE/MAX GATEWAY, LLC - Coming Soon
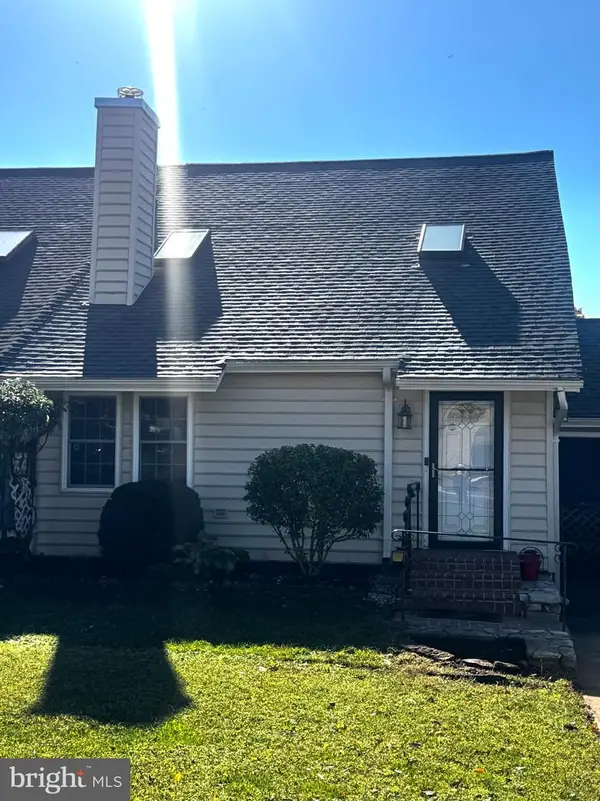 $385,000Coming Soon2 beds 2 baths1,368 sq. ft.
9219 Prince William St, MANASSAS, VA 20110
MLS# VAMN2012128Listed by: REAL BROKER, LLC - Coming Soon
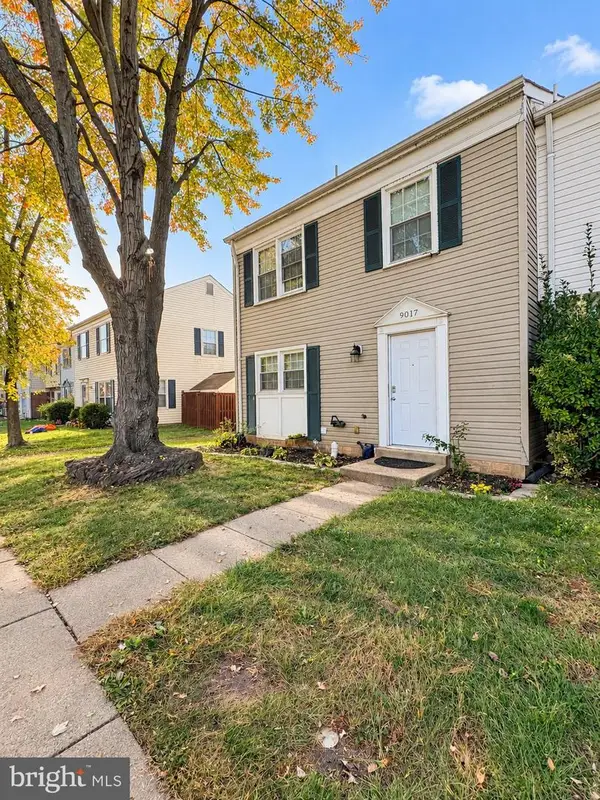 $409,900Coming Soon3 beds 3 baths1,364 sq. ft.
9017 Miles Pl, MANASSAS, VA 20110
MLS# VAMN2011752Listed by: SAMSON PROPERTIES - Coming Soon
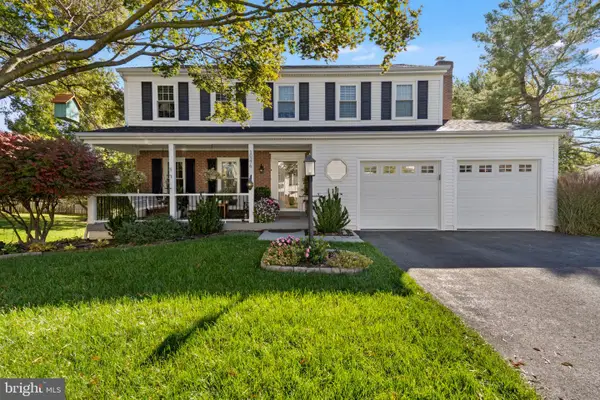 $674,000Coming Soon4 beds 3 baths2,526 sq. ft.
10376 Sorrell Dr, MANASSAS, VA 20110
MLS# VAPW2131140Listed by: SAMSON PROPERTIES - Coming Soon
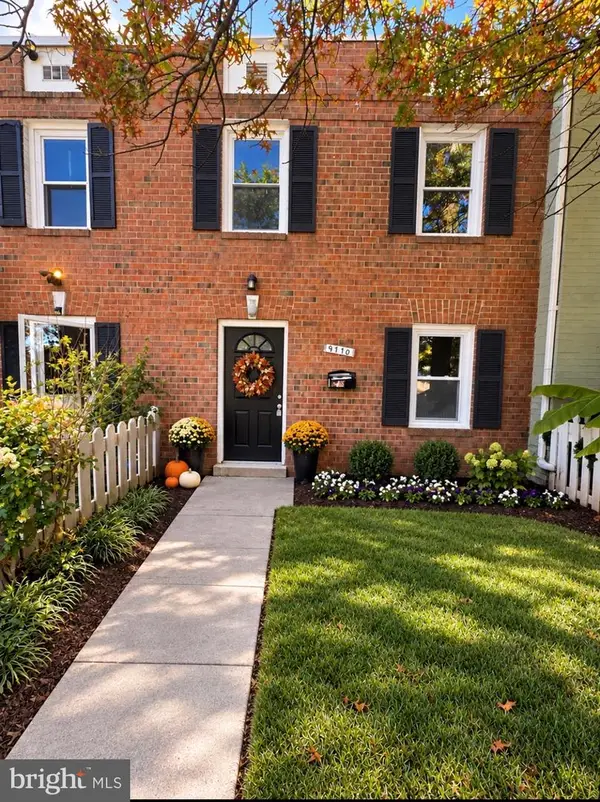 $379,834Coming Soon3 beds 2 baths1,170 sq. ft.
9770 Bragg Ln, MANASSAS, VA 20110
MLS# VAMN2012188Listed by: SAMSON PROPERTIES - Coming Soon
 $595,000Coming Soon4 beds 3 baths2,009 sq. ft.
9410 Waterford Dr, MANASSAS, VA 20110
MLS# VAMN2012180Listed by: EXP REALTY, LLC - Coming Soon
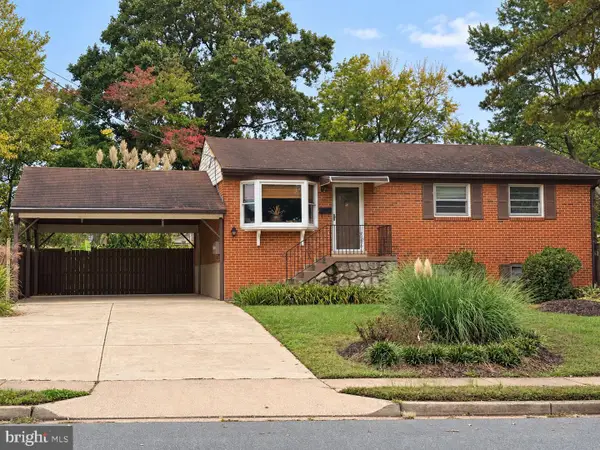 $540,000Coming Soon3 beds 2 baths1,354 sq. ft.
9312 Victoria St, MANASSAS, VA 20110
MLS# VAPW2132382Listed by: EXP REALTY, LLC - New
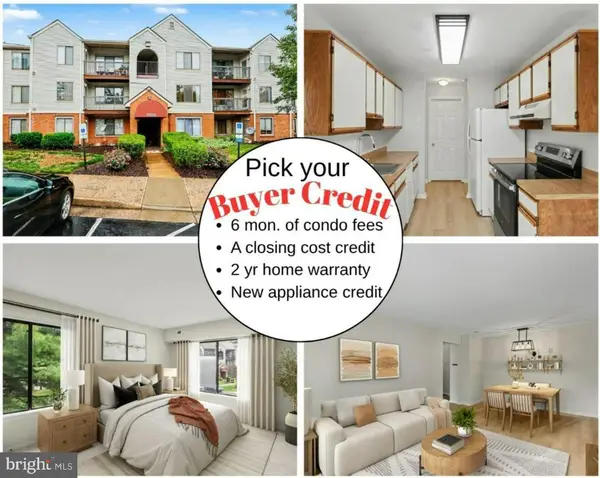 $264,900Active2 beds 2 baths1,070 sq. ft.
9550 Cannoneer Ct #304, MANASSAS, VA 20110
MLS# VAMN2012186Listed by: KW UNITED - New
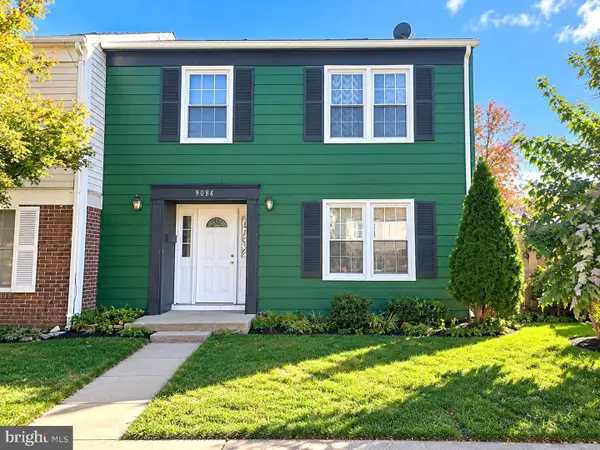 $425,000Active4 beds 3 baths1,488 sq. ft.
9084 Bonham Cir, MANASSAS, VA 20110
MLS# VAMN2012214Listed by: OASYS REALTY


Protect your home and budget from life's surprises with an Assurant Home Warranty, backed by a partner that supports you through every step of homeownership. Explore Plans.
© 2023 - 2026 ERA Franchise Systems LLC. All rights reserved. ERA Franchise Systems LLC fully supports the principles of the Fair Housing Act and the Equal Opportunity Act. ERA, ERA Real Estate powered, and their respective logos are registered service marks of ERA Franchise Systems LLC. Each office is independently owned and operated.