
10509 Wenrich Trl, Manassas, VA 20110
Local realty services provided by:ERA Valley Realty
10509 Wenrich Trl,Manassas, VA 20110
$585,000
- 3 Beds
- 4 Baths
- 2,209 sq. ft.
- Townhouse
- Active
Listed by: azhar azmat sultan
Office: samson properties
MLS#:VAMN2012326
Source:BRIGHTMLS
Price summary
- Price:$585,000
- Price per sq. ft.:$264.83
- Monthly HOA dues:$55
About this home
The best seat in the house at 10509 Wenrich Trail might be a stool at the 12-foot quartz island. From here, the dining room opens in one direction and the living room in the other, so whoever’s cooking stays part of the conversation. Double wall ovens make it easy to host a full table. When dinner moves outdoors, sliding glass doors open to a deck measuring approximately 20 by 10 feet, with room for a dining table and a spot to settle in afterward.
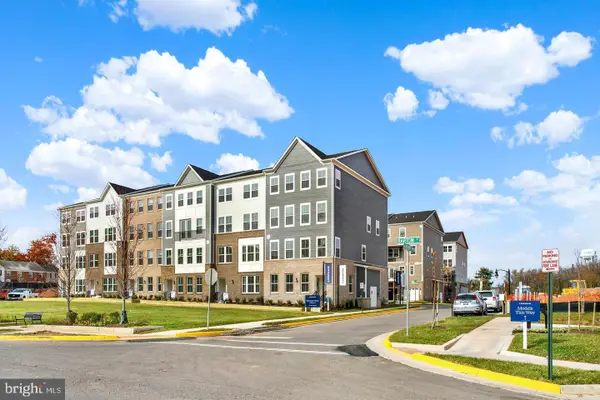
Built by Stanley Martin in 2018, this brick-front townhome at The Landing at Cannon Branch offers 2,209 finished square feet across three above-grade levels. Upstairs, the primary suite has two walk-in closets and a bath with a double vanity and a glass-enclosed walk-in shower with a built-in bench. Two additional bedrooms share a full hall bath, and the laundry is right where you need it, on the bedroom level.
On the entry level, a windowed flex room gives you a place to take a video call, set up a gym or stretch out for movie night. A powder room serves this floor, with a second on the main level for guests. The attached two-car garage opens to a rear driveway with space for two more vehicles.
Start a Saturday on the shaded trails at nearby Cannon Branch Park, pick up something fresh at the Historic Manassas Farmers Market, or head downtown for dinner. For the weekday commute, Broad Run VRE offers rail service to Washington, D.C., and both Route 28 and Prince William Parkway are close by.
One photo shows the entry-level flex room virtually staged as an office. The reverse view of that room, the windowed powder room, the primary bedroom dresser and the laundry closet were digitally decluttered. Secondary-bedroom bedding and the hall bath shower curtain were digitally styled....
Contact an agent
Home facts
- Year built:2018
- Subdivision & Development:THE LANDING AT CANNON BRANCH
- Listing ID #:VAMN2012326
- Updated:November 20, 2026 at 03:11 PM
Rooms and interior
- Bedrooms:3
- Total bathrooms:4
- Full bathrooms:2
- Half bathrooms:2
- Rooms Total:6
- Flooring:Carpet, Ceramic Tile, Luxury Vinyl Plank
- Dining Description:Dining Area
- Kitchen Description:Breakfast Area, Built-In Microwave, Cooktop, Dishwasher, Disposal, ENERGY STAR Dishwasher, ENERGY STAR Refrigerator, Kitchen - Gourmet, Kitchen - Island, Oven - Double, Recessed Lighting, Water Heater
- Bedroom Description:Walk In Closet(s)
- Living area:2,209 sq. ft.
Heating and cooling
- Cooling:Central A/C
- Heating:Electric, Heat Pump(s)
Structure and exterior
- Roof:Asphalt
- Year built:2018
- Building area:2,209 sq. ft.
- Lot area:0.04 Acres
- Architectural Style:Contemporary
- Construction Materials:Brick Front, HardiPlank Type
- Exterior Features:Deck(s)
- Foundation Description:Slab
- Levels:3 Story
Schools
- High school:OSBOURN
- Middle school:GRACE E. METZ
- Elementary school:GEORGE C. ROUND
Utilities
- Water:Public
- Sewer:Public Sewer
Finances and disclosures
- Price:$585,000
- Price per sq. ft.:$264.83
- Tax amount:$6,702 (2027)
Features and amenities
- Laundry features:Dryer - Electric, Washer - Front Loading
- Amenities:Cable TV Available, Ceiling Fan(s), Electric Available, Recessed Lighting, Window Treatments
Parking
- Parking description:Attached Garage, Concrete Driveway, Garage - Rear Entry
- Garage:Yes
- Garage spaces:2
New listings near 10509 Wenrich Trl
- Coming Soon
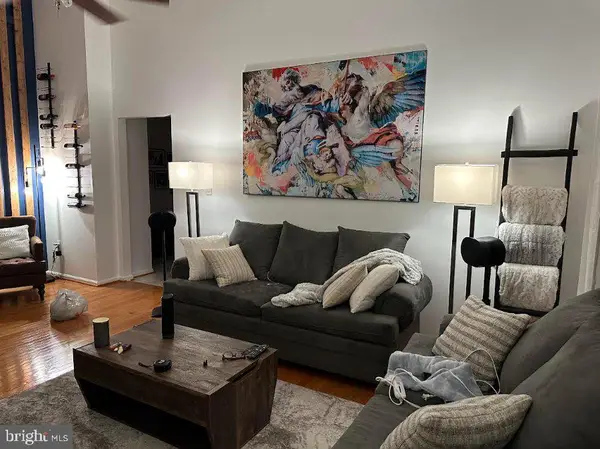 $290,000Coming Soon2 beds 2 baths1,070 sq. ft.
9550 Cannoneer Ct #403, MANASSAS, VA 20110
MLS# VAMN2012324Listed by: EXP REALTY, LLC - Coming Soon
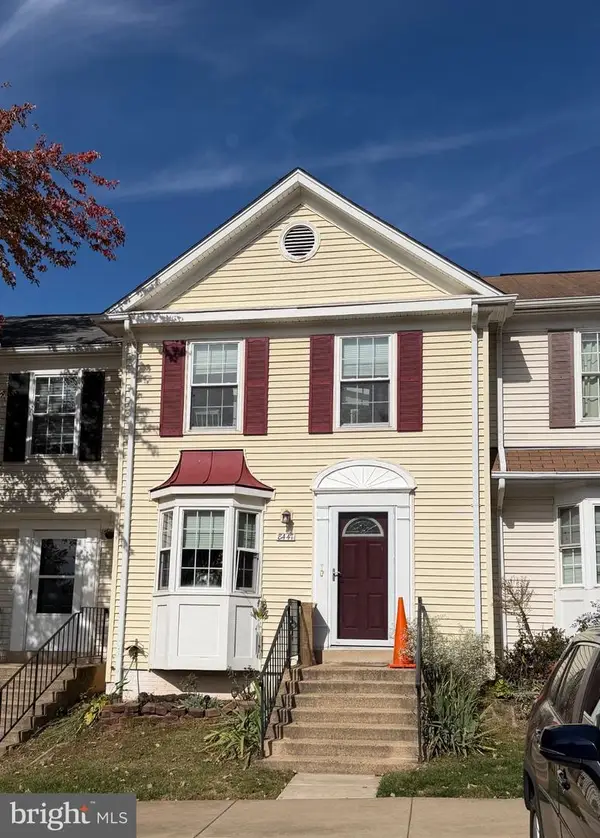 $369,000Coming Soon4 beds 3 baths1,716 sq. ft.
8447 Georgian Ct, MANASSAS, VA 20110
MLS# VAMN2012236Listed by: SAMSON PROPERTIES - Coming Soon
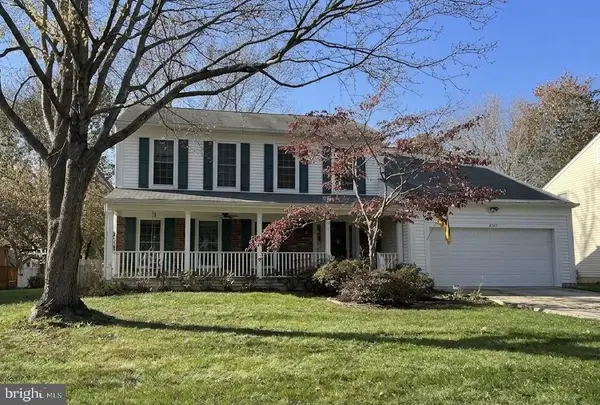 $655,000Coming Soon4 beds 3 baths3,638 sq. ft.
8559 Yoder St, MANASSAS, VA 20110
MLS# VAMN2012256Listed by: CROSSROADS REALTORS - Coming Soon
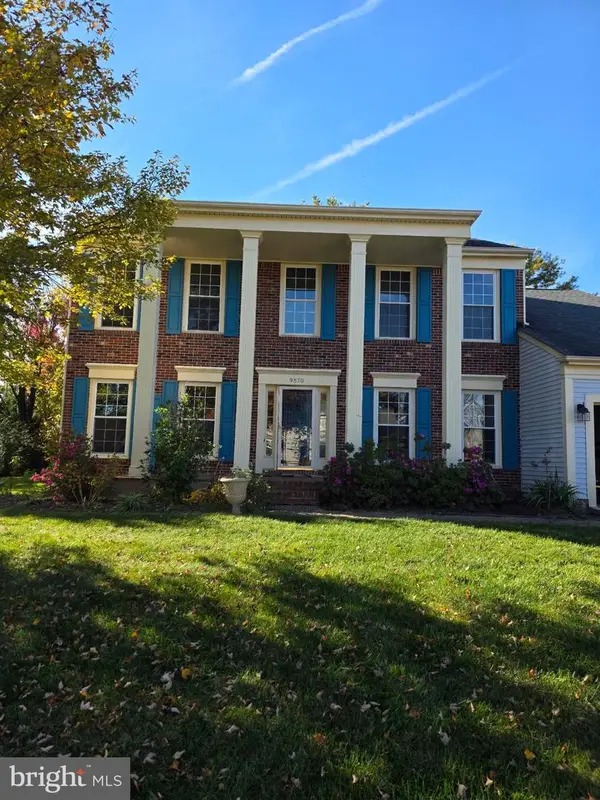 $649,000Coming Soon4 beds 3 baths2,520 sq. ft.
9570 Oakenshaw Dr, MANASSAS, VA 20110
MLS# VAMN2012252Listed by: PEARSON SMITH REALTY, LLC - New
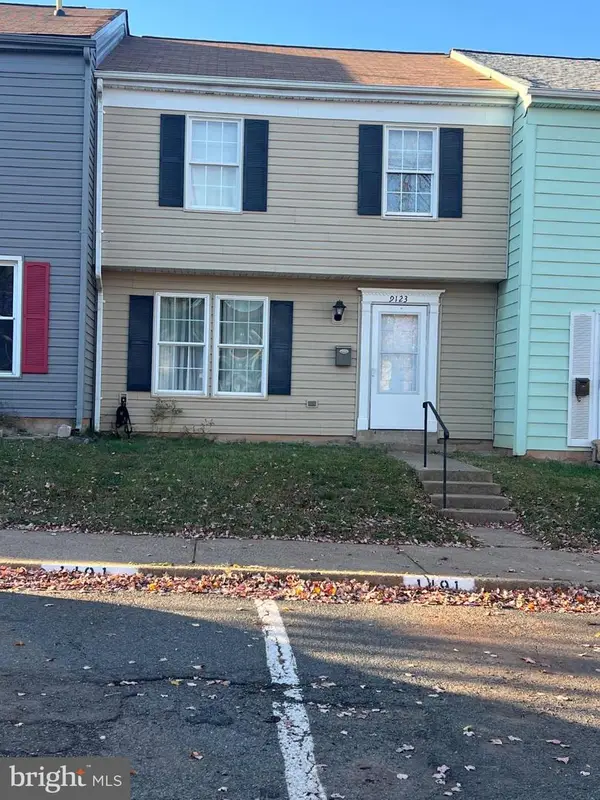 $399,900Active3 beds 3 baths1,276 sq. ft.
9123 Wharton Ct, MANASSAS, VA 20110
MLS# VAMN2012296Listed by: SAMSON PROPERTIES - New
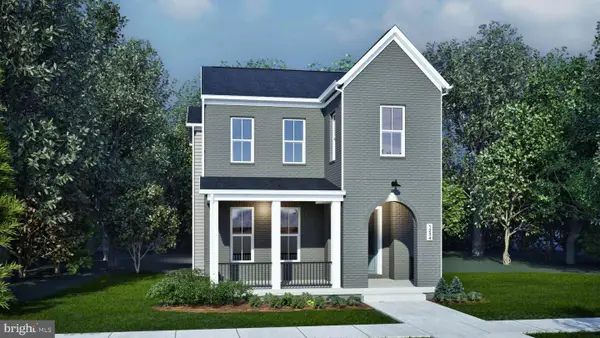 $699,990Active3 beds 4 baths2,589 sq. ft.
9732 Main St #homesite 8, MANASSAS, VA 20110
MLS# VAMN2012312Listed by: PEARSON SMITH REALTY, LLC - New
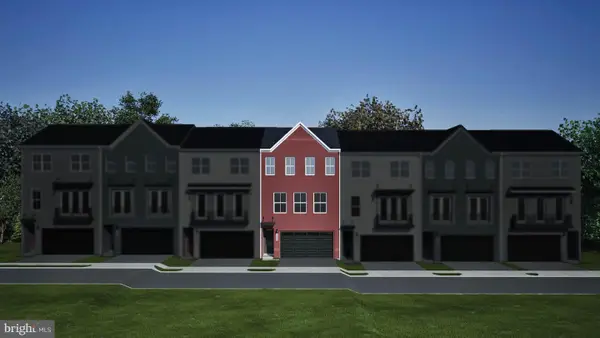 $619,990Active3 beds 4 baths2,707 sq. ft.
9736 Monarch Rd #homesite 28, MANASSAS, VA 20110
MLS# VAMN2012302Listed by: PEARSON SMITH REALTY, LLC - New
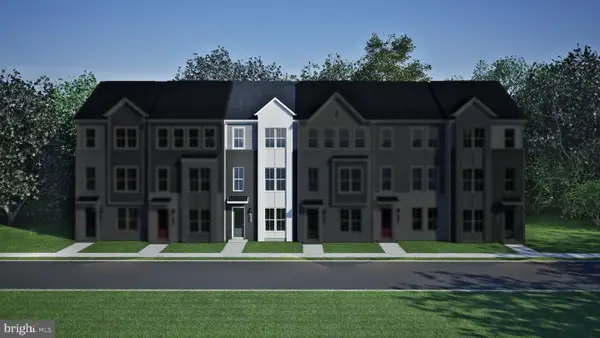 $558,990Active3 beds 4 baths2,048 sq. ft.
9709 Bartow St #homesite 41, MANASSAS, VA 20110
MLS# VAMN2012304Listed by: PEARSON SMITH REALTY, LLC - Open Sat, 12 to 2pmNew
 $489,990Active3 beds 3 baths1,602 sq. ft.
9607 Checkerspot Drive, MANASSAS, VA 20110
MLS# VAMN2012300Listed by: NEXTHOME THE AGENCY GROUP


Protect your home and budget from life's surprises with an Assurant Home Warranty, backed by a partner that supports you through every step of homeownership. Explore Plans.
© 2023 - 2026 ERA Franchise Systems LLC. All rights reserved. ERA Franchise Systems LLC fully supports the principles of the Fair Housing Act and the Equal Opportunity Act. ERA, ERA Real Estate powered, and their respective logos are registered service marks of ERA Franchise Systems LLC. Each office is independently owned and operated.