
9550 Cannoneer Ct #403, Manassas, VA 20110
Local realty services provided by:ERA Liberty Realty
9550 Cannoneer Ct #403,Manassas, VA 20110
$290,000
- 2 Beds
- 2 Baths
- 1,070 sq. ft.
- Condominium
- Coming Soon
Listed by: michael i putnam, christopher a. till
Office: exp realty, llc.
MLS#:VAMN2012324
Source:BRIGHTMLS
Price summary
- Price:$290,000
- Price per sq. ft.:$271.03
About this home
Enjoy easy, comfortable living in this beautifully refreshed condo featuring hardwood floors, soaring vaulted ceilings, and an abundance of windows that fill the home with natural light. The open, airy layout offers a welcoming living space, an eat-in kitchen, and a separate dining area currently used as an extension of the living room, with the flexibility to create a home office nook or additional sitting area. Step out onto the private balcony and take in peaceful treeline views. The in-home washer and dryer add everyday convenience, while recent improvements provide added peace of mind, including a full interior repaint and a remodeled kitchen with all appliances replaced in 2024, HVAC replaced in 2023, and washer and dryer replaced in 2025. Enjoy an impressive array of community amenities, including a swimming pool, tennis courts, and fitness room, along with plentiful private parking. Water and trash are included in the condo fee. Ideally located near shopping, restaurants, historic Old Town Manassas, VRE, and major commuter routes, this home offers an appealing combination of convenience, amenities, and value....
Contact an agent
Home facts
- Year built:1989
- Subdivision & Development:BATTERY HEIGHTS
- Listing ID #:VAMN2012324
- Updated:November 20, 2026 at 03:11 PM
Rooms and interior
- Bedrooms:2
- Total bathrooms:2
- Full bathrooms:2
- Flooring:Hardwood, Tile/Brick
- Dining Description:Dining Area
- Bathrooms Description:Primary Bath(s)
- Kitchen Description:Dishwasher, Disposal, Icemaker, Kitchen - Eat-In, Kitchen - Galley, Oven/Range - Electric, Range Hood, Refrigerator
- Bedroom Description:Walk In Closet(s)
- Living area:1,070 sq. ft.
Heating and cooling
- Cooling:Central A/C
- Heating:Electric, Forced Air
Structure and exterior
- Year built:1989
- Building area:1,070 sq. ft.
- Architectural Style:Contemporary
- Construction Materials:Brick, Vinyl Siding
- Exterior Features:Balcony, Sidewalks, Street Lights
- Levels:1 Story
Schools
- High school:OSBOURN
- Middle school:GRACE E. METZ
- Elementary school:MAYFIELD
Utilities
- Water:Public
- Sewer:Public Sewer
Finances and disclosures
- Price:$290,000
- Price per sq. ft.:$271.03
- Tax amount:$3,428 (2026)
Features and amenities
- Laundry features:Dryer In Unit, Washer In Unit, Washer/Dryer Stacked
- Amenities:Attic, Ceiling Fan(s), Main Entrance Lock, Smoke Detector, Window Treatments
Parking
- Parking description:Free, Lighted Parking, Parking Lot, Paved Parking, Permit Included, Private, Unassigned
New listings near 9550 Cannoneer Ct #403
- Coming Soon
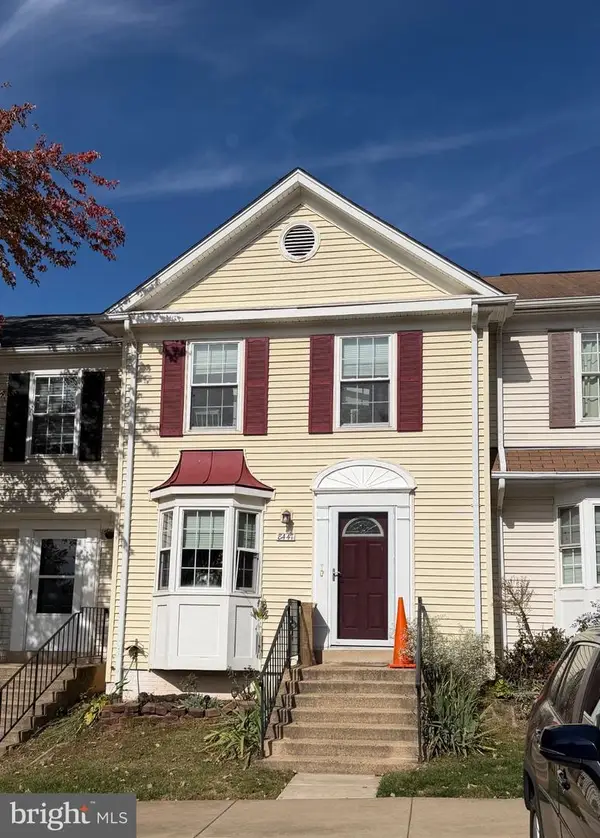 $369,000Coming Soon4 beds 3 baths1,716 sq. ft.
8447 Georgian Ct, MANASSAS, VA 20110
MLS# VAMN2012236Listed by: SAMSON PROPERTIES - Coming Soon
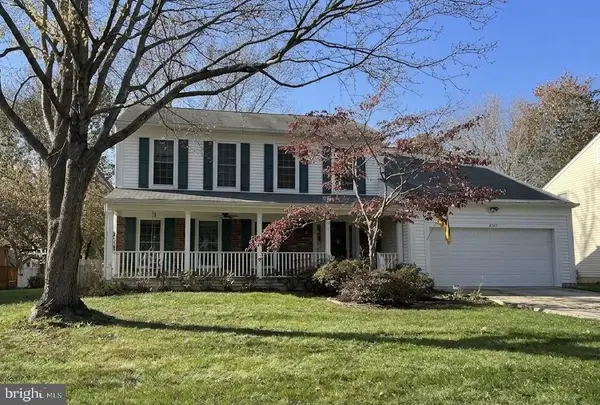 $655,000Coming Soon4 beds 3 baths3,638 sq. ft.
8559 Yoder St, MANASSAS, VA 20110
MLS# VAMN2012256Listed by: CROSSROADS REALTORS - Coming Soon
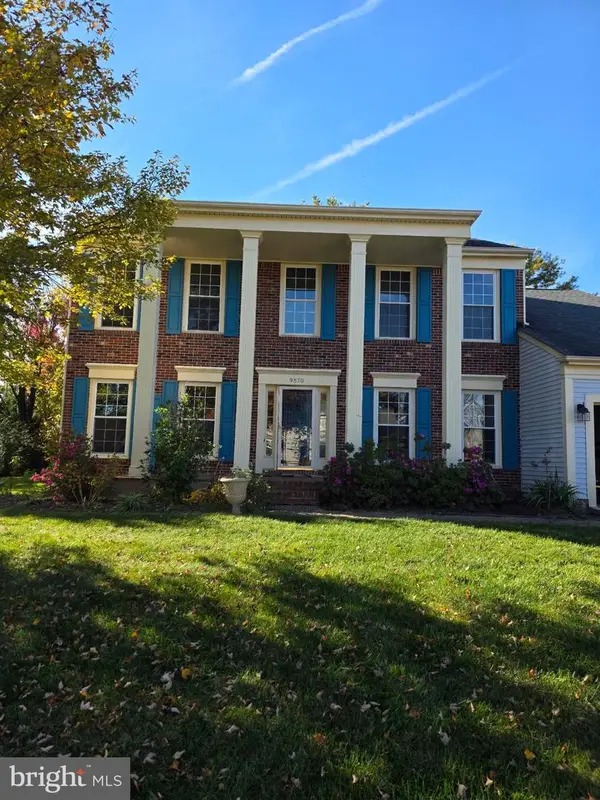 $649,000Coming Soon4 beds 3 baths2,520 sq. ft.
9570 Oakenshaw Dr, MANASSAS, VA 20110
MLS# VAMN2012252Listed by: PEARSON SMITH REALTY, LLC - New
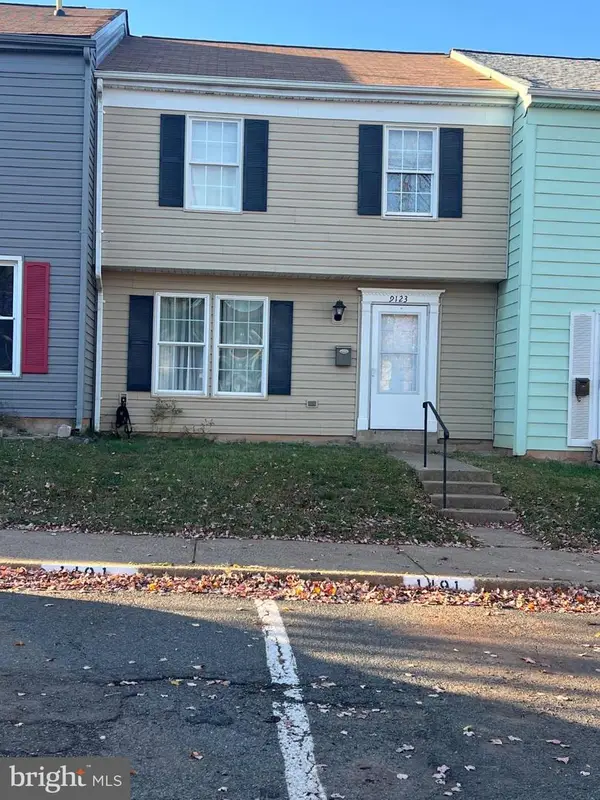 $399,900Active3 beds 3 baths1,276 sq. ft.
9123 Wharton Ct, MANASSAS, VA 20110
MLS# VAMN2012296Listed by: SAMSON PROPERTIES - New
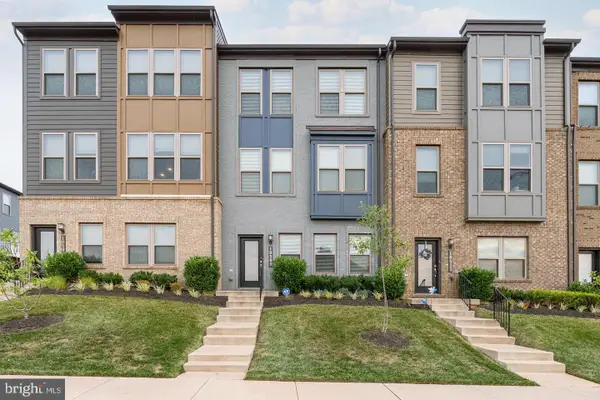 $585,000Active3 beds 4 baths2,209 sq. ft.
10509 Wenrich Trl, MANASSAS, VA 20110
MLS# VAMN2012326Listed by: SAMSON PROPERTIES - New
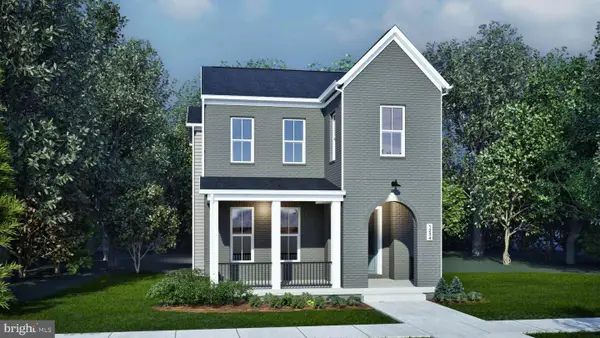 $699,990Active3 beds 4 baths2,589 sq. ft.
9732 Main St #homesite 8, MANASSAS, VA 20110
MLS# VAMN2012312Listed by: PEARSON SMITH REALTY, LLC - New
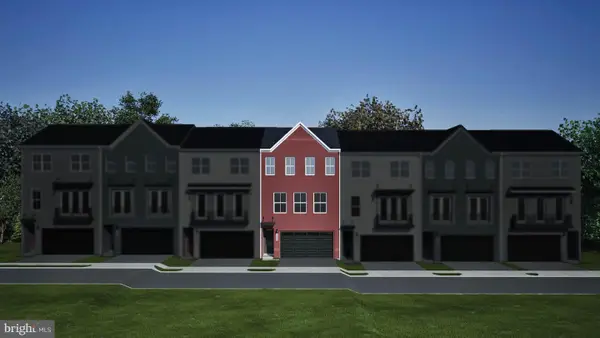 $619,990Active3 beds 4 baths2,707 sq. ft.
9736 Monarch Rd #homesite 28, MANASSAS, VA 20110
MLS# VAMN2012302Listed by: PEARSON SMITH REALTY, LLC - New
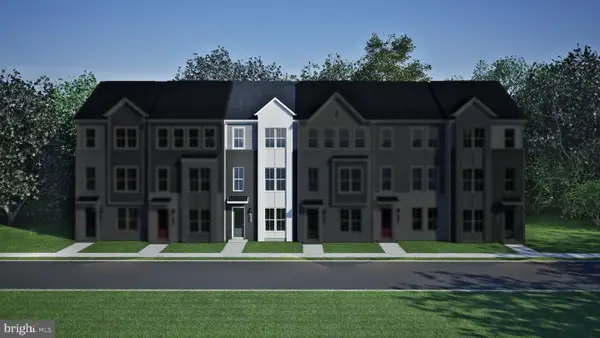 $558,990Active3 beds 4 baths2,048 sq. ft.
9709 Bartow St #homesite 41, MANASSAS, VA 20110
MLS# VAMN2012304Listed by: PEARSON SMITH REALTY, LLC - Open Sat, 12 to 2pmNew
 $489,990Active3 beds 3 baths1,602 sq. ft.
9607 Checkerspot Drive, MANASSAS, VA 20110
MLS# VAMN2012300Listed by: NEXTHOME THE AGENCY GROUP


Protect your home and budget from life's surprises with an Assurant Home Warranty, backed by a partner that supports you through every step of homeownership. Explore Plans.
© 2023 - 2026 ERA Franchise Systems LLC. All rights reserved. ERA Franchise Systems LLC fully supports the principles of the Fair Housing Act and the Equal Opportunity Act. ERA, ERA Real Estate powered, and their respective logos are registered service marks of ERA Franchise Systems LLC. Each office is independently owned and operated.