
10681 Hinton Way, Manassas, VA 20112
Local realty services provided by:ERA Central Realty Group
10681 Hinton Way,Manassas, VA 20112
$565,000
- 4 Beds
- 4 Baths
- 2,334 sq. ft.
- Townhouse
- Coming Soon
Upcoming open houses
- Sat, Nov 1411:00 am - 02:00 pm
Listed by: kelly j alvarez pugliese
Office: metas realty group, llc.
MLS#:VAPW2134004
Source:BRIGHTMLS
Price summary
- Price:$565,000
- Price per sq. ft.:$242.07
- Monthly HOA dues:$85
About this home
WELCOME TO THE DESIRABLE BRADLEY SQUARE COMMUNITY! Discover this beautifully maintained, freshly painted, move-in-ready townhouse offering 4 spacious bedrooms, 3.5 bathrooms, and approximately 2,334 finished square feet across three thoughtfully designed levels. Built in 2018, this stunning home combines modern comfort, style, and functionality.
Step inside and fall in love with the bright, open-concept floor plan, freshly painted interiors, and abundant natural light that creates a warm and welcoming atmosphere.
THE HEART OF THE HOME IS THE IMPRESSIVE GOURMET KITCHEN! Featuring stainless steel appliances, double wall ovens, abundant cabinetry, a pantry, and an oversized center island—perfect for cooking, entertaining, and gathering with loved ones. The spacious living and dining areas flow seamlessly onto a private deck, ideal for morning coffee, outdoor dining, or weekend BBQs.
Upstairs, you'll find three generously sized bedrooms, including a beautiful primary suite with a private bathroom featuring dual vanities and a walk-in shower. Convenient upper-level laundry makes everyday living even easier.
The fully finished lower level offers exceptional flexibility, featuring a fourth bedroom, a full bathroom, and an additional living area perfect for guests, a home office, or a recreation room. Step outside to enjoy the charming stone-design patio, providing another wonderful space to relax and entertain.
LOCATION, LOCATION, LOCATION! Enjoy the convenience of living in Bradley Square, a welcoming community with nearby parks, recreational opportunities, shopping, restaurants, and everyday essentials. Convenient access to Route 234, Route 28, Prince William Parkway, and I-66 makes commuting throughout Northern Virginia easier. Old Town Manassas and the Manassas VRE Station are also within convenient driving distance.
ADDED VALUE! THE SELLER IS OFFERING A ONE-YEAR HOME WARRANTY FOR EXTRA PEACE OF MIND!
DON'T MISS THIS INCREDIBLE OPPORTUNITY! Whether you're searching for your next home or exploring a rent-to-own opportunity, this property offers a wonderful combination of space, comfort, and location. Rent-to-own options may be considered, subject to seller approval and mutually agreed-upon terms.
SCHEDULE YOUR PRIVATE SHOWING TODAY AND EXPERIENCE EVERYTHING THIS BEAUTIFUL HOME HAS TO OFFER!...
Contact an agent
Home facts
- Year built:2018
- Subdivision & Development:BRADLEY SQUARE
- Listing ID #:VAPW2134004
- Updated:November 13, 2026 at 03:01 PM
Rooms and interior
- Bedrooms:4
- Total bathrooms:4
- Full bathrooms:3
- Half bathrooms:1
- Bathrooms Description:Bathroom 3
- Kitchen Description:Built-In Microwave, Cooktop, Disposal, ENERGY STAR Dishwasher, ENERGY STAR Refrigerator, Exhaust Fan, Icemaker, Kitchen - Gourmet, Kitchen - Island, Oven - Double, Oven - Wall, Pantry
- Basement:Yes
- Basement Description:Connecting Stairway, Daylight, Full, Fully Finished, Improved, Outside Entrance
- Living area:2,334 sq. ft.
Heating and cooling
- Cooling:Central A/C
- Heating:Central, Electric
Structure and exterior
- Roof:Shingle
- Year built:2018
- Building area:2,334 sq. ft.
- Lot area:0.03 Acres
- Architectural Style:Traditional
- Construction Materials:Brick Front, Vinyl Siding
- Foundation Description:Block
- Levels:3 Story
Utilities
- Water:Public
- Sewer:Public Septic
Finances and disclosures
- Price:$565,000
- Price per sq. ft.:$242.07
- Tax amount:$5,255 (2026)
Features and amenities
- Laundry features:Dryer - Electric, ENERGY STAR Clothes Washer
Parking
- Parking description:Parking Lot
New listings near 10681 Hinton Way
- Coming Soon
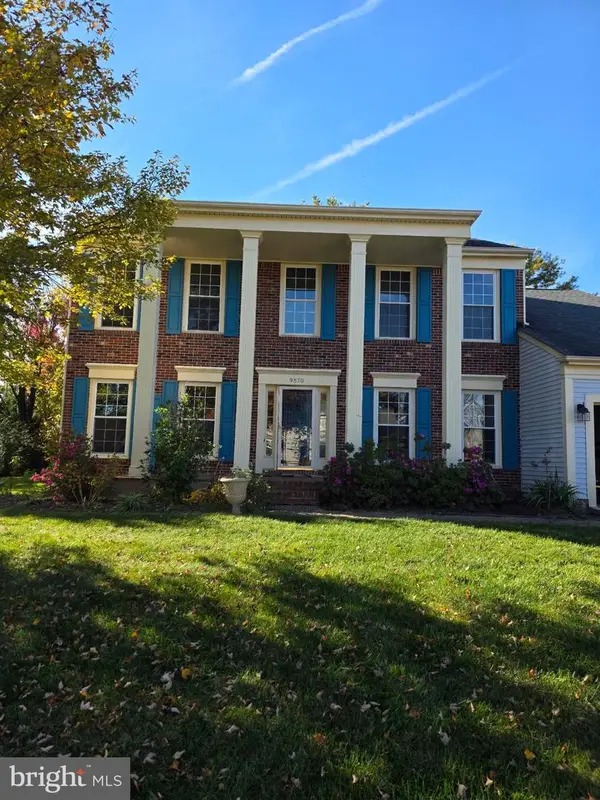 $649,000Coming Soon4 beds 3 baths2,520 sq. ft.
9570 Oakenshaw Dr, MANASSAS, VA 20110
MLS# VAMN2012252Listed by: PEARSON SMITH REALTY, LLC - Coming Soon
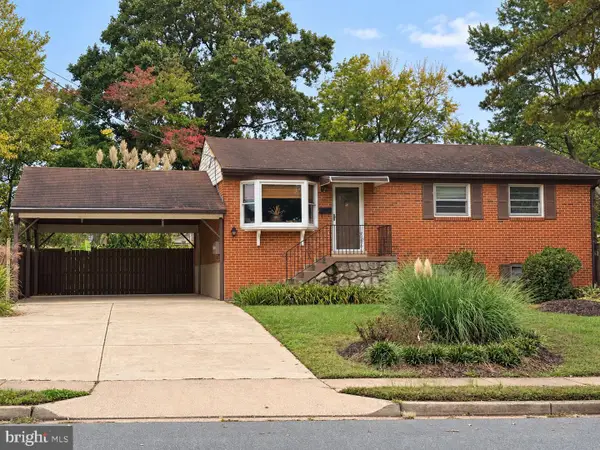 $540,000Coming Soon3 beds 2 baths1,354 sq. ft.
9312 Victoria St, MANASSAS, VA 20110
MLS# VAPW2132382Listed by: EXP REALTY, LLC - New
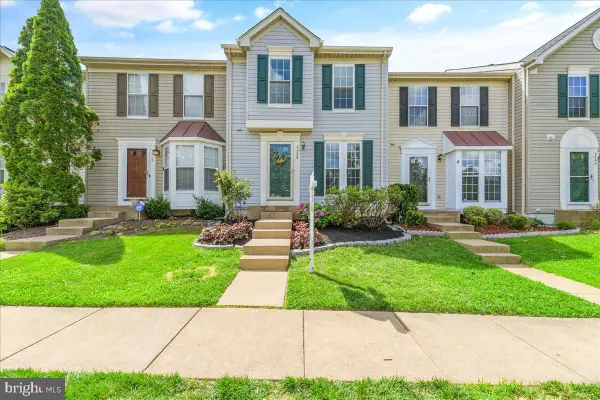 $449,900Active2 beds 3 baths1,152 sq. ft.
9008 Coriander Cir, MANASSAS, VA 20110
MLS# VAMN2012286Listed by: BERKSHIRE HATHAWAY HOMESERVICES PENFED REALTY - New
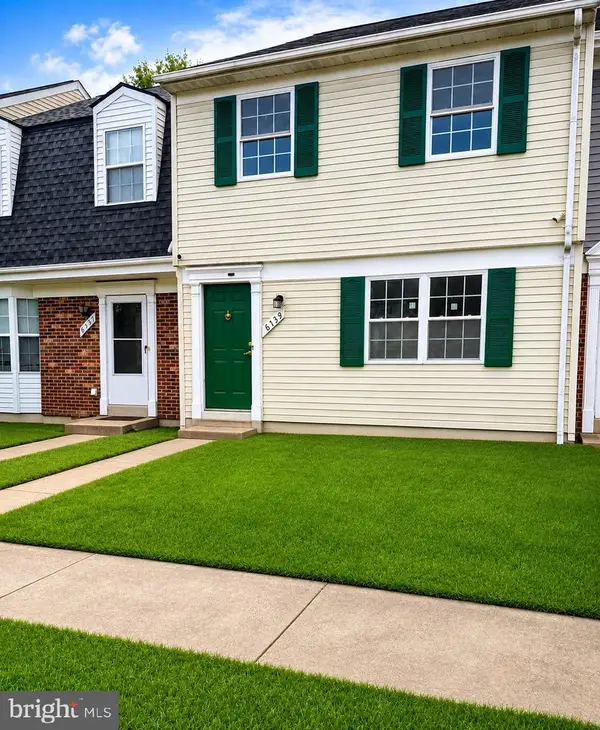 $364,900Active3 beds 2 baths1,240 sq. ft.
8739 Bretton Woods Dr, MANASSAS, VA 20110
MLS# VAMN2012288Listed by: HOME-PRO REALTY, INC. - Open Sat, 2:30 to 4pmNew
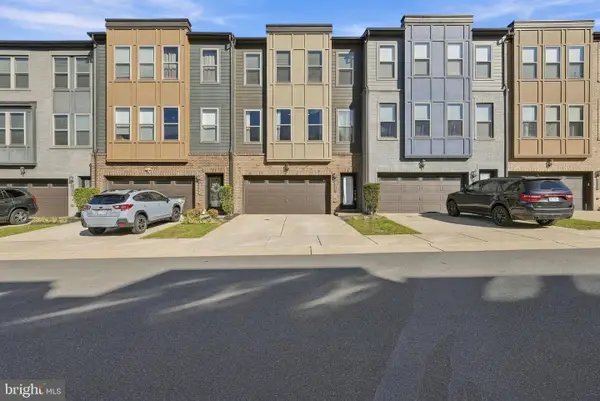 $590,000Active3 beds 4 baths2,507 sq. ft.
9917 Hopkins Loop, MANASSAS, VA 20110
MLS# VAMN2012202Listed by: CENTURY 21 REDWOOD REALTY - New
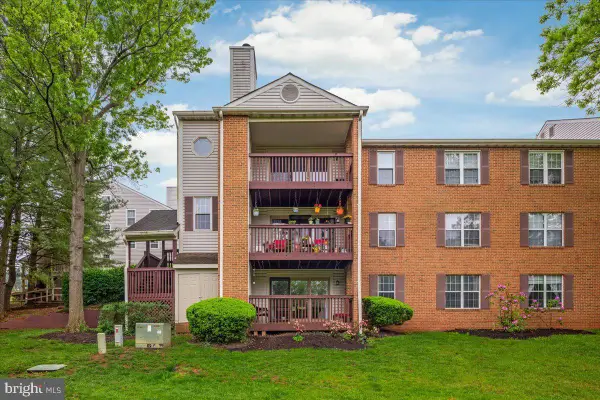 $310,000Active2 beds 1 baths1,105 sq. ft.
9904 Grapewood Ct, MANASSAS, VA 20110
MLS# VAMN2012238Listed by: EXP REALTY, LLC - Open Sun, 1 to 3pmNew
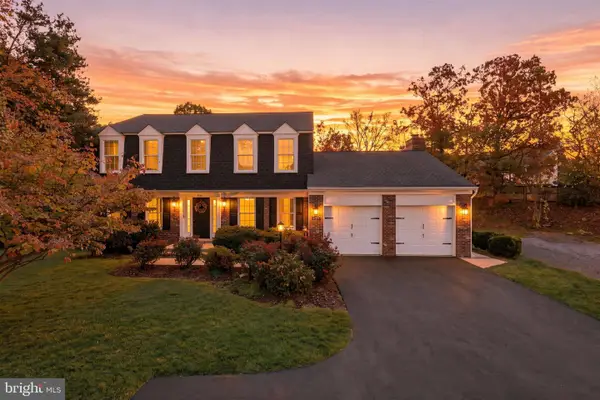 $700,000Active4 beds 3 baths2,425 sq. ft.
10364 Sorrell Dr, MANASSAS, VA 20110
MLS# VAPW2133232Listed by: RE/MAX GATEWAY - New
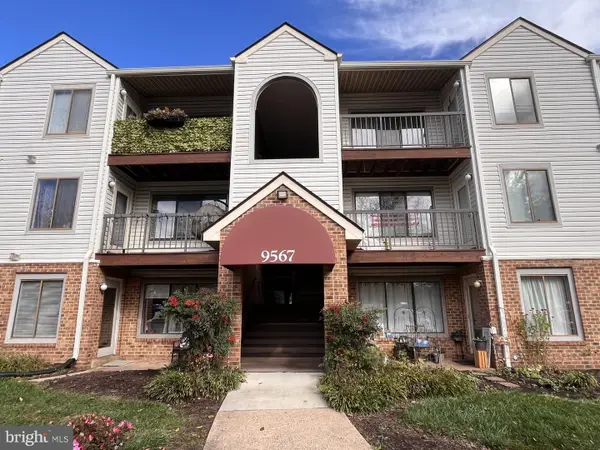 $210,000Active2 beds 1 baths930 sq. ft.
9567 Coggs Bill Dr #302, MANASSAS, VA 20110
MLS# VAMN2012258Listed by: SAMSON PROPERTIES - Open Sun, 1 to 3pmNew
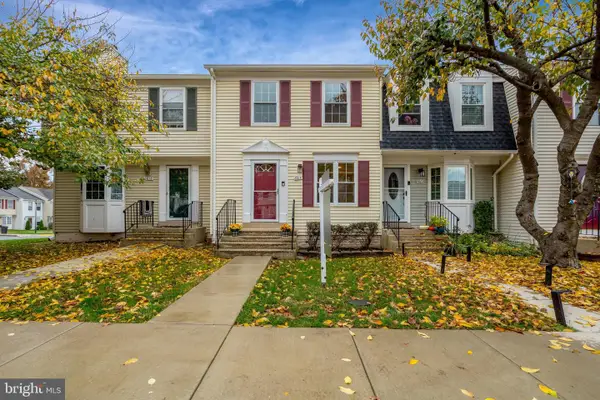 $390,000Active3 beds 2 baths1,116 sq. ft.
8614 Braxted Ln, MANASSAS, VA 20110
MLS# VAMN2012254Listed by: REAL BROKER, LLC - New
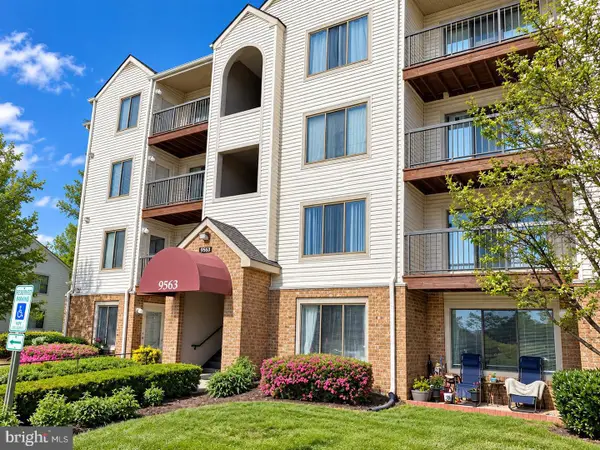 $265,000Active2 beds 2 baths1,070 sq. ft.
9563 Battery Heights Blvd #204, MANASSAS, VA 20110
MLS# VAMN2012268Listed by: BERKSHIRE HATHAWAY HOMESERVICES PENFED REALTY


Protect your home and budget from life's surprises with an Assurant Home Warranty, backed by a partner that supports you through every step of homeownership. Explore Plans.
© 2023 - 2026 ERA Franchise Systems LLC. All rights reserved. ERA Franchise Systems LLC fully supports the principles of the Fair Housing Act and the Equal Opportunity Act. ERA, ERA Real Estate powered, and their respective logos are registered service marks of ERA Franchise Systems LLC. Each office is independently owned and operated.