
107 Jenkins Ct, Manassas, VA 20111
Local realty services provided by:ERA OakCrest Realty, Inc.
107 Jenkins Ct,Manassas, VA 20111
$485,000
- 3 Beds
- 2 Baths
- 1,511 sq. ft.
- Single family
- Active
Listed by: carolyn young, feras el-kanouni
Office: samson properties
MLS#:VAMP2004298
Source:BRIGHTMLS
Price summary
- Price:$485,000
- Price per sq. ft.:$320.98
About this home
Move-In Ready & No HOA! Nestled at the end of a quiet cul-de-sac in Manassas Park, this beautifully updated home offers privacy, modern upgrades, and exceptional outdoor living. Features include a new roof and gutters, new water heater, luxury vinyl flooring, fresh paint throughout, kitchen with granite countertops and newer appliances, a spacious remodeled bathroom, and a primary suite with walk-in closet, soaking tub, and tile shower. Enjoy the fully fenced backyard with a large concrete patio, built-in fire pit, screened gazebo, oversized shed with ramp, and plenty of sunlight from recent tree removal. Relax on the welcoming front porch with ceiling fans, screened pergola, and patio lighting. Driveway parking for 2 cars. A truly turnkey home—just move in and enjoy!
Contact an agent
Home facts
- Year built:1957
- Subdivision & Development:MANASSAS PARK
- Listing ID #:VAMP2004298
- Added:1 day(s) ago
- Updated:October 02, 2026 at 12:53 AM
Rooms and interior
- Bedrooms:3
- Total bathrooms:2
- Full bathrooms:2
- Flooring:Ceramic Tile, Laminate Plank
- Dining Description:Dining Room
- Bathrooms Description:Bathroom 2, Primary Bath(s), Primary Bathroom
- Kitchen Description:Built-In Microwave, Dishwasher, Disposal, Icemaker, Kitchen - Table Space, Refrigerator, Stove
- Bedroom Description:Primary Bedroom, Walk In Closet(s)
- Living area:1,511 sq. ft.
Heating and cooling
- Cooling:Central A/C
- Heating:Electric, Forced Air
Structure and exterior
- Roof:Shingle
- Year built:1957
- Building area:1,511 sq. ft.
- Architectural Style:Cape Cod
- Construction Materials:Vinyl Siding
- Exterior Features:Patio(s), Porch(es)
- Foundation Description:Slab
- Levels:2 Stories
Schools
- High school:MANASSAS PARK
- Middle school:MANASSAS PARK
- Elementary school:MANASSAS PARK
Utilities
- Water:Public
- Sewer:Public Sewer
Finances and disclosures
- Price:$485,000
- Price per sq. ft.:$320.98
- Tax amount:$6,197 (2026)
Features and amenities
- Laundry features:Dryer, Dryer In Unit, Laundry, Washer, Washer In Unit
- Amenities:Ceiling Fan(s), Security System
Parking
- Parking description:Off Street
New listings near 107 Jenkins Ct
- Coming Soon
 $685,000Coming Soon4 beds 3 baths2,737 sq. ft.
9010 Longstreet Dr, MANASSAS, VA 20110
MLS# VAMN2012002Listed by: KELLER WILLIAMS REALTY/LEE BEAVER & ASSOC. - Coming Soon
 $695,000Coming Soon4 beds 2 baths2,476 sq. ft.
8807 Quarry Rd, MANASSAS, VA 20110
MLS# VAMN2011886Listed by: SAMSON PROPERTIES - Coming Soon
 $545,000Coming Soon4 beds 4 baths3,160 sq. ft.
Address Withheld By Seller, MANASSAS, VA 20110
MLS# VAMN2011836Listed by: LONG & FOSTER REAL ESTATE, INC. - Coming SoonOpen Sat, 11am to 12:30pm
 $437,000Coming Soon3 beds 3 baths1,680 sq. ft.
8486 Kirby St, MANASSAS, VA 20110
MLS# VAMN2011838Listed by: KC REALTY GROUP - Coming Soon
 $375,000Coming Soon3 beds 3 baths1,656 sq. ft.
9342 Fringe Tree Ln, MANASSAS, VA 20110
MLS# VAMN2011544Listed by: KELLER WILLIAMS CAPITAL PROPERTIES - New
 $419,950Active3 beds 2 baths2,006 sq. ft.
9202 Charleston Dr #207, MANASSAS, VA 20110
MLS# VAMN2012018Listed by: WEICHERT, REALTORS - Open Sun, 1 to 4pmNew
 $1,050,000Active5 beds 4 baths3,516 sq. ft.
9001 Peabody St, MANASSAS, VA 20110
MLS# VAMN2012012Listed by: MYVAHOME.COM LLC - Open Fri, 4 to 6pmNew
 $425,000Active2 beds 3 baths1,524 sq. ft.
10308 Ratcliffe Trl, MANASSAS, VA 20110
MLS# VAMN2012014Listed by: SAMSON PROPERTIES - New
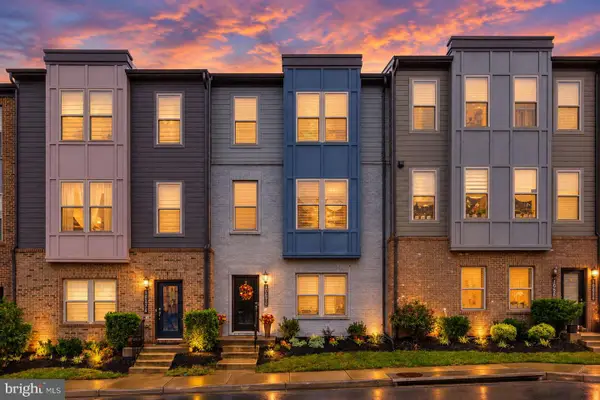 $580,000Active3 beds 4 baths2,196 sq. ft.
10570 Ratcliffe Trl, MANASSAS, VA 20110
MLS# VAMN2012000Listed by: CENTURY 21 NEW MILLENNIUM - New
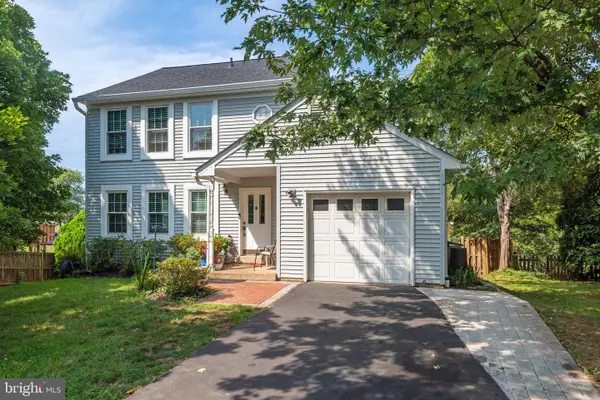 $619,999Active4 beds 4 baths1,632 sq. ft.
9208 Robin Lynn Ct, MANASSAS, VA 20110
MLS# VAMN2011974Listed by: FAIRFAX REALTY SELECT


Protect your home and budget from life's surprises with an Assurant Home Warranty, backed by a partner that supports you through every step of homeownership. Explore Plans.
© 2023 - 2026 ERA Franchise Systems LLC. All rights reserved. ERA Franchise Systems LLC fully supports the principles of the Fair Housing Act and the Equal Opportunity Act. ERA, ERA Real Estate powered, and their respective logos are registered service marks of ERA Franchise Systems LLC. Each office is independently owned and operated.