
12000 Mente Rd, Manassas, VA 20112
Local realty services provided by:ERA OakCrest Realty, Inc.
12000 Mente Rd,Manassas, VA 20112
$399,900
- 2 Beds
- 1 Baths
- 1,204 sq. ft.
- Single family
- Pending
Listed by: sandy allen
Office: re/max distinctive real estate, inc.
MLS#:VAPW2120634
Source:BRIGHTMLS
Price summary
- Price:$399,900
- Price per sq. ft.:$332.14
About this home
Updated Woodland Retreat | Now $399,900
Surrounded by mature trees and year‑round natural beauty, this updated woodland retreat offers rustic charm with modern reliability. The bright 2020 kitchen remodel opened the space by removing a wall and adding new cabinetry, flooring, and windows, creating a more functional layout that flows into warm, inviting living areas anchored by a classic stone fireplace.
Thoughtful system upgrades ensure peace of mind, including a 2021 roof with transferable 50‑year warranty, 2019 HVAC, 2024 hot water heater, 2024 chimney liner and cap, and 2024 septic pump and repair. A new 2025 washer adds to the home’s move‑in readiness.
Whether you’re seeking a full‑time residence or a weekend escape, this property blends the serenity of a wooded setting with the confidence of well‑maintained systems and modern updates. Now offered at $399,900, this home presents exceptional value for a turnkey retreat in a private natural setting.
Tenant occupied — limited showing windows until June 23rd; please see agent remarks and schedule in advance.*...
Contact an agent
Home facts
- Year built:1952
- Listing ID #:VAPW2120634
- Added:48 day(s) ago
- Updated:July 09, 2026 at 09:01 AM
Rooms and interior
- Bedrooms:2
- Total bathrooms:1
- Full bathrooms:1
- Flooring:Luxury Vinyl Plank, Solid Hardwood
- Dining Description:Dining Room
- Bathrooms Description:Bathroom 1
- Kitchen Description:Built-In Microwave, Built-Ins, Disposal, Oven/Range - Electric, Refrigerator, Upgraded Countertops, Water Heater
- Basement:Yes
- Basement Description:Connecting Stairway, Outside Entrance, Partially Finished, Walkout Level
- Living area:1,204 sq. ft.
Heating and cooling
- Cooling:Central A/C
- Heating:Electric, Heat Pump(s), Wood
Structure and exterior
- Roof:Architectural Shingle
- Year built:1952
- Building area:1,204 sq. ft.
- Lot area:0.04 Acres
- Architectural Style:Cabin/Lodge, Cottage
- Construction Materials:Composition, Vinyl Siding
- Exterior Features:Chimney Cap(s), Deck(s), Patio(s)
- Foundation Description:Concrete Perimeter
- Levels:2 Stories
Utilities
- Water:Well
- Sewer:Septic Exists
Finances and disclosures
- Price:$399,900
- Price per sq. ft.:$332.14
- Tax amount:$2,589 (2026)
Features and amenities
- Laundry features:Laundry
- Amenities:Attic, Built-Ins
Parking
- Parking description:Gravel Driveway, On Street
New listings near 12000 Mente Rd
- Coming SoonOpen Fri, 4 to 7pm
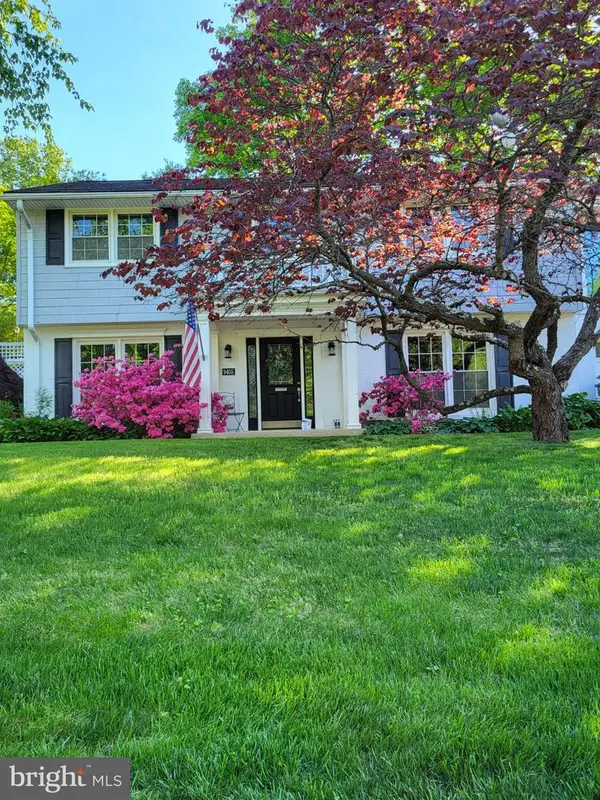 $775,000Coming Soon4 beds 3 baths
9405 Beauregard Ave, MANASSAS, VA 20110
MLS# VAMN2011422Listed by: KELLER WILLIAMS REALTY/LEE BEAVER & ASSOC. - Coming Soon
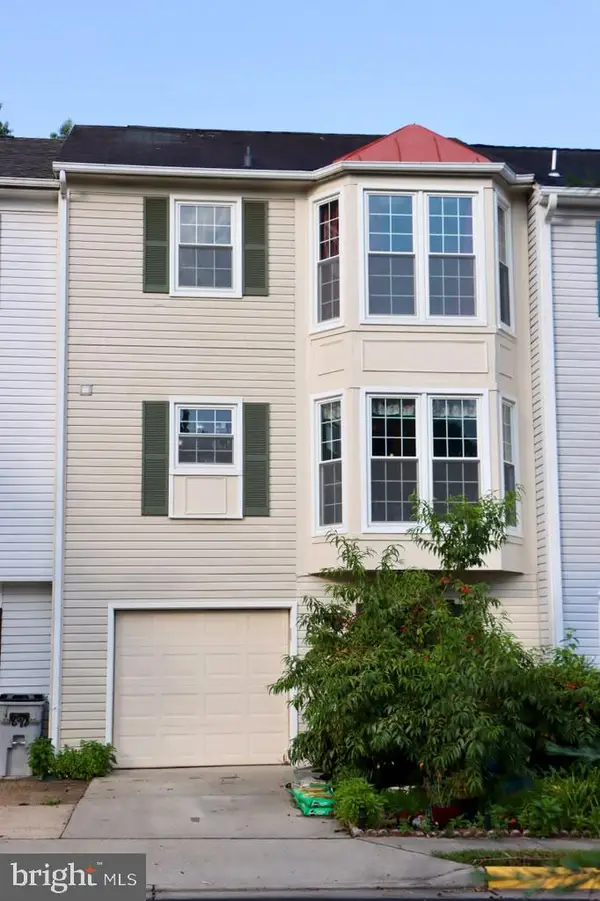 $479,900Coming Soon3 beds 4 baths
8980 Cannon Ridge Dr, MANASSAS, VA 20110
MLS# VAMN2011392Listed by: SPRING HILL REAL ESTATE, LLC. - Open Sat, 12 to 4pmNew
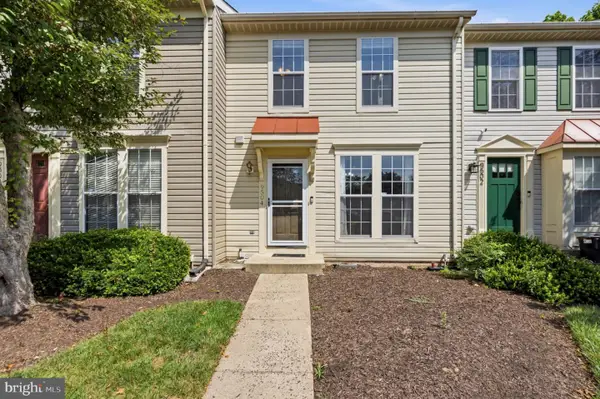 $435,000Active3 beds 4 baths1,734 sq. ft.
9504 Ninebark Ct, MANASSAS, VA 20110
MLS# VAMN2011426Listed by: WASINGER & CO PROPERTIES, LLC. - Open Sat, 12 to 2pmNew
 $492,370Active3 beds 3 baths1,602 sq. ft.
9634 Hummingbird Way, MANASSAS, VA 20110
MLS# VAMN2011398Listed by: NEXTHOME THE AGENCY GROUP - Open Sat, 12 to 2pmNew
 $504,990Active3 beds 3 baths2,415 sq. ft.
9637 Hummingbird Way, MANASSAS, VA 20110
MLS# VAMN2011388Listed by: NEXTHOME THE AGENCY GROUP - New
 $274,888Active2 beds 1 baths930 sq. ft.
9553 Battery Heights Blvd #202, MANASSAS, VA 20110
MLS# VAMN2011390Listed by: PEARSON SMITH REALTY, LLC - Open Sat, 12 to 2pmNew
 $519,990Active3 beds 3 baths2,415 sq. ft.
9660 Swallowtail Ln, MANASSAS, VA 20110
MLS# VAMN2011386Listed by: NEXTHOME THE AGENCY GROUP - New
 $365,000Active3 beds 2 baths1,249 sq. ft.
9292 Taney Rd, MANASSAS, VA 20110
MLS# VAMN2010870Listed by: SAMSON PROPERTIES - Open Fri, 11am to 2pmNew
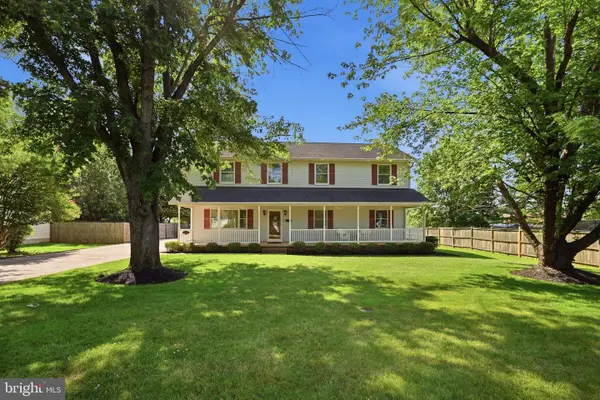 $749,000Active4 beds 3 baths2,496 sq. ft.
8905 Tudor Ln, MANASSAS, VA 20110
MLS# VAMN2011102Listed by: EXIT REALTY PROS - New
 $544,999Active4 beds 3 baths2,234 sq. ft.
8601 Jackson Ave, MANASSAS, VA 20110
MLS# VAMN2011370Listed by: PEARSON SMITH REALTY, LLC


Protect your home and budget from life's surprises with an Assurant Home Warranty, backed by a partner that supports you through every step of homeownership. Explore Plans.
© 2023 - 2026 ERA Franchise Systems LLC. All rights reserved. ERA Franchise Systems LLC fully supports the principles of the Fair Housing Act and the Equal Opportunity Act. ERA, ERA Real Estate powered, and their respective logos are registered service marks of ERA Franchise Systems LLC. Each office is independently owned and operated.