
9405 Beauregard Ave, Manassas, VA 20110
Local realty services provided by:Pagoda Realty ERA Powered
9405 Beauregard Ave,Manassas, VA 20110
$775,000
- 4 Beds
- 3 Baths
- 2,511 sq. ft.
- Single family
- Pending
Listed by: sally e wright
Office: keller williams realty/lee beaver & assoc.
MLS#:VAMN2011422
Source:BRIGHTMLS
Price summary
- Price:$775,000
- Price per sq. ft.:$308.64
About this home
Welcome home to comfort, style, and easy living! Beautifully maintained and thoughtfully updated, this inviting home offers the perfect blend of charm and modern convenience.
The main level features an open floor plan with rich hardwood floors and elegant crown molding throughout most rooms, creating a warm and welcoming atmosphere. The bright kitchen is a standout with white cabinetry, granite countertops, stainless steel appliances, a pantry, and space for a breakfast table. Just outside, the private side patio is the perfect spot to enjoy your morning coffee, a leisurely breakfast, or a relaxing evening dinner. Even the laundry room has been upgraded with built-in cabinetry and granite countertops for added style and functionality.Upstairs, you'll find four spacious bedrooms, two full baths, a dedicated office/library, and a spectacular sunroom that opens to a generous 20' x 16' slate patio. From there, stone steps lead to your own backyard retreat featuring a heated in-ground pool surrounded by mature landscaping—ideal for entertaining or simply unwinding at home.
Nestled in a quiet neighborhood, this home is just minutes from Historic Old Town Manassas, where you can enjoy local festivals, farmers markets, unique shops, and a variety of restaurants. Commuters will also appreciate the easy access to major commuter routes and the Virginia Railway Express (VRE).
This is more than just a house—it's a place you'll love coming home to....
Contact an agent
Home facts
- Year built:1965
- Subdivision & Development:ROBNEL
- Listing ID #:VAMN2011422
- Added:105 day(s) ago
- Updated:October 22, 2026 at 08:31 AM
Rooms and interior
- Bedrooms:4
- Total bathrooms:3
- Full bathrooms:2
- Half bathrooms:1
- Flooring:Ceramic Tile, Hardwood
- Dining Description:Dining Room, Formal/Separate Dining Room
- Bathrooms Description:Bathroom 2, Primary Bath(s), Primary Bathroom
- Kitchen Description:Breakfast Area, Built-In Microwave, Crown Moldings, Dishwasher, Disposal, Exhaust Fan, Icemaker, Kitchen - Galley, Kitchen - Table Space, Oven/Range - Gas, Pantry, Range Hood, Recessed Lighting, Refrigerator, Stainless Steel Appliances
- Bedroom Description:Primary Bedroom
- Living area:2,511 sq. ft.
Heating and cooling
- Cooling:Ceiling Fan(s), Central A/C
- Heating:Forced Air, Natural Gas
Structure and exterior
- Year built:1965
- Building area:2,511 sq. ft.
- Lot area:0.4 Acres
- Lot Features:Landscaping
- Architectural Style:Colonial
- Construction Materials:Brick, Vinyl Siding
- Exterior Features:Balcony, Extensive Hardscape, Exterior Lighting, Patio(s), Stone Retaining Walls, Street Lights
- Foundation Description:Slab
- Levels:2 Stories
Schools
- High school:OSBOURN
- Middle school:GRACE E. METZ
- Elementary school:HAYDON
Utilities
- Water:Public
- Sewer:Public Sewer
Finances and disclosures
- Price:$775,000
- Price per sq. ft.:$308.64
- Tax amount:$7,638 (2026)
Features and amenities
- Laundry features:Dryer - Front Loading, Has Laundry, Laundry, Washer
- Amenities:Attic, Chair Railings, Crown Moldings, Double Hung Windows, Double Pane Windows, Recessed Lighting, Underground Utilities
- Pool features:Heated, In Ground, Vinyl
Parking
- Parking description:Attached Garage, Garage - Front Entry, Garage Door Opener, Inside Access
- Garage:Yes
- Garage spaces:1
New listings near 9405 Beauregard Ave
- Coming Soon
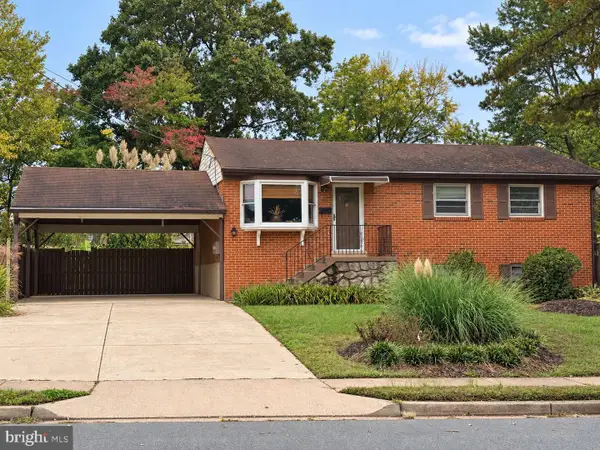 $540,000Coming Soon3 beds 2 baths1,354 sq. ft.
9312 Victoria St, MANASSAS, VA 20110
MLS# VAPW2132382Listed by: EXP REALTY, LLC - Coming Soon
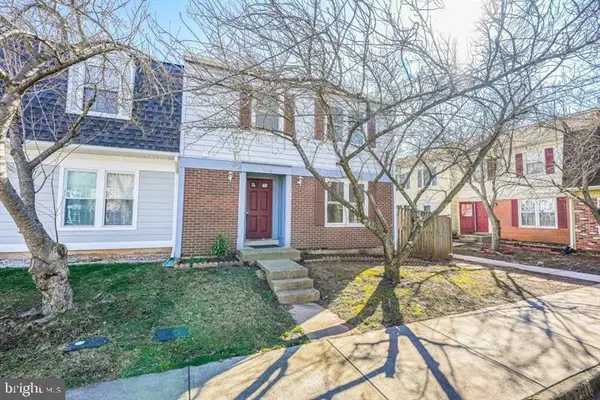 $408,000Coming Soon3 beds 3 baths1,488 sq. ft.
9158 Kershaw Ct, MANASSAS, VA 20110
MLS# VAMN2012124Listed by: WEICHERT, REALTORS - Open Sat, 12 to 2pmNew
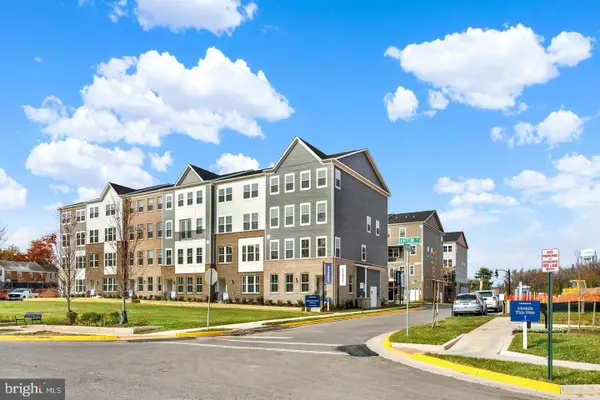 $529,990Active3 beds 3 baths2,415 sq. ft.
9630 Hummingbird Way, MANASSAS, VA 20110
MLS# VAMN2012150Listed by: NEXTHOME THE AGENCY GROUP - New
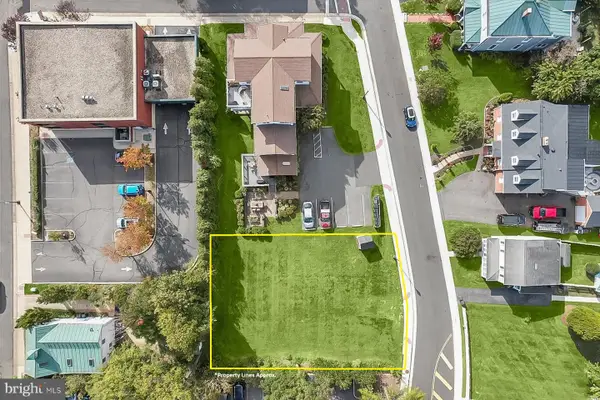 $400,000Active0.25 Acres
9351 East St #land, MANASSAS, VA 20110
MLS# VAMN2012132Listed by: WEBER RECTOR COMMERICAL REAL ESTATE SERVICES, INC. - Open Sat, 12 to 2pmNew
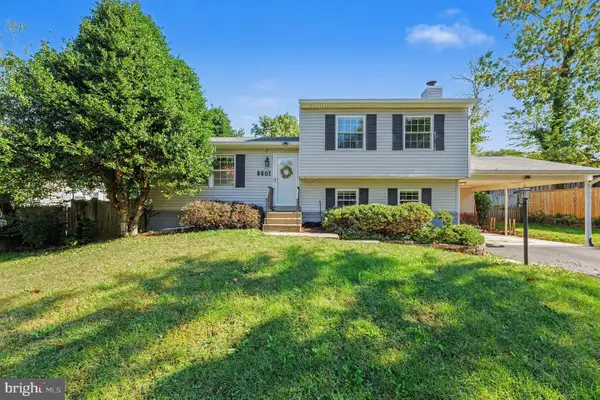 $590,000Active4 beds 3 baths2,116 sq. ft.
8601 Weems Rd, MANASSAS, VA 20110
MLS# VAMN2012114Listed by: LPT REALTY, LLC - New
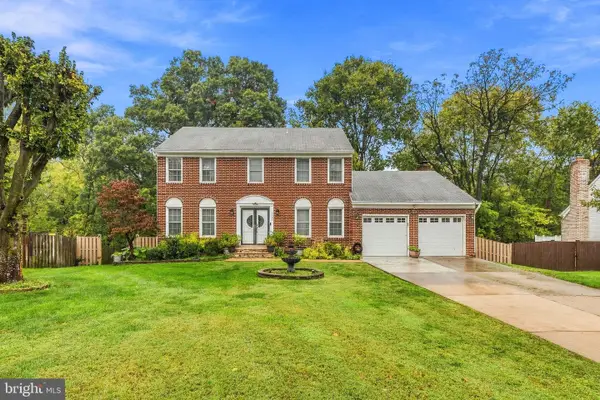 $729,999Active5 beds 4 baths3,734 sq. ft.
9705 Zimbro Ave, MANASSAS, VA 20110
MLS# VAMN2012116Listed by: WESTGATE REALTY GROUP, INC. - New
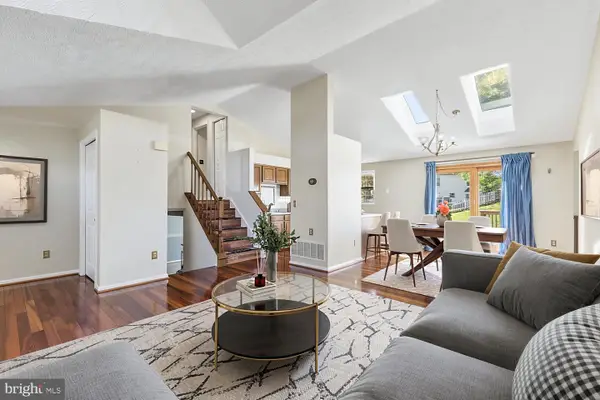 $597,150Active4 beds 4 baths3,601 sq. ft.
10404 Abbott Ct, MANASSAS, VA 20110
MLS# VAMN2011954Listed by: KELLER WILLIAMS REALTY/LEE BEAVER & ASSOC. - New
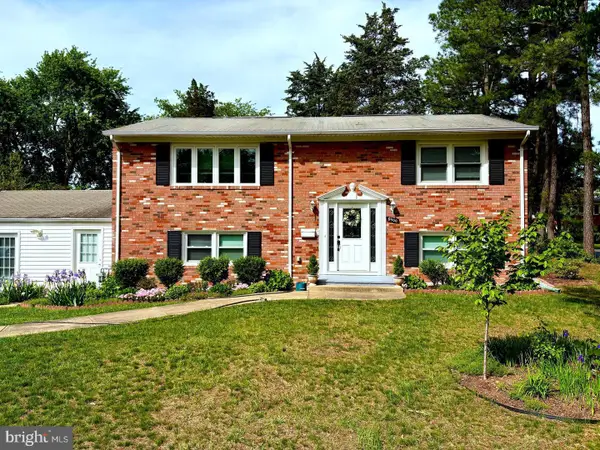 $639,000Active4 beds 2 baths1,950 sq. ft.
8900 Wilson Ave, MANASSAS, VA 20110
MLS# VAMN2012108Listed by: AMPLUS REALTY, LLC. - New
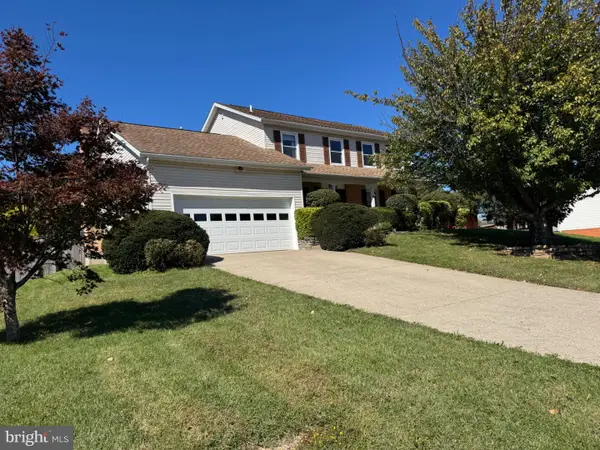 $695,000Active4 beds 3 baths3,016 sq. ft.
9632 Branchview Ln, MANASSAS, VA 20110
MLS# VAMN2012104Listed by: PROPERTIES ON THE POTOMAC, INC - Open Sat, 2 to 4pmNew
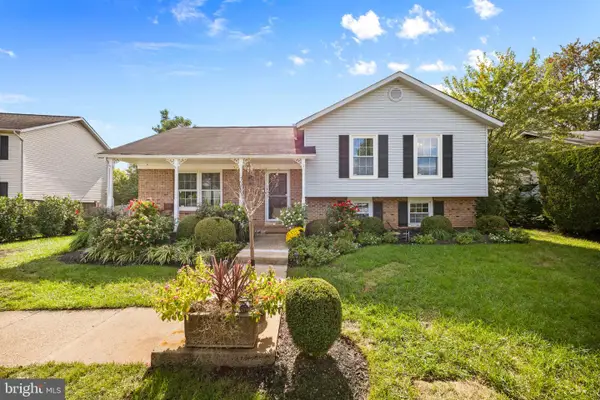 $589,900Active5 beds 3 baths2,846 sq. ft.
10226 Ginny Way, MANASSAS, VA 20110
MLS# VAMN2012096Listed by: IMPACT REAL ESTATE, LLC


Protect your home and budget from life's surprises with an Assurant Home Warranty, backed by a partner that supports you through every step of homeownership. Explore Plans.
© 2023 - 2026 ERA Franchise Systems LLC. All rights reserved. ERA Franchise Systems LLC fully supports the principles of the Fair Housing Act and the Equal Opportunity Act. ERA, ERA Real Estate powered, and their respective logos are registered service marks of ERA Franchise Systems LLC. Each office is independently owned and operated.