
13175 Amblewood Dr, Manassas, VA 20112
Local realty services provided by:ERA Central Realty Group
Upcoming open houses
- Sat, Aug 2901:00 pm - 03:00 pm
- Sun, Aug 3001:00 pm - 03:00 pm
Listed by: alanda k brewer
Office: coldwell banker elite
MLS#:VAPW2124730
Source:BRIGHTMLS
Price summary
- Price:$950,000
- Price per sq. ft.:$227.27
- Monthly HOA dues:$98
About this home
Space, privacy and flexibility in Meadowbrook Woods. Set on nearly half an acre with a tree-lined backdrop, this 5-bedroom, 3.5-bath home offers approximately 4,180 finished square feet across three levels, including a finished walkout lower level, generous outdoor living space and a 2-car garage.
The main level is filled with natural light and features hardwood floors and an easy, comfortable flow. At the heart of the home, the kitchen offers a center island, generous cabinetry and an open connection to the sun-filled breakfast room, where soaring ceilings and walls of windows bring the outdoors in. The adjoining family room creates an inviting space for both everyday living and entertaining.
Upstairs, the spacious primary suite includes a private bath with dual vanities, soaking tub and separate shower, while generously sized secondary bedrooms provide plenty of room and flexibility.
The finished walkout lower level significantly expands the home's versatility with a recreation room, private office, fifth bedroom and full bath—ideal for guests, extended family, working from home, hobbies or fitness.
Outside is where this property really stands apart. The nearly half-acre setting offers mature landscaping, a spacious deck, multiple patio areas and a deep, tree-lined backyard with room to entertain, play or simply enjoy the privacy.
Convenient access to shopping, dining, and major commuter routes complete the package. With 4,180 finished square feet, five bedrooms, flexible lower-level living and nearly half an acre, this is a home with space to live the way you want to live. Seller is offering a credit toward new carpeting with an acceptable offer, allowing the next owner to choose the style that suits them....
Contact an agent
Home facts
- Year built:2000
- Subdivision & Development:MEADOWBROOK WOODS
- Listing ID #:VAPW2124730
- Added:47 day(s) ago
- Updated:August 23, 2026 at 01:59 PM
Rooms and interior
- Bedrooms:5
- Total bathrooms:4
- Full bathrooms:3
- Half bathrooms:1
- Flooring:Hardwood
- Dining Description:Dining Area, Formal/Separate Dining Room
- Kitchen Description:Breakfast Area, Built-In Microwave, Combination Kitchen/Living, Cooktop, Dishwasher, Disposal, Double/Dual Staircase, Icemaker, Kitchen - Gourmet, Kitchen - Island, Kitchen - Table Space, Oven - Double, Pantry, Recessed Lighting, Refrigerator, Stainless Steel Appliances, Upgraded Countertops
- Bedroom Description:Walk In Closet(s)
- Basement:Yes
- Basement Description:Full, Fully Finished, Rear Entrance, Walkout Level
- Living area:4,180 sq. ft.
Heating and cooling
- Cooling:Ceiling Fan(s), Central A/C
- Heating:Forced Air, Natural Gas
Structure and exterior
- Roof:Architectural Shingle
- Year built:2000
- Building area:4,180 sq. ft.
- Lot area:0.46 Acres
- Architectural Style:Colonial, Traditional
- Construction Materials:Brick, Vinyl Siding
- Exterior Features:Deck(s), Patio(s), Satellite Dish, Underground Lawn Sprinkler
- Foundation Description:Permanent
- Levels:3 Story
Schools
- High school:CHARLES J. COLGAN SENIOR
- Middle school:LOUISE BENTON
- Elementary school:THURGOOD MARSHALL
Utilities
- Water:Public
- Sewer:Public Sewer
Finances and disclosures
- Price:$950,000
- Price per sq. ft.:$227.27
- Tax amount:$8,074 (2026)
Features and amenities
- Laundry features:Dryer, Washer
- Amenities:Ceiling Fan(s), Double/Dual Staircase, Recessed Lighting, Smoke Detector, Window Treatments
Parking
- Parking description:Asphalt Driveway, Attached Garage, Garage - Side Entry, On Street, Paved Driveway
- Garage:Yes
- Garage spaces:2
New listings near 13175 Amblewood Dr
- Coming Soon
 $424,999Coming Soon2 beds 4 baths2,106 sq. ft.
9993 Caitlin Ct, MANASSAS, VA 20110
MLS# VAMN2011786Listed by: SAMSON PROPERTIES - Coming Soon
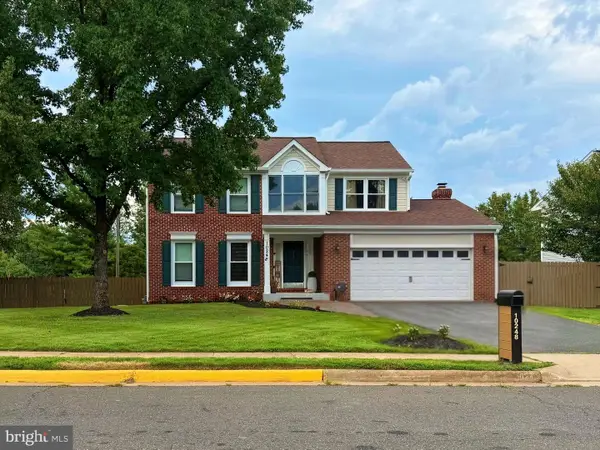 $750,000Coming Soon3 beds 4 baths2,900 sq. ft.
10248 Cedar Ridge Dr, MANASSAS, VA 20110
MLS# VAMN2011756Listed by: MOVE4FREE REALTY, LLC - Coming Soon
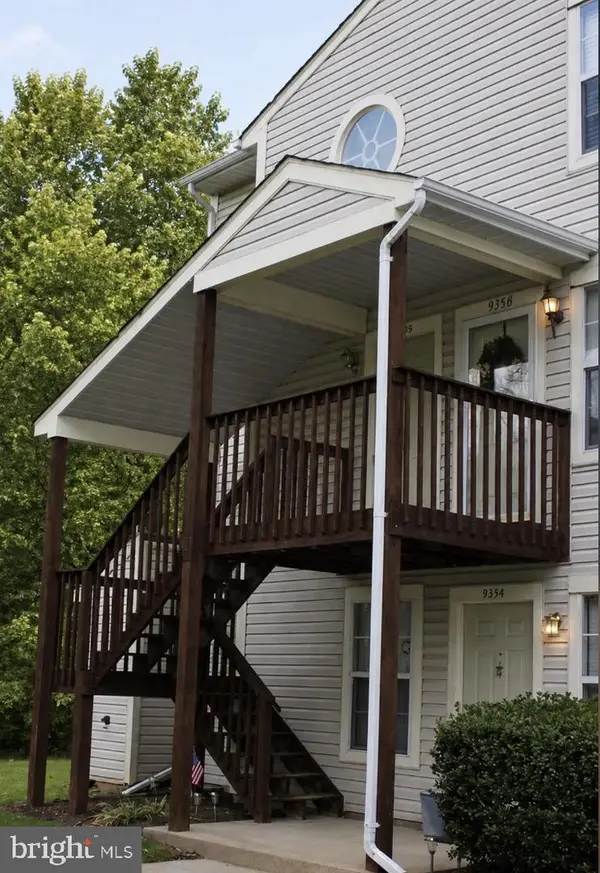 $274,900Coming Soon2 beds 2 baths936 sq. ft.
9400 Scarlet Oak Dr, MANASSAS, VA 20110
MLS# VAMN2011682Listed by: BERKSHIRE HATHAWAY HOMESERVICES PENFED REALTY - Coming Soon
 $329,900Coming Soon3 beds 2 baths1,008 sq. ft.
9721 Pickett Ln, MANASSAS, VA 20110
MLS# VAMN2011754Listed by: MILLENNIUM REALTY GROUP INC. - Coming Soon
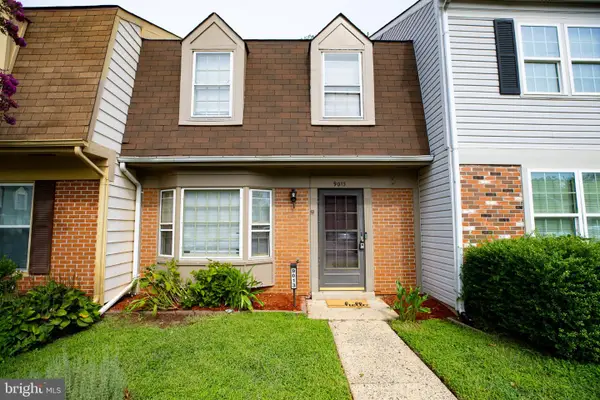 $370,000Coming Soon2 beds 3 baths1,308 sq. ft.
9013 Tyler Ct, MANASSAS, VA 20110
MLS# VAMN2011596Listed by: PRESIDENTIAL REALTY GROUP - Coming SoonOpen Sat, 2 to 4pm
 $600,000Coming Soon4 beds 3 baths2,282 sq. ft.
10300 Amberleigh Ct, MANASSAS, VA 20110
MLS# VAMN2011672Listed by: SAMSON PROPERTIES - Coming Soon
 $630,000Coming Soon6 beds 4 baths2,950 sq. ft.
8719 Barnett St, MANASSAS, VA 20110
MLS# VAMN2011560Listed by: SAMSON PROPERTIES - Coming Soon
 $375,000Coming Soon3 beds 3 baths1,656 sq. ft.
9342 Fringe Tree Ln, MANASSAS, VA 20110
MLS# VAMN2011544Listed by: KELLER WILLIAMS CAPITAL PROPERTIES - Open Sat, 12 to 3pmNew
 $530,000Active4 beds 3 baths1,404 sq. ft.
8214 Claremont St, MANASSAS, VA 20110
MLS# VAPW2128538Listed by: LPT REALTY, LLC - Open Sun, 12 to 2pmNew
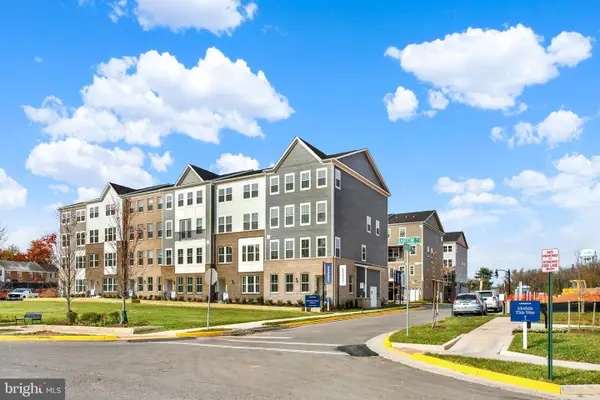 $499,990Active3 beds 3 baths2,415 sq. ft.
9644 Hummingbird Way, MANASSAS, VA 20110
MLS# VAMN2011766Listed by: NEXTHOME THE AGENCY GROUP


Protect your home and budget from life's surprises with an Assurant Home Warranty, backed by a partner that supports you through every step of homeownership. Explore Plans.
© 2023 - 2026 ERA Franchise Systems LLC. All rights reserved. ERA Franchise Systems LLC fully supports the principles of the Fair Housing Act and the Equal Opportunity Act. ERA, ERA Real Estate powered, and their respective logos are registered service marks of ERA Franchise Systems LLC. Each office is independently owned and operated.