
13606 Waylon Ln, Manassas, VA 20112
Local realty services provided by:ERA Valley Realty
Listed by: michael a korin
Office: exp realty, llc.
MLS#:VAPW2127190
Source:BRIGHTMLS
Price summary
- Price:$599,900
- Price per sq. ft.:$328.71
About this home
Price reduced $30,000!!! Tucked toward the end of a quiet cul-de-sac on a tree-lined street, this warm and inviting home offers a rare sense of privacy, breathing room, and connection to the outdoors. Lush green lawn and mature surroundings create a welcoming first impression, while the fully fenced backyard feels like your own private retreat. Step outside to a beautiful custom deck, built approximately three years ago, or head to the patio below where a tiki bar and separate lounge area create the perfect setting for summer evenings, entertaining friends, or simply unwinding at the end of the day. There is even space to grow your own vegetables and make the backyard truly your own.
Inside, the cozy wood-burning fireplace adds warmth and character, complemented by Andersen windows approximately 12 years old and fresh Sherwin-Williams interior paint completed in August 2026. Some of the many updates include a six-year-old roof with a 50-year transferable warranty, heating and air conditioning replaced in 2023, a high-efficiency water heater, and an updated circuit breaker panel.
With no homeowners association, enjoy the freedom to park your RV or boat in your own driveway, along with garage parking. When it is time to get away, multiple rivers, parks, hiking trails, boating, fishing, and outdoor recreation are all within easy reach.
This is the kind of home where you can leave the congestion behind, come home to the trees, gather around the fire pit, enjoy an evening on the deck, and look up at the stars. A comfortable, private retreat that feels tucked away while still keeping you connected to everything Northern Virginia has to offer. Total square feet via tax records 2,350...
Contact an agent
Home facts
- Year built:1986
- Subdivision & Development:PHILLIPS PLAT
- Listing ID #:VAPW2127190
- Added:47 day(s) ago
- Updated:October 04, 2026 at 01:58 PM
Rooms and interior
- Bedrooms:3
- Total bathrooms:3
- Full bathrooms:2
- Half bathrooms:1
- Flooring:Luxury Vinyl Plank
- Dining Description:Dining Area, Dining Room
- Bathrooms Description:Bathroom 2, Half Bath, Primary Bath(s), Primary Bathroom
- Kitchen Description:Dishwasher, Disposal, Icemaker, Kitchen - Table Space, Oven - Self Cleaning, Refrigerator, Stove, Upgraded Countertops
- Bedroom Description:Primary Bedroom
- Basement:Yes
- Basement Description:Connecting Stairway, Daylight, Full, Fully Finished, Heated, Improved, Outside Entrance, Walkout Level
- Living area:1,825 sq. ft.
Heating and cooling
- Cooling:Ceiling Fan(s), Central A/C
- Heating:Electric, Heat Pump(s), Humidifier
Structure and exterior
- Roof:Asphalt
- Year built:1986
- Building area:1,825 sq. ft.
- Lot area:1.03 Acres
- Lot Features:Front Yard, Landscaping, Rear Yard, SideYard(s)
- Architectural Style:Split Foyer
- Construction Materials:Brick, Combination, Shingle Siding
- Exterior Features:Deck(s), Exterior Lighting, Flood Lights, Gutter System, Patio(s), Satellite Dish
- Foundation Description:Permanent
- Levels:2 Stories
Schools
- High school:CHARLES J. COLGAN SENIOR
- Middle school:BENTON
- Elementary school:COLES
Utilities
- Water:Filter, Private, Well
Finances and disclosures
- Price:$599,900
- Price per sq. ft.:$328.71
- Tax amount:$5,527 (2026)
Features and amenities
- Laundry features:Dryer, Has Laundry, Laundry, Washer
- Amenities:Attic, Cable TV Available, Main Entrance Lock, Smoke Detector, Window Treatments
Parking
- Parking description:Additional Storage Area, Attached Garage, Covered Parking, Garage - Side Entry, Inside Access, Oversized, Paved Driveway
- Garage:Yes
- Garage spaces:1
New listings near 13606 Waylon Ln
- Coming Soon
 $685,000Coming Soon4 beds 3 baths2,737 sq. ft.
9010 Longstreet Dr, MANASSAS, VA 20110
MLS# VAMN2012002Listed by: KELLER WILLIAMS REALTY/LEE BEAVER & ASSOC. - Coming Soon
 $695,000Coming Soon4 beds 2 baths2,476 sq. ft.
8807 Quarry Rd, MANASSAS, VA 20110
MLS# VAMN2011886Listed by: SAMSON PROPERTIES - Coming Soon
 $545,000Coming Soon4 beds 4 baths3,160 sq. ft.
Address Withheld By Seller, MANASSAS, VA 20110
MLS# VAMN2011836Listed by: LONG & FOSTER REAL ESTATE, INC. - Coming Soon
 $375,000Coming Soon3 beds 3 baths1,656 sq. ft.
9342 Fringe Tree Ln, MANASSAS, VA 20110
MLS# VAMN2011544Listed by: KELLER WILLIAMS CAPITAL PROPERTIES - New
 $419,950Active3 beds 2 baths2,006 sq. ft.
9202 Charleston Dr #207, MANASSAS, VA 20110
MLS# VAMN2012018Listed by: WEICHERT, REALTORS - Open Sun, 1 to 4pmNew
 $1,050,000Active5 beds 4 baths3,516 sq. ft.
9001 Peabody St, MANASSAS, VA 20110
MLS# VAMN2012012Listed by: MYVAHOME.COM LLC - Open Sun, 11am to 1pmNew
 $425,000Active2 beds 3 baths1,524 sq. ft.
10308 Ratcliffe Trl, MANASSAS, VA 20110
MLS# VAMN2012014Listed by: SAMSON PROPERTIES - New
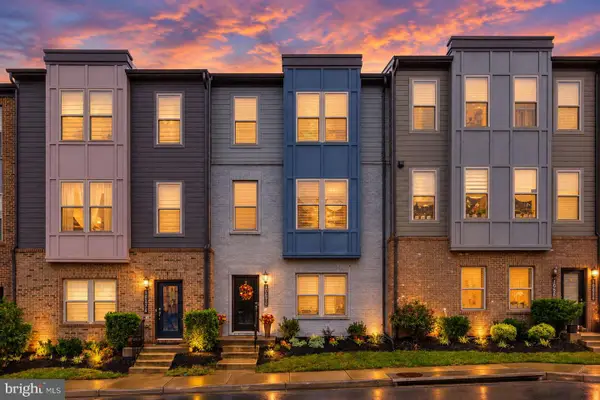 $580,000Active3 beds 4 baths2,196 sq. ft.
10570 Ratcliffe Trl, MANASSAS, VA 20110
MLS# VAMN2012000Listed by: CENTURY 21 NEW MILLENNIUM - New
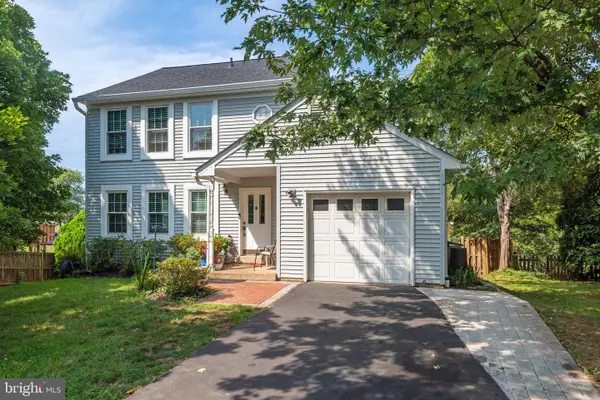 $619,999Active4 beds 4 baths1,632 sq. ft.
9208 Robin Lynn Ct, MANASSAS, VA 20110
MLS# VAMN2011974Listed by: FAIRFAX REALTY SELECT - New
 $735,000Active4 beds 4 baths3,120 sq. ft.
9601 Fairview Ave, MANASSAS, VA 20110
MLS# VAMN2011998Listed by: SAMSON PROPERTIES


Protect your home and budget from life's surprises with an Assurant Home Warranty, backed by a partner that supports you through every step of homeownership. Explore Plans.
© 2023 - 2026 ERA Franchise Systems LLC. All rights reserved. ERA Franchise Systems LLC fully supports the principles of the Fair Housing Act and the Equal Opportunity Act. ERA, ERA Real Estate powered, and their respective logos are registered service marks of ERA Franchise Systems LLC. Each office is independently owned and operated.