
14791 Conway Dr, Manassas, VA 20112
Local realty services provided by:ERA Liberty Realty
Upcoming open houses
- Sat, Nov 1401:00 pm - 03:00 pm
- Sat, Nov 2101:00 pm - 03:00 pm
Listed by: jennifer freeman, bernard d gray
Office: samson properties
MLS#:VAPW2133834
Source:BRIGHTMLS
Price summary
- Price:$660,000
- Price per sq. ft.:$230.77
About this home
Discover the perfect blend of space, comfort, privacy, and modern updates in this beautifully improved home situated on **over an acre in desirable Minnieville Manor—with NO HOA! Offering 4 bedrooms, 3.5 bathrooms, 2 primary suites, and generous living spaces, this home provides exceptional flexibility for today's lifestyle, all while offering the peaceful setting and room to spread out that are increasingly hard to find.
At the heart of the home is a BRAND-NEW, COMPLETELY REMODELED KITCHEN, finished just weeks ago! Thoughtfully designed with both style and functionality in mind, this stunning space features all-new cabinetry with soft-close drawers, gorgeous quartz countertops, a custom tile backsplash, luxury tile flooring, recessed lighting, additional pantry storage, counter seating, a stainless steel vent hood, and all-new stainless steel appliances, including the refrigerator, range, and dishwasher. Bright and inviting, the kitchen flows seamlessly into the dining area, creating the perfect setting for everyday living and entertaining.
Beautiful hardwood flooring, installed approximately three years ago, extends throughout much of the home, complementing the recently renovated bathrooms and spacious, comfortable living areas. The expanded Primary Suite, completed approximately 2½ years ago, is truly a private retreat. Enjoy vaulted ceilings, skylights, peaceful wooded views, generous closet space including walk-in closets, and a versatile bonus room ideal for a home office, fitness room, dressing room, or private sitting area. The beautifully renovated, spa-inspired ensuite bath completes this exceptional space.
One of this home's most desirable features is the **TWO PRIMARY SUITES**, offering outstanding flexibility for multigenerational living, extended family, overnight guests, or anyone who appreciates having additional private space.
The extensive list of improvements provides added peace of mind, with many major updates already completed, including:
- Brand-new, fully remodeled kitchen (2026)
- Roof approximately 4 years old
- Tankless water heater installed last year
- A/C compressor replaced last year
- Well pressure tank approximately 2 years old
- Hardwood flooring approximately 3 years old
- Expanded Primary Suite and renovated ensuite bath approximately 2½ years ago
- Washer and dryer approximately 3 years old
- Recent septic treatment
- Built-in brick outdoor kitchen 2½ years ago
Step outside and discover even more to love! The spacious deck and built-in brick outdoor kitchen, both approximately two years old, create an inviting outdoor entertaining area. A recently completed front porch adds to the home's welcoming appeal, while multiple storage sheds provide additional functionality. With more than an acre of land surrounded by natural beauty and wooded views, there is plenty of room for gardening, outdoor activities, entertaining, pets, or simply relaxing and enjoying the privacy of your own space.
Why settle for a home that needs updating when so much has already been done? This property offers the best of both worlds: the space, character, and privacy of an established home paired with the modern improvements and features today's buyers are looking for. A brand-new kitchen, beautifully renovated bathrooms, two primary suites, major system updates, exceptional outdoor living, over an acre of land, and NO HOA make this a truly special opportunity in Minnieville Manor!...
Contact an agent
Home facts
- Year built:1983
- Subdivision & Development:MINNIEVILLE MANOR
- Listing ID #:VAPW2133834
- Updated:November 13, 2026 at 07:53 PM
Rooms and interior
- Bedrooms:4
- Total bathrooms:4
- Full bathrooms:3
- Half bathrooms:1
- Flooring:Ceramic Tile, Hardwood
- Dining Description:Combination Kitchen/Dining, Dining Area
- Bathrooms Description:Primary Bath(s)
- Kitchen Description:Breakfast Area, Dishwasher, Disposal, Kitchen - Eat-In, Kitchen - Gourmet, Kitchen - Island, Oven - Self Cleaning, Oven/Range - Gas, Pantry, Refrigerator, Stainless Steel Appliances, Upgraded Countertops, Water Heater
- Bedroom Description:Entry Level Bedroom, Walk In Closet(s)
- Living area:2,860 sq. ft.
Heating and cooling
- Cooling:Central A/C, Heat Pump(s)
- Heating:Electric, Heat Pump(s)
Structure and exterior
- Year built:1983
- Building area:2,860 sq. ft.
- Lot area:1.06 Acres
- Lot Features:Adjoins - Open Space, Backs to Trees, Level, No Thru Street, SideYard(s)
- Architectural Style:Ranch/Rambler, Traditional
- Construction Materials:Metal Siding, Vinyl Siding
- Exterior Features:BBQ Grill, Deck(s), Extensive Hardscape, Outbuilding(s), Porch(es), Sidewalks
- Foundation Description:Concrete Perimeter
- Levels:1 Story
Schools
- High school:CHARLES J. COLGAN SENIOR
- Middle school:BENTON
- Elementary school:KYLE R WILSON
Utilities
- Water:Well
- Sewer:On Site Septic
Finances and disclosures
- Price:$660,000
- Price per sq. ft.:$230.77
- Tax amount:$6,660 (2026)
Features and amenities
- Laundry features:Dryer, Dryer In Unit, Washer, Washer In Unit
- Amenities:Smoke Detector
Parking
- Parking description:Asphalt Driveway, Attached Garage, Built In, Garage - Front Entry, Garage Door Opener
- Garage:Yes
- Garage spaces:2
New listings near 14791 Conway Dr
- Coming Soon
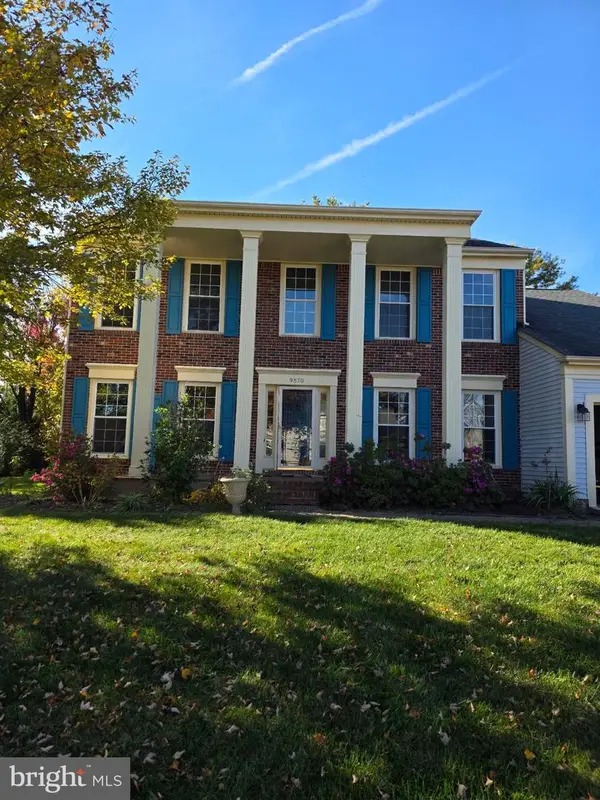 $649,000Coming Soon4 beds 3 baths2,520 sq. ft.
9570 Oakenshaw Dr, MANASSAS, VA 20110
MLS# VAMN2012252Listed by: PEARSON SMITH REALTY, LLC - Coming Soon
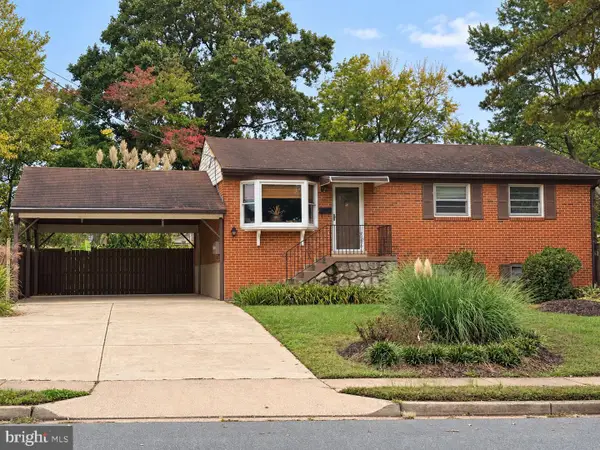 $540,000Coming Soon3 beds 2 baths1,354 sq. ft.
9312 Victoria St, MANASSAS, VA 20110
MLS# VAPW2132382Listed by: EXP REALTY, LLC - New
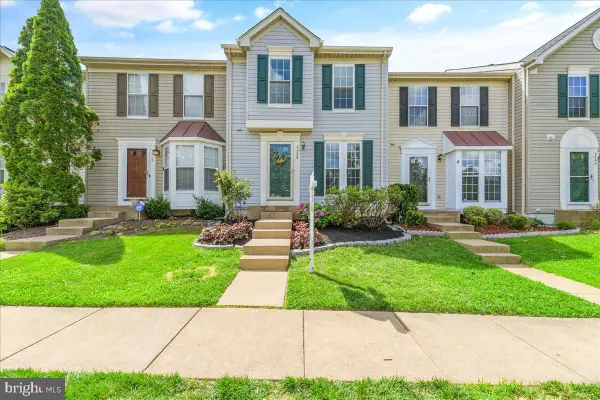 $449,900Active2 beds 3 baths1,152 sq. ft.
9008 Coriander Cir, MANASSAS, VA 20110
MLS# VAMN2012286Listed by: BERKSHIRE HATHAWAY HOMESERVICES PENFED REALTY - New
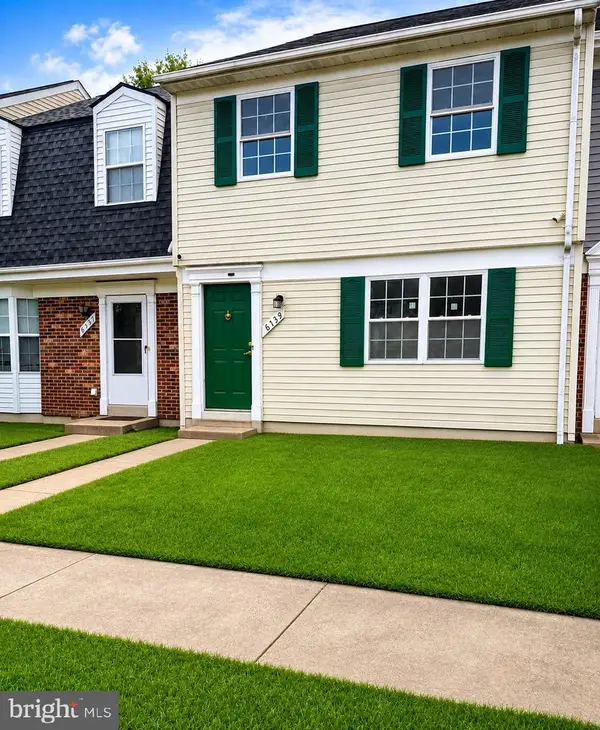 $364,900Active3 beds 2 baths1,240 sq. ft.
8739 Bretton Woods Dr, MANASSAS, VA 20110
MLS# VAMN2012288Listed by: HOME-PRO REALTY, INC. - Open Sat, 2:30 to 4pmNew
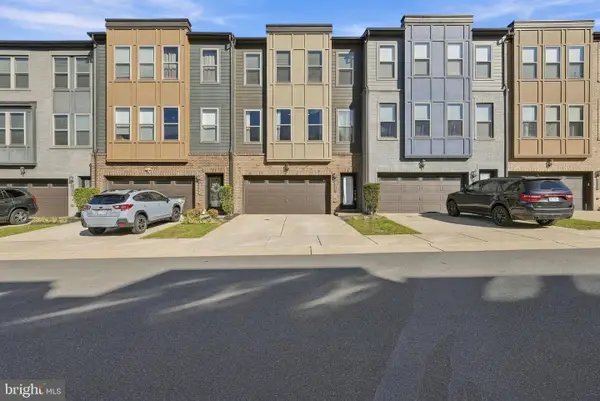 $590,000Active3 beds 4 baths2,507 sq. ft.
9917 Hopkins Loop, MANASSAS, VA 20110
MLS# VAMN2012202Listed by: CENTURY 21 REDWOOD REALTY - New
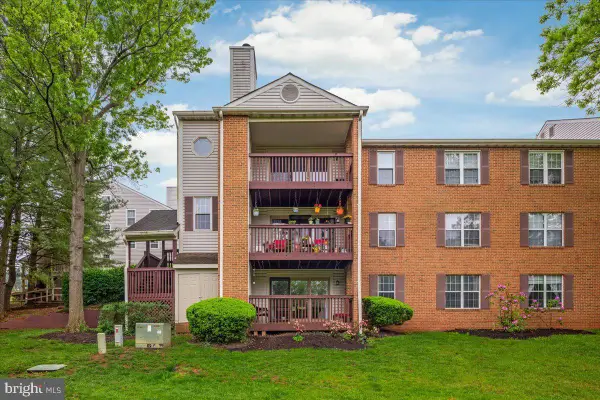 $310,000Active2 beds 1 baths1,105 sq. ft.
9904 Grapewood Ct, MANASSAS, VA 20110
MLS# VAMN2012238Listed by: EXP REALTY, LLC - Open Sun, 1 to 3pmNew
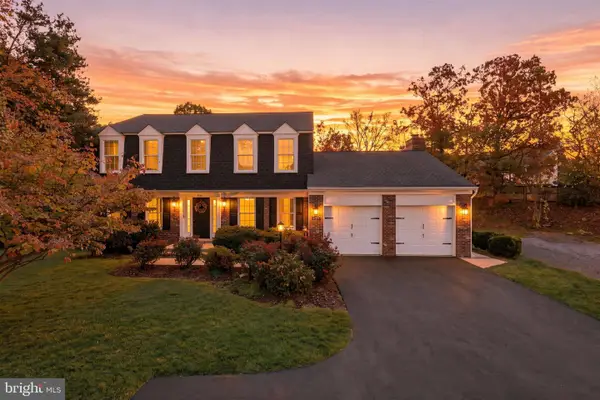 $700,000Active4 beds 3 baths2,425 sq. ft.
10364 Sorrell Dr, MANASSAS, VA 20110
MLS# VAPW2133232Listed by: RE/MAX GATEWAY - New
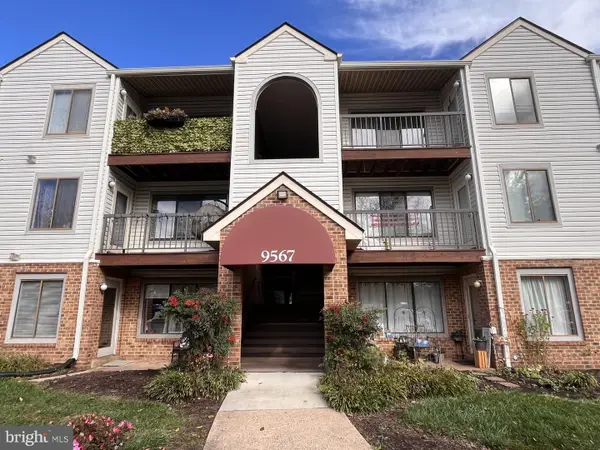 $210,000Active2 beds 1 baths930 sq. ft.
9567 Coggs Bill Dr #302, MANASSAS, VA 20110
MLS# VAMN2012258Listed by: SAMSON PROPERTIES - Open Sun, 1 to 3pmNew
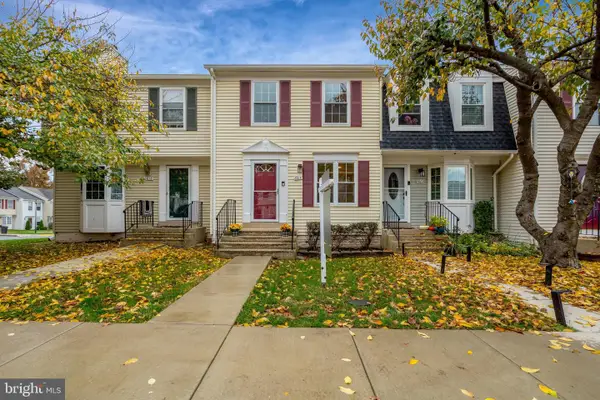 $390,000Active3 beds 2 baths1,116 sq. ft.
8614 Braxted Ln, MANASSAS, VA 20110
MLS# VAMN2012254Listed by: REAL BROKER, LLC - New
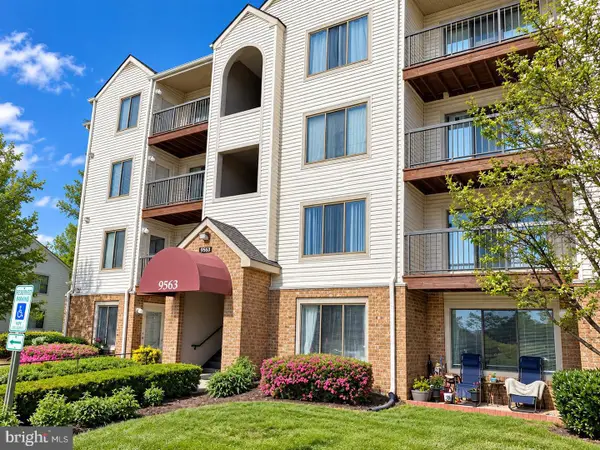 $265,000Active2 beds 2 baths1,070 sq. ft.
9563 Battery Heights Blvd #204, MANASSAS, VA 20110
MLS# VAMN2012268Listed by: BERKSHIRE HATHAWAY HOMESERVICES PENFED REALTY


Protect your home and budget from life's surprises with an Assurant Home Warranty, backed by a partner that supports you through every step of homeownership. Explore Plans.
© 2023 - 2026 ERA Franchise Systems LLC. All rights reserved. ERA Franchise Systems LLC fully supports the principles of the Fair Housing Act and the Equal Opportunity Act. ERA, ERA Real Estate powered, and their respective logos are registered service marks of ERA Franchise Systems LLC. Each office is independently owned and operated.