
14899 Yolanda Ln, Manassas, VA 20112
Local realty services provided by:ERA OakCrest Realty, Inc.
Listed by: ravneet wadhwannia
Office: keller williams realty
MLS#:VAPW2133180
Source:BRIGHTMLS
Price summary
- Price:$700,000
- Price per sq. ft.:$317.89
About this home
SAVE APPROXIMATELY $417/MONTH ON YOUR MORTGAGE FOR THE FIRST YEAR! Take advantage of an exclusive 1% temporary interest rate buydown, paid for by EmpowerHome Mortgage! That’s approximately $5,009 in first-year savings! No cost to the buyer or seller for the buydown. PLUS, ask about our complimentary refinance opportunity! Available to qualified buyers financing through EmpowerHome Mortgage, LLC NMLS# 2018277. Terms and conditions apply. Buyers are free to use any lender.
Beautifully remodeled from top to bottom, this stunning home offers over an acre of privacy, a desirable cul-de-sac location, and NO HOA in the heart of Manassas! With exceptional curb appeal and extensive updates throughout, this property offers the perfect combination of modern finishes, flexible living space, and a peaceful wooded setting. Step inside to a welcoming entrance featuring high ceilings and a striking board-and-batten accent wall, complemented by brand-new LVP flooring throughout the home. The upper level offers a spacious family room that flows seamlessly into the completely remodeled kitchen, featuring brand-new cabinetry, countertops, and appliances. A casual dining nook just across from the kitchen provides the perfect spot for everyday meals and leads to a brand-new deck, ideal for outdoor dining and entertaining. The spacious owner’s suite features a completely remodeled private full bathroom, while two additional generously sized bedrooms and an updated hallway bathroom complete this level. The lower level offers even more living space with a large recreation room featuring a fireplace, creating a warm and inviting setting for relaxing or entertaining. Walkout access leads to a brand-new patio, extending the living space outdoors. An additional bedroom and completely remodeled full bathroom make this level ideal for guests or a private home office. Outside, enjoy over an acre of property backing to the woods, providing a peaceful setting and added privacy. Both the front and back yards have been beautifully refreshed with new sod, while a new stone walkway adds charm and enhances the home’s curb appeal. A large storage shed with a new roof provides extra space for tools, equipment, and outdoor essentials. Extensive improvements include all-new windows, a new roof, and conversion from well water to public water, a freshly sealed driveway adding even more value and convenience. Enjoy the freedom of NO HOA, the privacy of an expansive wooded lot, and the convenience of being just minutes from shopping, dining, and schools within the Colgan High School pyramid. Beautifully remodeled and ready to enjoy, this exceptional property offers the space, updates, and peaceful setting you’ve been looking for. Come see all this wonderful home has to offer—this is one you don’t want to miss! Photos may be virtually staged...
Contact an agent
Home facts
- Year built:1979
- Subdivision & Development:MINNIEVILLE MANOR
- Listing ID #:VAPW2133180
- Added:16 day(s) ago
- Updated:November 13, 2026 at 03:01 PM
Rooms and interior
- Bedrooms:4
- Total bathrooms:3
- Full bathrooms:3
- Kitchen Description:Built-In Microwave, Dishwasher, Disposal, Icemaker, Refrigerator, Stove
- Basement:Yes
- Basement Description:Fully Finished, Walkout Level
- Living area:2,202 sq. ft.
Heating and cooling
- Cooling:Central A/C
- Heating:Electric, Heat Pump(s)
Structure and exterior
- Year built:1979
- Building area:2,202 sq. ft.
- Lot area:1.01 Acres
- Architectural Style:Split Foyer
- Construction Materials:Aluminum Siding
- Levels:2 Stories
Schools
- High school:CHARLES J. COLGAN,SR.
- Middle school:LOUISE BENTON
- Elementary school:ASHLAND
Utilities
- Water:Public
- Sewer:Septic Exists
Finances and disclosures
- Price:$700,000
- Price per sq. ft.:$317.89
- Tax amount:$5,099 (2026)
Features and amenities
- Laundry features:Dryer, Washer
- Amenities:Ceiling Fan(s)
Parking
- Parking description:Attached Garage, Garage Door Opener
- Garage:Yes
- Garage spaces:1
New listings near 14899 Yolanda Ln
- Coming Soon
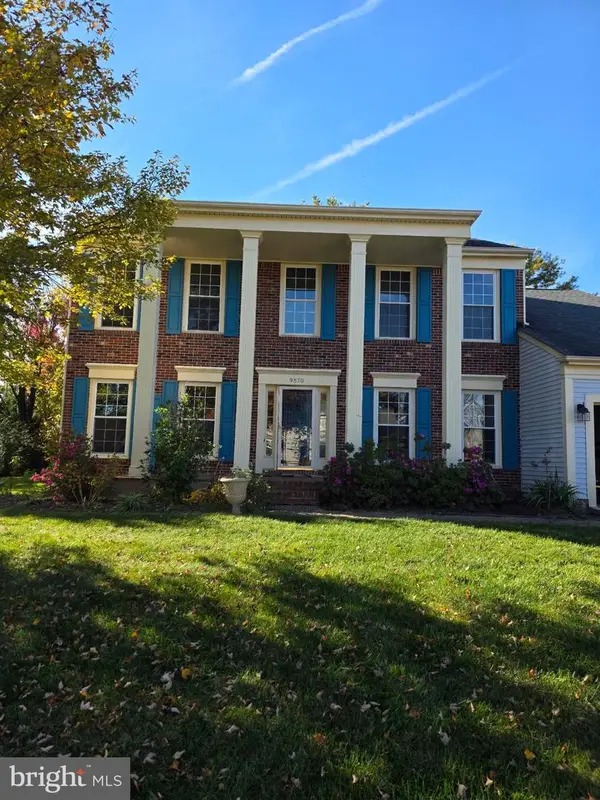 $649,000Coming Soon4 beds 3 baths2,520 sq. ft.
9570 Oakenshaw Dr, MANASSAS, VA 20110
MLS# VAMN2012252Listed by: PEARSON SMITH REALTY, LLC - Coming Soon
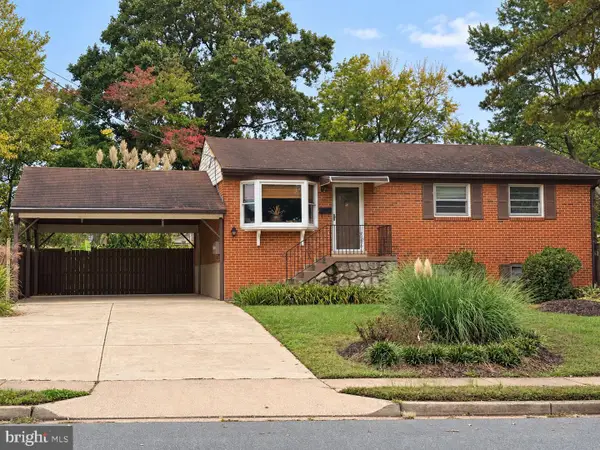 $540,000Coming Soon3 beds 2 baths1,354 sq. ft.
9312 Victoria St, MANASSAS, VA 20110
MLS# VAPW2132382Listed by: EXP REALTY, LLC - New
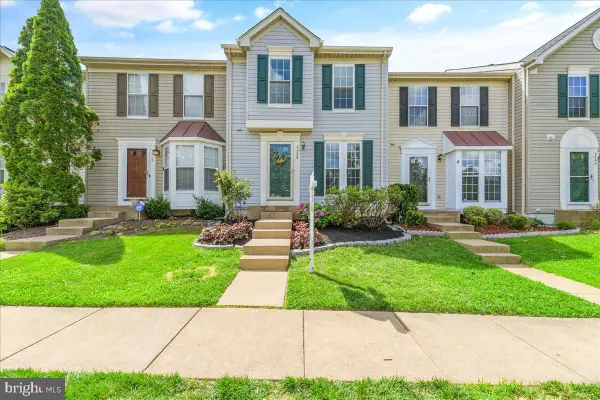 $449,900Active2 beds 3 baths1,152 sq. ft.
9008 Coriander Cir, MANASSAS, VA 20110
MLS# VAMN2012286Listed by: BERKSHIRE HATHAWAY HOMESERVICES PENFED REALTY - New
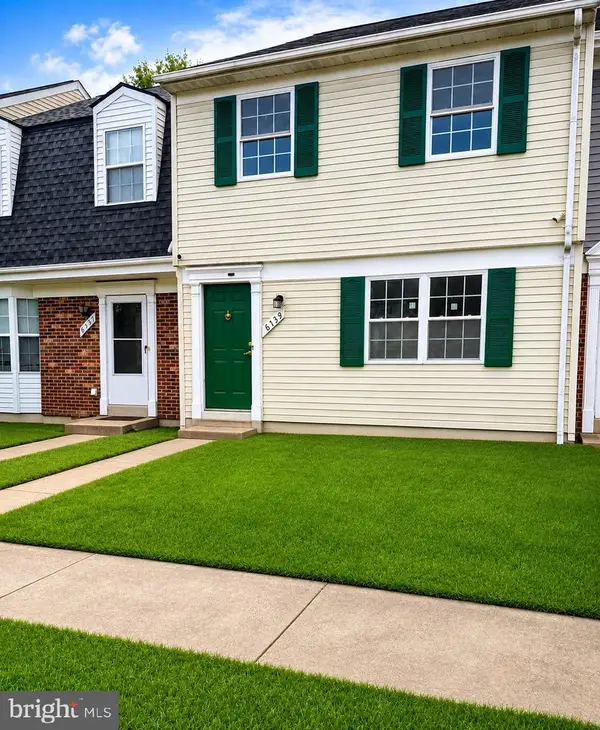 $364,900Active3 beds 2 baths1,240 sq. ft.
8739 Bretton Woods Dr, MANASSAS, VA 20110
MLS# VAMN2012288Listed by: HOME-PRO REALTY, INC. - Open Sat, 2:30 to 4pmNew
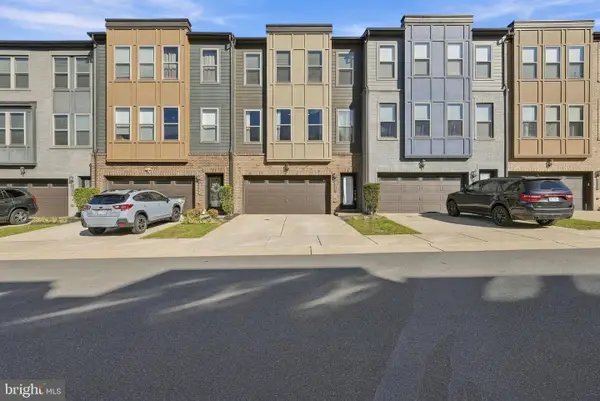 $590,000Active3 beds 4 baths2,507 sq. ft.
9917 Hopkins Loop, MANASSAS, VA 20110
MLS# VAMN2012202Listed by: CENTURY 21 REDWOOD REALTY - New
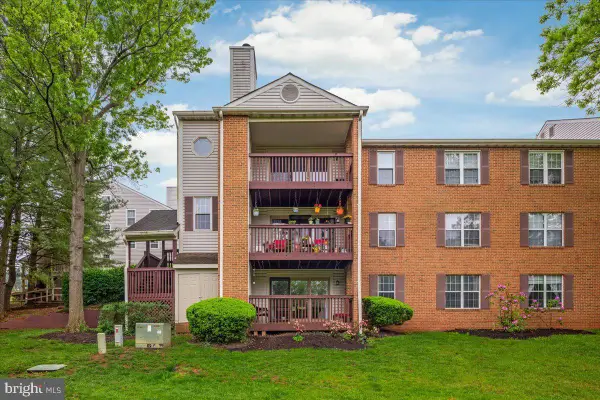 $310,000Active2 beds 1 baths1,105 sq. ft.
9904 Grapewood Ct, MANASSAS, VA 20110
MLS# VAMN2012238Listed by: EXP REALTY, LLC - Open Sun, 1 to 3pmNew
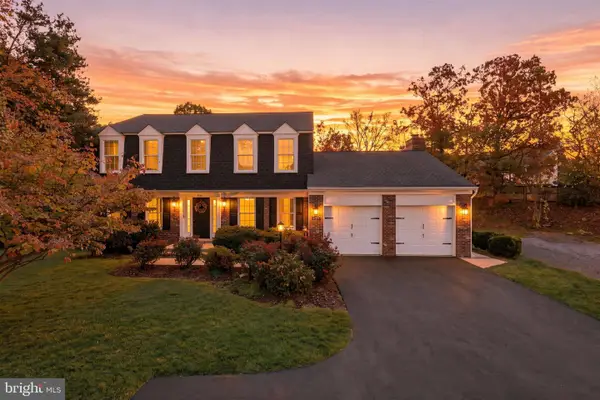 $700,000Active4 beds 3 baths2,425 sq. ft.
10364 Sorrell Dr, MANASSAS, VA 20110
MLS# VAPW2133232Listed by: RE/MAX GATEWAY - New
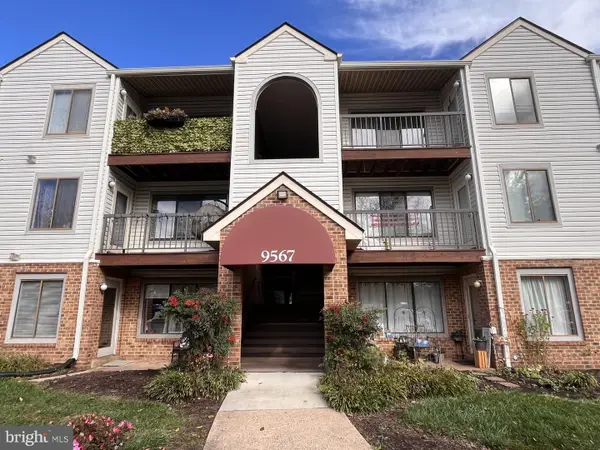 $210,000Active2 beds 1 baths930 sq. ft.
9567 Coggs Bill Dr #302, MANASSAS, VA 20110
MLS# VAMN2012258Listed by: SAMSON PROPERTIES - Open Sun, 1 to 3pmNew
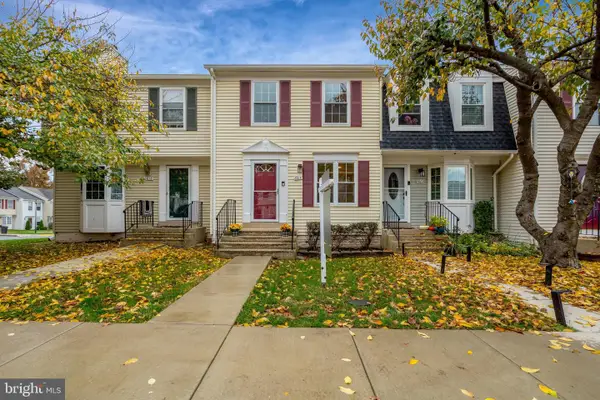 $390,000Active3 beds 2 baths1,116 sq. ft.
8614 Braxted Ln, MANASSAS, VA 20110
MLS# VAMN2012254Listed by: REAL BROKER, LLC - New
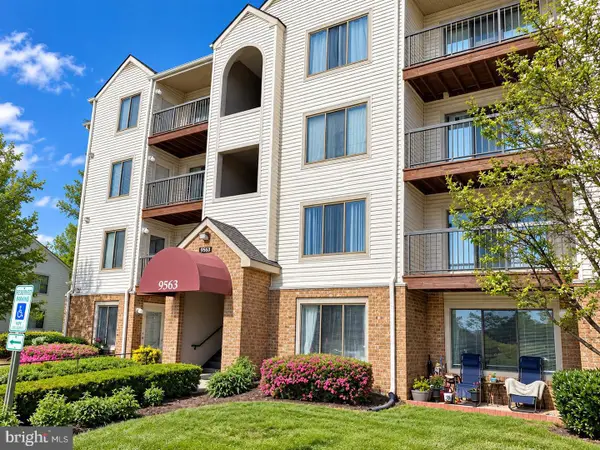 $265,000Active2 beds 2 baths1,070 sq. ft.
9563 Battery Heights Blvd #204, MANASSAS, VA 20110
MLS# VAMN2012268Listed by: BERKSHIRE HATHAWAY HOMESERVICES PENFED REALTY


Protect your home and budget from life's surprises with an Assurant Home Warranty, backed by a partner that supports you through every step of homeownership. Explore Plans.
© 2023 - 2026 ERA Franchise Systems LLC. All rights reserved. ERA Franchise Systems LLC fully supports the principles of the Fair Housing Act and the Equal Opportunity Act. ERA, ERA Real Estate powered, and their respective logos are registered service marks of ERA Franchise Systems LLC. Each office is independently owned and operated.