
15361 Warm Springs Ln, Manassas, VA 20112
Local realty services provided by:Pagoda Realty ERA Powered
Listed by: margaret j czapiewski, renee conrad
Office: exp realty, llc.
MLS#:VAPW2123270
Source:BRIGHTMLS
Price summary
- Price:$850,000
- Price per sq. ft.:$178.23
- Monthly HOA dues:$121
About this home
Welcome home to sought-after Ashland! This home is perfectly situated in the coveted Reserve section of the community and zoned for the Ashland Elementary, Benton Middle, and Forest Park High School pyramid. Set on a premium flat, fully fenced lot with mature landscaping and timeless curb appeal, this beautifully updated home offers the perfect blend of elegant living spaces, thoughtful upgrades, and exceptional outdoor entertaining. - - Inside, newly refinished hardwood floors (2026), fresh paint (2026), and abundant natural light create a warm, inviting atmosphere. Formal living and dining rooms provide classic entertaining spaces, while the dramatic two-story family room is anchored by a cozy gas fireplace and soaring windows. The heart of the home is the beautifully renovated kitchen (2025), featuring rich cherry cabinetry, luxury granite countertops, a marble backsplash, stainless steel appliances with a gas range, and a spacious center island ideal for gathering with family and friends. The adjoining breakfast area opens seamlessly to the newer Trex deck (2022) from a new patio door (2026), extending your living space outdoors. Take the steps down to a spacious, custom paver patio (2023) and admire your private retreat with refreshed fencing, mature Japanese maples, lush landscaping, and storage sheds. Whether enjoying a quiet morning coffee or hosting summer cookouts, this outdoor space is ready to impress. A private home office, powder room, and conveniently located laundry room complete the main level. - - Enjoy brand new carpet (2026) throughout the upstairs. The spacious primary suite offers cathedral ceilings, a separate sitting area, a walk-in closet, and a luxurious ensuite bath with dual vanities, a soaking tub, and a separate shower. Three additional bedrooms are generously sized with excellent closet space and abundant natural light. - - The finished walk-up lower level offers incredible flexibility with a large recreation room, wet bar/kitchenette, full bath, and a bonus room perfect for guests, a home gym, hobby space, or multigenerational living. A professionally maintained Acorn stairlift is also available for reinstallation and currently stored in the garage, providing added accessibility if desired. - - Additional major improvements include a 50-gallon water heater (2025), new garage door opener (2026), architectural shingle roof (2018), and dual Trane HVAC systems (2017 & 2019) with Air Scrubber air purification. - - Residents of Ashland enjoy outstanding community amenities, including a neighborhood pool (home of the Ashland Swim Team), a rentable recreation center for private events and gatherings, a playground, and tennis and basketball courts. - - Home is currently enrolled in a premium home warranty with the option to be continued by the buyer at closing. Ask us about our unique lender partnerships offering BELOW MARKET RATES and lender-paid RATE BUY DOWNS....
Contact an agent
Home facts
- Year built:2002
- Subdivision & Development:ASHLAND
- Listing ID #:VAPW2123270
- Added:104 day(s) ago
- Updated:October 01, 2026 at 03:01 PM
Rooms and interior
- Bedrooms:4
- Total bathrooms:4
- Full bathrooms:3
- Half bathrooms:1
- Dining Description:Dining Room
- Bathrooms Description:Bathroom 2, Full Bath, Half Bath, Primary Bathroom
- Kitchen Description:Built-In Microwave, Dishwasher, Disposal, Extra Refrigerator/Freezer, Icemaker, Oven/Range - Gas, Refrigerator
- Bedroom Description:Primary Bedroom
- Basement:Yes
- Basement Description:Full, Fully Finished
- Living area:4,769 sq. ft.
Heating and cooling
- Cooling:Central A/C, Zoned
- Heating:Forced Air, Natural Gas, Zoned
Structure and exterior
- Year built:2002
- Building area:4,769 sq. ft.
- Lot area:0.27 Acres
- Architectural Style:Colonial
- Construction Materials:Brick, Vinyl Siding
- Exterior Features:Deck(s), Patio(s)
- Foundation Description:Concrete Perimeter
- Levels:3 Story
Schools
- High school:FOREST PARK
- Middle school:BENTON
- Elementary school:ASHLAND
Utilities
- Water:Public
- Sewer:Public Sewer
Finances and disclosures
- Price:$850,000
- Price per sq. ft.:$178.23
- Tax amount:$7,399 (2026)
Features and amenities
- Laundry features:Dryer, Laundry, Washer
Parking
- Parking description:Attached Garage, Garage Door Opener
- Garage:Yes
- Garage spaces:2
New listings near 15361 Warm Springs Ln
- Coming Soon
 $685,000Coming Soon4 beds 3 baths2,737 sq. ft.
9010 Longstreet Dr, MANASSAS, VA 20110
MLS# VAMN2012002Listed by: KELLER WILLIAMS REALTY/LEE BEAVER & ASSOC. - Coming Soon
 $695,000Coming Soon4 beds 2 baths2,476 sq. ft.
8807 Quarry Rd, MANASSAS, VA 20110
MLS# VAMN2011886Listed by: SAMSON PROPERTIES - Coming Soon
 $545,000Coming Soon4 beds 4 baths3,160 sq. ft.
Address Withheld By Seller, MANASSAS, VA 20110
MLS# VAMN2011836Listed by: LONG & FOSTER REAL ESTATE, INC. - Coming SoonOpen Sat, 11am to 12:30pm
 $437,000Coming Soon3 beds 3 baths1,680 sq. ft.
8486 Kirby St, MANASSAS, VA 20110
MLS# VAMN2011838Listed by: KC REALTY GROUP - Coming Soon
 $375,000Coming Soon3 beds 3 baths1,656 sq. ft.
9342 Fringe Tree Ln, MANASSAS, VA 20110
MLS# VAMN2011544Listed by: KELLER WILLIAMS CAPITAL PROPERTIES - New
 $419,950Active3 beds 2 baths2,006 sq. ft.
9202 Charleston Dr #207, MANASSAS, VA 20110
MLS# VAMN2012018Listed by: WEICHERT, REALTORS - Open Sun, 1 to 4pmNew
 $1,050,000Active5 beds 4 baths3,516 sq. ft.
9001 Peabody St, MANASSAS, VA 20110
MLS# VAMN2012012Listed by: MYVAHOME.COM LLC - Open Fri, 4 to 6pmNew
 $425,000Active2 beds 3 baths1,524 sq. ft.
10308 Ratcliffe Trl, MANASSAS, VA 20110
MLS# VAMN2012014Listed by: SAMSON PROPERTIES - New
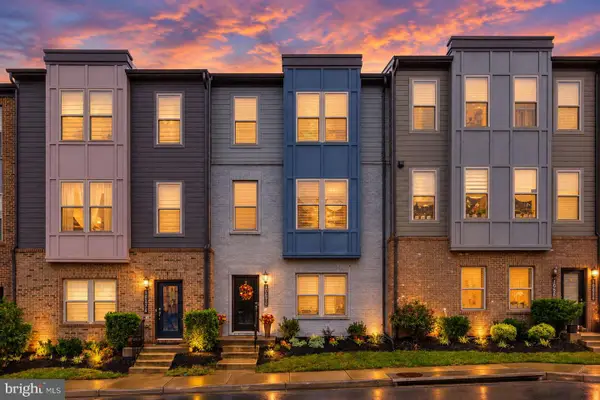 $580,000Active3 beds 4 baths2,196 sq. ft.
10570 Ratcliffe Trl, MANASSAS, VA 20110
MLS# VAMN2012000Listed by: CENTURY 21 NEW MILLENNIUM - New
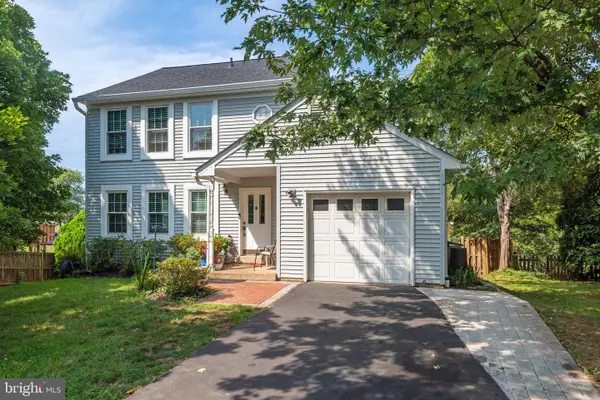 $619,999Active4 beds 4 baths1,632 sq. ft.
9208 Robin Lynn Ct, MANASSAS, VA 20110
MLS# VAMN2011974Listed by: FAIRFAX REALTY SELECT


Protect your home and budget from life's surprises with an Assurant Home Warranty, backed by a partner that supports you through every step of homeownership. Explore Plans.
© 2023 - 2026 ERA Franchise Systems LLC. All rights reserved. ERA Franchise Systems LLC fully supports the principles of the Fair Housing Act and the Equal Opportunity Act. ERA, ERA Real Estate powered, and their respective logos are registered service marks of ERA Franchise Systems LLC. Each office is independently owned and operated.