
5849 Kittewan Ct, Manassas, VA 20112
Local realty services provided by:ERA Central Realty Group
Listed by: wes w. stearns
Office: m.o. wilson properties
MLS#:VAPW2130704
Source:BRIGHTMLS
Price summary
- Price:$850,000
- Price per sq. ft.:$199.72
- Monthly HOA dues:$121
About this home
ABSOLUTELY STUNNING COLONIAL IN SOUGHT-AFTER ASHLAND! This gorgeous 4-bedroom, 3.5-bath home shows like a model and is perfectly situated on a quiet cul-de-sac backing to acres of community common area, providing exceptional privacy and a beautiful park-like setting! Inside, you’ll find tons of natural light, beautiful finishes, and updates throughout. The main level features brand-new luxury vinyl plank flooring (August 2026), while the kitchen showcases quartz countertops, a stylish backsplash, and plenty of space for entertaining. The spectacular primary bedroom suite is a true retreat featuring a gas fireplace, step-up sitting room, huge walk-in closet, and beautiful luxury bath with soaking tub, double sinks, and custom glass-enclosed shower. The upper level also features an impressive 18' x 15' loft, providing additional flexible living space. The fully finished walkout lower level is made for entertaining with a full wet bar featuring TWO refrigerators built into the bar area, an additional finished game room, storage room, and another finished room that could serve as a 5th bedroom (NTC), home office, exercise room, or guest space. Outdoor living is equally impressive with THREE decks! The large two-tiered deck has been reinforced for the installation of a hot tub, while an additional deck outside the walkout basement provides even more outdoor living space. The backyard also includes a storage shed and backs to expansive common area, offering tremendous privacy and the feeling of living next to a park! TONS OF MAJOR UPDATES including a brand-new asphalt driveway (September 2026), brand-new main-level LVP flooring (August 2026), HVAC (2024), deck (2023), carpet (2023), and roof (2020) featuring top-level architectural shingles. BOTH THE ROOF AND GUTTERS INCLUDE TRANSFERABLE LIFETIME WARRANTIES, providing an outstanding added benefit for the new owner. Ashland offers an incredible community lifestyle directly across from Prince William Forest Park with thousands of acres of protected parkland, trails, and wildlife. Community amenities include walking and recreational trails, community center, swimming pool, swim team, fitness center, and sports courts. The home is served by Ashland Elementary, Benton Middle School, and Forest Park High School, home to Prince William County's specialized Information Technology program offering advanced coursework and college-credit opportunities. Beautifully updated, exceptionally maintained, loaded with living and entertaining space, and offering a rare combination of privacy, a cul-de-sac location, extensive outdoor living, and outstanding community amenities — THIS HOME IS A MUST SEE!...
Contact an agent
Home facts
- Year built:1997
- Subdivision & Development:ASHLAND
- Listing ID #:VAPW2130704
- Added:55 day(s) ago
- Updated:November 13, 2026 at 09:27 AM
Rooms and interior
- Bedrooms:5
- Total bathrooms:4
- Full bathrooms:3
- Half bathrooms:1
- Flooring:Carpet, Luxury Vinyl Plank
- Dining Description:Dining Area, Dining Room
- Bathrooms Description:Primary Bath(s)
- Kitchen Description:Built-In Microwave, Carpet, Combination Kitchen/Living, Dishwasher, Disposal, Kitchen - Island, Pantry, Refrigerator, Stove
- Bedroom Description:Carpet, Primary Bedroom
- Basement:Yes
- Basement Description:Full, Walkout Level
- Living area:4,256 sq. ft.
Heating and cooling
- Cooling:Ceiling Fan(s), Central A/C
- Heating:Electric, Forced Air
Structure and exterior
- Roof:Asphalt, Shingle
- Year built:1997
- Building area:4,256 sq. ft.
- Lot area:0.34 Acres
- Lot Features:Backs - Parkland, Backs to Trees, Cleared, Cul-de-sac
- Architectural Style:Colonial
- Construction Materials:Combination
- Exterior Features:Deck(s), Sidewalks
- Foundation Description:Slab
- Levels:3 Story
Schools
- High school:FOREST PARK
- Middle school:BENTON
- Elementary school:ASHLAND
Utilities
- Water:Public
- Sewer:Public Sewer
Finances and disclosures
- Price:$850,000
- Price per sq. ft.:$199.72
- Tax amount:$6,706 (2026)
Features and amenities
- Laundry features:Dryer, Dryer In Unit, Washer, Washer In Unit
- Amenities:120/240V, Carpet, Ceiling Fan(s), Electric Alarm, Electric Available, Natural Gas Available
Parking
- Parking description:Asphalt Driveway, Attached Garage, Garage - Front Entry, Inside Access, Paved Driveway
- Garage:Yes
- Garage spaces:2
New listings near 5849 Kittewan Ct
- Coming Soon
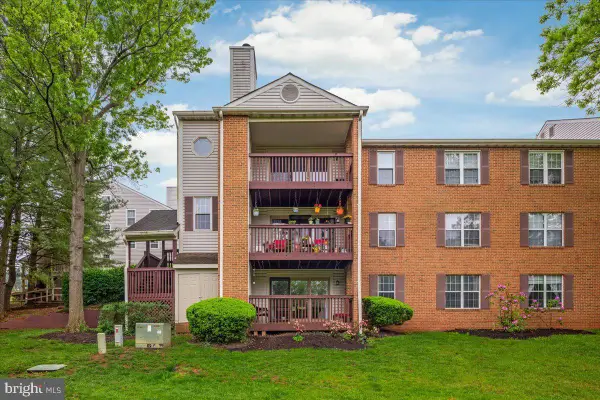 $310,000Coming Soon2 beds 1 baths1,105 sq. ft.
9904 Grapewood Ct, MANASSAS, VA 20110
MLS# VAMN2012238Listed by: EXP REALTY, LLC - Coming Soon
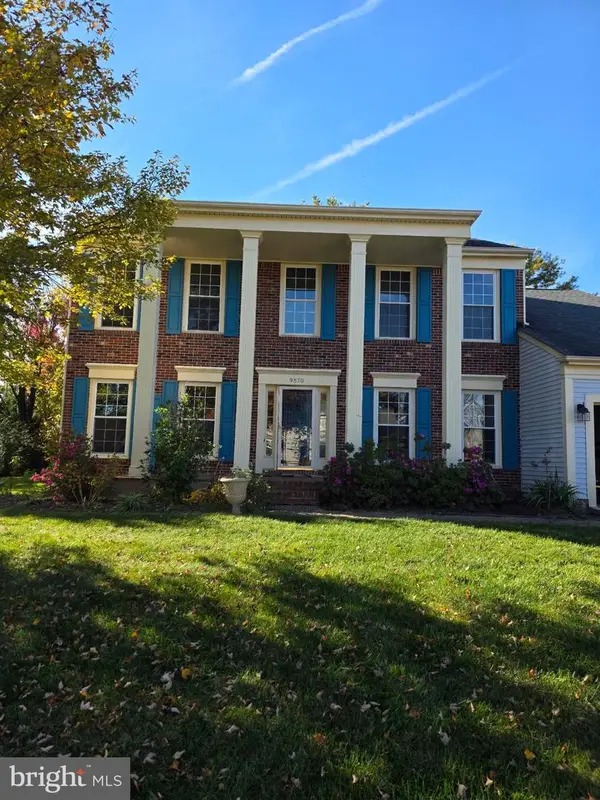 $649,000Coming Soon4 beds 3 baths2,520 sq. ft.
9570 Oakenshaw Dr, MANASSAS, VA 20110
MLS# VAMN2012252Listed by: PEARSON SMITH REALTY, LLC - Coming Soon
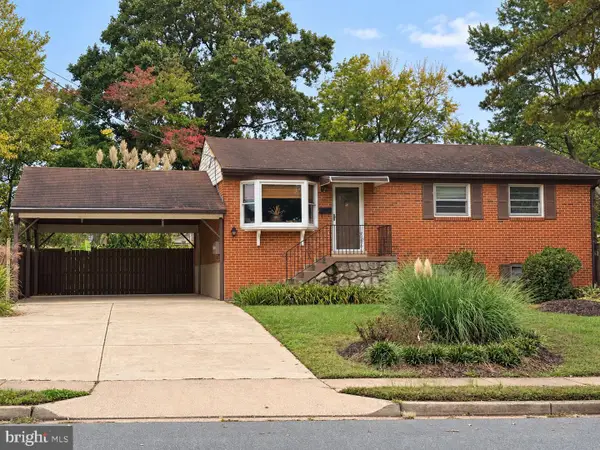 $540,000Coming Soon3 beds 2 baths1,354 sq. ft.
9312 Victoria St, MANASSAS, VA 20110
MLS# VAPW2132382Listed by: EXP REALTY, LLC - New
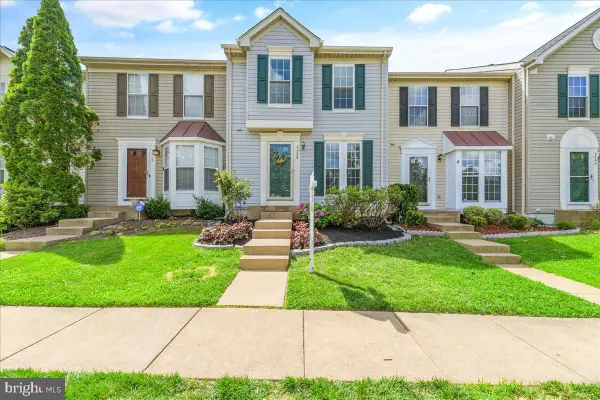 $449,900Active2 beds 3 baths1,152 sq. ft.
9008 Coriander Cir, MANASSAS, VA 20110
MLS# VAMN2012286Listed by: BERKSHIRE HATHAWAY HOMESERVICES PENFED REALTY - New
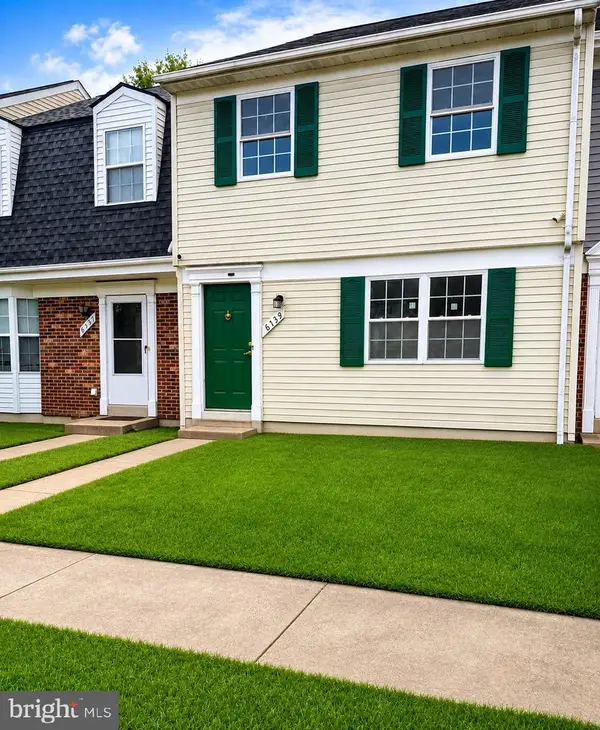 $364,900Active3 beds 2 baths1,240 sq. ft.
8739 Bretton Woods Dr, MANASSAS, VA 20110
MLS# VAMN2012288Listed by: HOME-PRO REALTY, INC. - Open Sat, 2:30 to 4pmNew
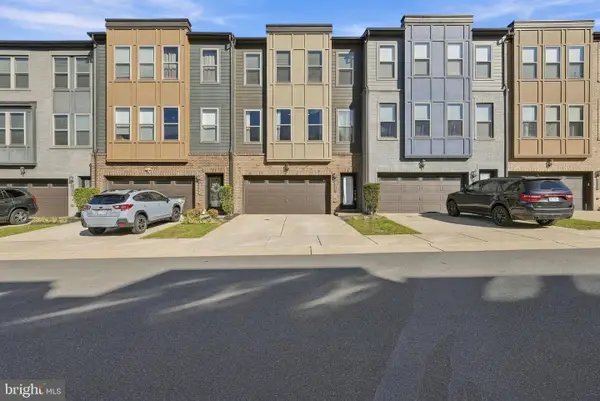 $590,000Active3 beds 4 baths2,507 sq. ft.
9917 Hopkins Loop, MANASSAS, VA 20110
MLS# VAMN2012202Listed by: CENTURY 21 REDWOOD REALTY - Open Sun, 1 to 3pmNew
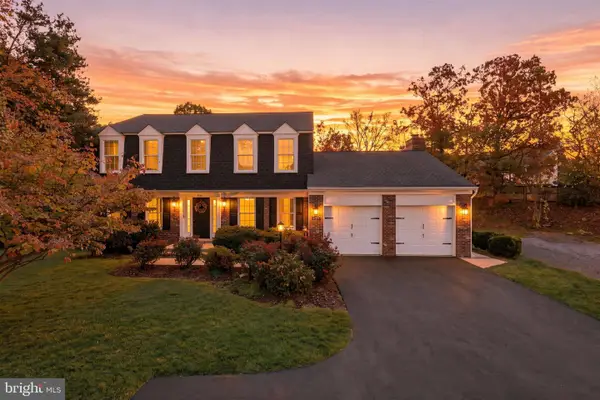 $700,000Active4 beds 3 baths2,425 sq. ft.
10364 Sorrell Dr, MANASSAS, VA 20110
MLS# VAPW2133232Listed by: RE/MAX GATEWAY - New
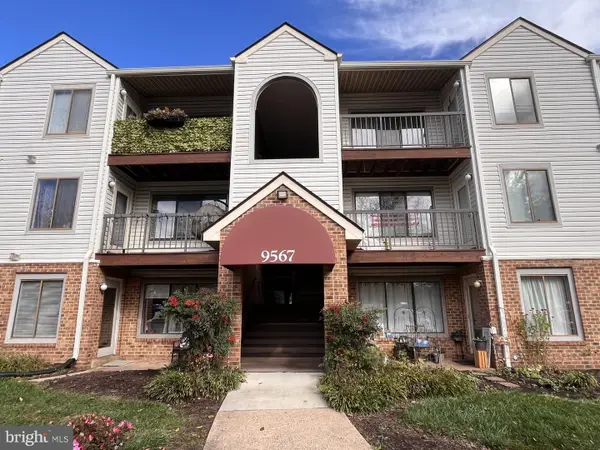 $210,000Active2 beds 1 baths930 sq. ft.
9567 Coggs Bill Dr #302, MANASSAS, VA 20110
MLS# VAMN2012258Listed by: SAMSON PROPERTIES - Open Sun, 1 to 3pmNew
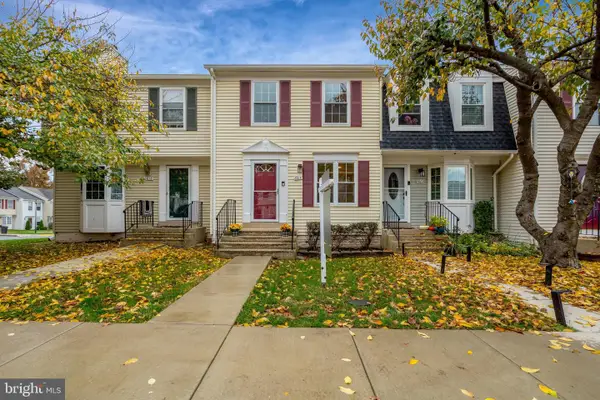 $390,000Active3 beds 2 baths1,116 sq. ft.
8614 Braxted Ln, MANASSAS, VA 20110
MLS# VAMN2012254Listed by: REAL BROKER, LLC - New
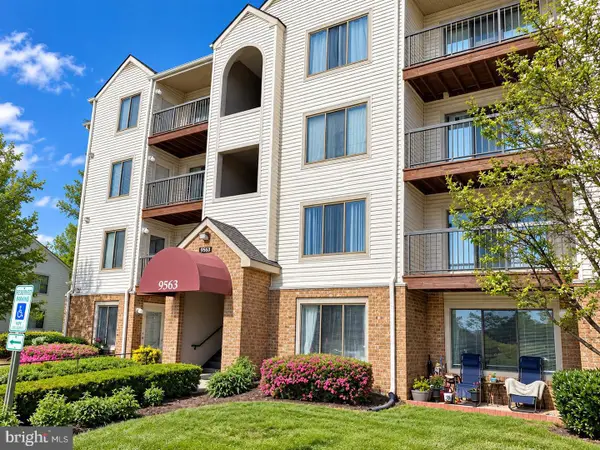 $265,000Active2 beds 2 baths1,070 sq. ft.
9563 Battery Heights Blvd #204, MANASSAS, VA 20110
MLS# VAMN2012268Listed by: BERKSHIRE HATHAWAY HOMESERVICES PENFED REALTY


Protect your home and budget from life's surprises with an Assurant Home Warranty, backed by a partner that supports you through every step of homeownership. Explore Plans.
© 2023 - 2026 ERA Franchise Systems LLC. All rights reserved. ERA Franchise Systems LLC fully supports the principles of the Fair Housing Act and the Equal Opportunity Act. ERA, ERA Real Estate powered, and their respective logos are registered service marks of ERA Franchise Systems LLC. Each office is independently owned and operated.