
5930 Callie Furnace Ct, Manassas, VA 20112
Local realty services provided by:Mountain Realty ERA Powered
5930 Callie Furnace Ct,Manassas, VA 20112
$930,000
- 5 Beds
- 5 Baths
- - sq. ft.
- Single family
- Sold
Listed by: catherine m davidson
Office: compass
MLS#:VAPW2125034
Source:BRIGHTMLS
Sorry, we are unable to map this address
Price summary
- Price:$930,000
- Monthly HOA dues:$121
About this home
OFFER DEADLINE SUNDAY JULY 19TH 6PM. MULTIPLES IN HAND. Tucked away on a quiet cul-de-sac in Ashland Reserve, backing to protected conservation land, this exceptional Waverly model, one of the largest and most sought-after floor plans in the community, offers over 5,400 finished square feet of beautifully designed living space with room for everyone.
Lovingly maintained by the original owners, freshly painted throughout, cleaned ducts, this move-in ready home enjoys extensive improvements completed in 2014, along with major system updates including a new roof (2019) and Trane HVAC systems (2019 and 2020) to provide peace of mind for years to come.
The welcoming main level features gleaming hardwood floors, elegant formal living and dining rooms with crown molding and tray ceilings, a private home office with French doors, and an expansive open-concept family room combo design perfect for everyday living and entertaining. The spacious kitchen flows seamlessly into the sun-filled morning room and inviting family room, where a stunning stacked-stone surround gas fireplace creates a warm and impressive focal point. There is also a large deck with gazebo feature.
One of the home's distinctive architectural features is its dual staircases, offering both a grand front staircase and a convenient rear staircase.
Upstairs, you'll find five generously sized bedrooms and three full bathrooms, including an impressive owner's suite designed as a private retreat with a tray ceiling, a separate sitting area, two walk-in closets, and a luxurious spa-inspired bath with soaking tub, shower, water closet, and dual sink vanity.
The finished lower level offers incredible flexibility with a large recreation room and two oversized bonus rooms, one already wired for surround sound, ideal for a home theater, game room, fitness studio, or the ultimate gathering space. The full bathroom and other bonus room provide opportunity for an additional private guest suite in the lower level with a walkout feature to a patio and fenced backyard.
Outdoor living is just as inviting with a fully fenced backyard with two gates, an oversized composite deck, a covered gazebo with ceiling fan, and freshly mulched landscaping. Best of all, the home backs to protected conservation land, providing peaceful wooded views and the assurance that no future development will interrupt your privacy.
Residents enjoy outstanding community amenities including a swimming pool, tennis courts, playgrounds, and easy access to a nearby commuter lot. Daily conveniences continue to grow with a brand-new Publix coming soon just minutes away.
Offering one of the neighborhood's premier floor plans, a private cul-de-sac setting, exceptional updates, timeless design, and an unbeatable combination of space and functionality, this move-in ready home is a rare opportunity that truly has it all....
Contact an agent
Home facts
- Year built:2004
- Subdivision & Development:ASHLAND
- Listing ID #:VAPW2125034
- Added:44 day(s) ago
- Updated:August 24, 2026 at 05:38 AM
Rooms and interior
- Bedrooms:5
- Total bathrooms:5
- Full bathrooms:4
- Half bathrooms:1
- Flooring:Carpet, Ceramic Tile, Hardwood
- Dining Description:Combination Dining/Living, Dining Area, Dining Room
- Bathrooms Description:Bathroom 2, Bathroom 3, Full Bath, Half Bath, Primary Bath(s), Primary Bathroom
- Kitchen Description:Breakfast Area, Built-In Microwave, Carpet, Cooktop, Cooktop - Down Draft, Crown Moldings, Dishwasher, Disposal, Double/Dual Staircase, Energy Efficient Appliances, Icemaker, Kitchen - Eat-In, Kitchen - Gourmet, Kitchen - Island, Kitchen - Table Space, Oven - Double, Oven - Self Cleaning, Pantry, Recessed Lighting, Refrigerator, Upgraded Countertops, Water Heater - High-Efficiency
- Bedroom Description:Carpet, Primary Bedroom, Walk In Closet(s)
- Basement:Yes
- Basement Description:Daylight, Outside Entrance, Partial, Partially Finished, Walkout Level, Windows
Heating and cooling
- Cooling:Central A/C, Heat Pump(s), Zoned
- Heating:Electric, Forced Air, Heat Pump(s), Natural Gas, Zoned
Structure and exterior
- Year built:2004
- Lot Features:Adjoins National Forest, Backs - Parkland, Backs to Trees, Cul-de-sac, Front Yard, Landscaping, Level, No Thru Street, Open, Private, Rear Yard, SideYard(s), Trees/Wooded
- Architectural Style:Colonial
- Construction Materials:Brick, Vinyl Siding
- Exterior Features:Bump-outs, Extensive Hardscape, Exterior Lighting, Gutter System, Sidewalks, Street Lights
- Foundation Description:Slab
- Levels:3 Story
Schools
- High school:FOREST PARK
- Middle school:BENTON
- Elementary school:ASHLAND
Utilities
- Water:Public
- Sewer:Public Sewer
Finances and disclosures
- Price:$930,000
- Tax amount:$8,076 (2026)
Features and amenities
- Laundry features:Dryer, Laundry, Washer
- Amenities:Attic, Carpet, Ceiling Fan(s), Crown Moldings, Double Pane Windows, Double/Dual Staircase, Exterior Cameras, Recessed Lighting, Security System, Smoke Detector, Transom Windows, Window Treatments
Parking
- Parking description:Attached Garage, Garage - Front Entry, Garage Door Opener, On Street
- Garage:Yes
- Garage spaces:2
New listings near 5930 Callie Furnace Ct
- Coming Soon
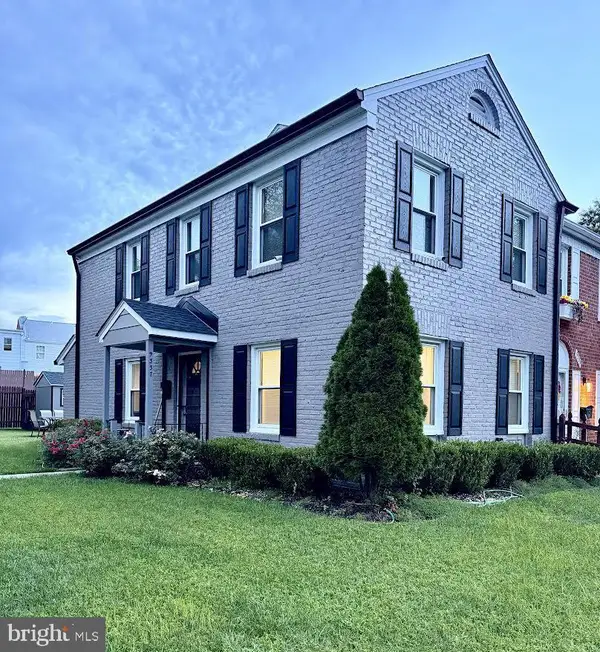 $395,000Coming Soon3 beds 3 baths2,402 sq. ft.
9337 Taney Rd, MANASSAS, VA 20110
MLS# VAMN2011780Listed by: SAMSON PROPERTIES - Coming Soon
 $424,999Coming Soon2 beds 4 baths2,106 sq. ft.
9993 Caitlin Ct, MANASSAS, VA 20110
MLS# VAMN2011786Listed by: SAMSON PROPERTIES - Coming Soon
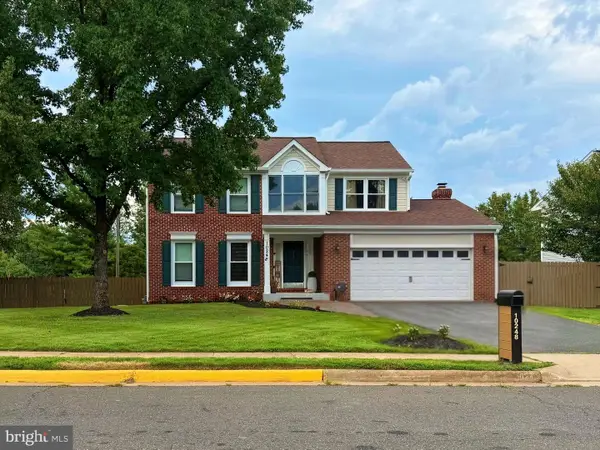 $750,000Coming Soon3 beds 4 baths2,900 sq. ft.
10248 Cedar Ridge Dr, MANASSAS, VA 20110
MLS# VAMN2011756Listed by: MOVE4FREE REALTY, LLC - Coming Soon
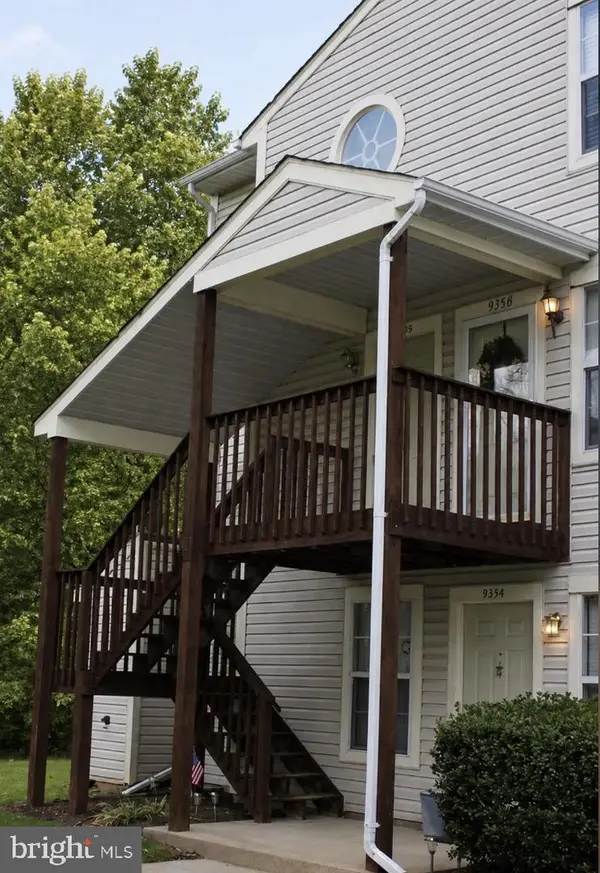 $274,900Coming Soon2 beds 2 baths936 sq. ft.
9400 Scarlet Oak Dr, MANASSAS, VA 20110
MLS# VAMN2011682Listed by: BERKSHIRE HATHAWAY HOMESERVICES PENFED REALTY - Coming Soon
 $329,900Coming Soon3 beds 2 baths1,008 sq. ft.
9721 Pickett Ln, MANASSAS, VA 20110
MLS# VAMN2011754Listed by: MILLENNIUM REALTY GROUP INC. - Coming Soon
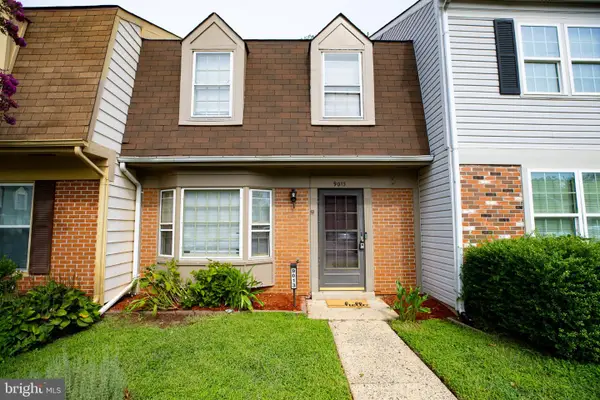 $370,000Coming Soon2 beds 3 baths1,308 sq. ft.
9013 Tyler Ct, MANASSAS, VA 20110
MLS# VAMN2011596Listed by: PRESIDENTIAL REALTY GROUP - Coming SoonOpen Sat, 2 to 4pm
 $600,000Coming Soon4 beds 3 baths2,282 sq. ft.
10300 Amberleigh Ct, MANASSAS, VA 20110
MLS# VAMN2011672Listed by: SAMSON PROPERTIES - Coming Soon
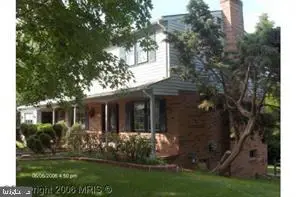 $630,000Coming Soon6 beds 4 baths2,950 sq. ft.
8719 Barnett St, MANASSAS, VA 20110
MLS# VAMN2011560Listed by: SAMSON PROPERTIES - Coming Soon
 $375,000Coming Soon3 beds 3 baths1,656 sq. ft.
9342 Fringe Tree Ln, MANASSAS, VA 20110
MLS# VAMN2011544Listed by: KELLER WILLIAMS CAPITAL PROPERTIES - New
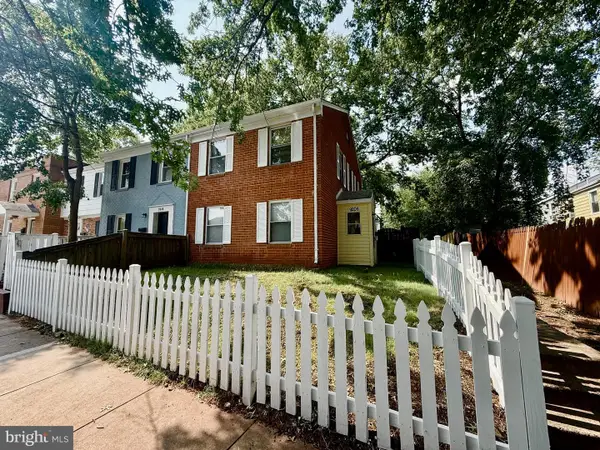 $299,900Active3 beds 2 baths1,152 sq. ft.
9206 Hood Rd, MANASSAS, VA 20110
MLS# VAMN2011788Listed by: LPT REALTY, LLC


Protect your home and budget from life's surprises with an Assurant Home Warranty, backed by a partner that supports you through every step of homeownership. Explore Plans.
© 2023 - 2026 ERA Franchise Systems LLC. All rights reserved. ERA Franchise Systems LLC fully supports the principles of the Fair Housing Act and the Equal Opportunity Act. ERA, ERA Real Estate powered, and their respective logos are registered service marks of ERA Franchise Systems LLC. Each office is independently owned and operated.