
6032 Gholson Bridge Ct, Manassas, VA 20112
Local realty services provided by:ERA OakCrest Realty, Inc.
6032 Gholson Bridge Ct,Manassas, VA 20112
$939,900
- 5 Beds
- 5 Baths
- 4,875 sq. ft.
- Single family
- Pending
Listed by: leah marie sbitan
Office: re/max one
MLS#:VAPW2128502
Source:BRIGHTMLS
Price summary
- Price:$939,900
- Price per sq. ft.:$192.8
- Monthly HOA dues:$100
About this home
**Back on Market due to buyer financing.**
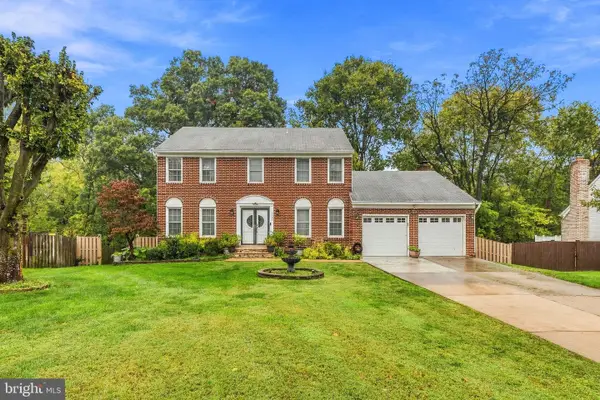
Welcome to 6032 Gholson Bridge Ct. A Stunning 5-Bedroom Luxury Home in Ashland
This home is a stunning 5-bedroom, 4.5-bath luxury home ideally situated on a spacious corner lot in the highly sought-after Ashland community, perfectly positioned between Manassas and Montclair.
With over 5,000 square feet of beautifully designed living space, this exceptional home combines elegance, comfort, and convenience. Located less than 5 miles from I-95 and just minutes from I-66, you’ll enjoy easy access to shopping, dining, and grocery stores. This includes a Publix within walking distance and Ronald Reagan Washington National Airport, less than 30 minutes away. ✈️
Step inside to a bright and impressive grand entryway featuring an elegant double staircase. To the left is a spacious private office with an open, airy feel, while the formal living and dining rooms are located to the right. Upstairs, you’ll find four generously sized bedrooms, each with its own en-suite bathroom and ample closet space. With abundant storage throughout, this home is designed to provide both style and functionality.
The heart of the home is the beautiful open-concept kitchen, featuring stainless steel appliances, extensive cabinetry, and a sun-filled breakfast room/sunroom. The space opens directly onto a large back deck overlooking the peaceful backyard, perfect for morning coffee, entertaining, or relaxing outdoors. ☀️ The fully finished walk-out basement provides even more versatile living space, including an oversized fifth bedroom, a separate living area, and a bonus room that can easily serve as a gym, home office, playroom, or additional recreation space.
Additional Highlights
�� Whole-house generator
🏡 Two-car garage with driveway parking
✨ Refreshed garage with newly epoxied garage floors & fresh paint throughout
🌿 Irrigation system
🏊 HOA amenities include a community pool, gym, and more
🚶 Scenic walking path directly across the street
🎓Sought after Highly rated school district
👶 Private Daycare and elementary school nearby
🏫 Just four blocks from Forest Park High School
Ashland Square is welcoming a new Publix grocery store, bringing approximately 150 new jobs to the local community. The shopping center will also offer a fresh mix of retail and dining options, creating an even more vibrant destination for residents and visitors.
🏡Roof is just 5 years old
🔧Newer HVAC and Water Heater.
⚽ Close Proximity to Howison Homestead Soccer Complex, George Hellwig Memorial Park, and Ashland Soccer Club / Poor Farm Park.
✨NEW REFRIGERATOR & STOVE, OVEN DOORS & SEAL HAVE BEEN REPLACED, FRESH PAINT THROUGHOUT, NEW CARPET THROUGHOUT, WASHER AND DRYER 3 YEARS OLD, DRIVEWAY TOP TO BE SEALED
This exceptional property offers space, sophistication, and an unbeatable location. Whether you're looking for room to grow, entertain, work from home, or simply enjoy a comfortable lifestyle, 6032 Gholson Bridge Ct. is truly a place to call home.
Schedule your showing today and come experience everything this remarkable home has to offer!
Sellers prefer First Excel title
Located in Ashland Conservancy...
Contact an agent
Home facts
- Year built:2002
- Subdivision & Development:ASHLAND
- Listing ID #:VAPW2128502
- Added:56 day(s) ago
- Updated:October 23, 2026 at 07:53 AM
Rooms and interior
- Bedrooms:5
- Total bathrooms:5
- Full bathrooms:4
- Half bathrooms:1
- Basement:Yes
- Basement Description:Fully Finished
- Living area:4,875 sq. ft.
Heating and cooling
- Cooling:Central A/C
- Heating:Forced Air, Natural Gas
Structure and exterior
- Year built:2002
- Building area:4,875 sq. ft.
- Lot area:0.29 Acres
- Architectural Style:Colonial
- Construction Materials:Vinyl Siding
- Foundation Description:Permanent
- Levels:2 Stories
Schools
- High school:FOREST PARK
- Middle school:BENTON
- Elementary school:ASHLAND
Utilities
- Water:Public
- Sewer:Public Sewer
Finances and disclosures
- Price:$939,900
- Price per sq. ft.:$192.8
- Tax amount:$7,769 (2026)
Parking
- Parking description:Attached Garage, Garage - Front Entry
- Garage:Yes
- Garage spaces:2
New listings near 6032 Gholson Bridge Ct
- Coming Soon
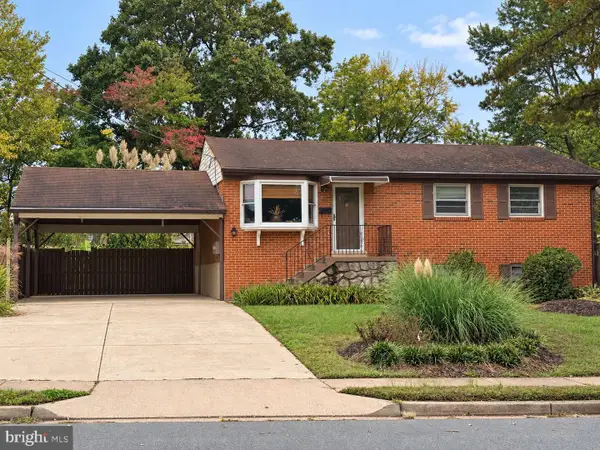 $540,000Coming Soon3 beds 2 baths1,354 sq. ft.
9312 Victoria St, MANASSAS, VA 20110
MLS# VAPW2132382Listed by: EXP REALTY, LLC - Coming Soon
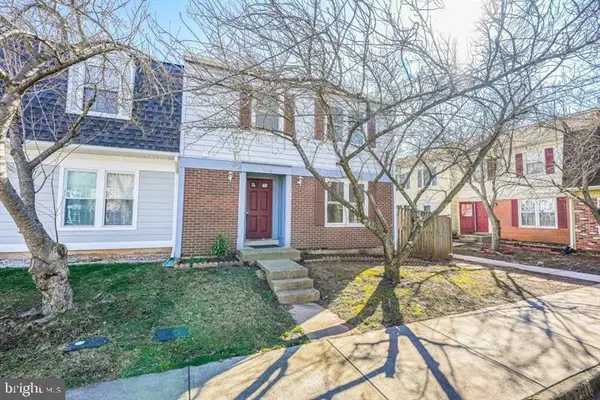 $408,000Coming Soon3 beds 3 baths1,488 sq. ft.
9158 Kershaw Ct, MANASSAS, VA 20110
MLS# VAMN2012124Listed by: WEICHERT, REALTORS - New
 $499,999Active3 beds 3 baths2,452 sq. ft.
10441 Ratcliffe Trl, MANASSAS, VA 20110
MLS# VAMN2012146Listed by: SAMSON PROPERTIES - Open Sat, 12 to 2pmNew
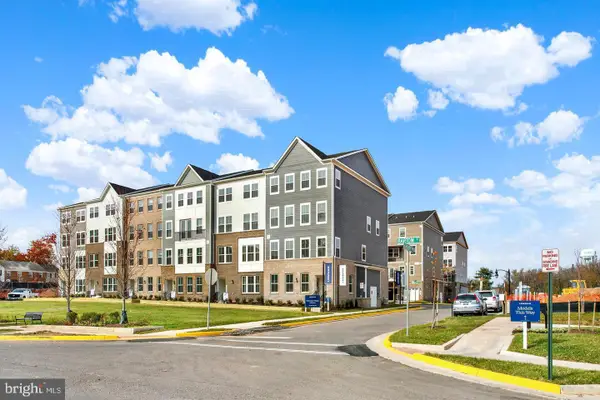 $539,990Active3 beds 3 baths2,415 sq. ft.
9653 Hummingbird Way, MANASSAS, VA 20110
MLS# VAMN2012160Listed by: NEXTHOME THE AGENCY GROUP - New
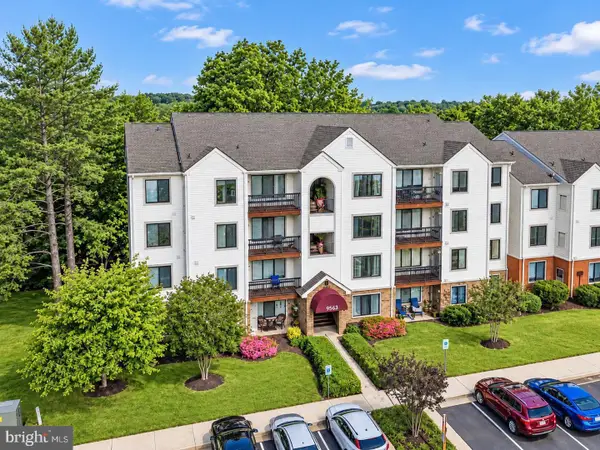 $289,900Active2 beds 2 baths1,070 sq. ft.
9563 Battery Heights Blvd #404, MANASSAS, VA 20110
MLS# VAMN2012144Listed by: RE/MAX GATEWAY - Open Sat, 12 to 2pmNew
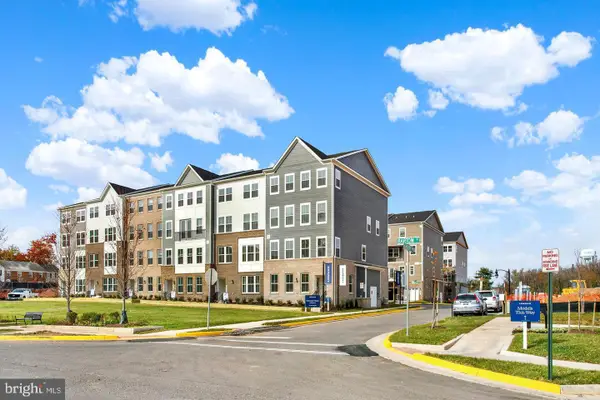 $524,990Active3 beds 3 baths2,415 sq. ft.
9640 Hummingbird Way, MANASSAS, VA 20110
MLS# VAMN2012154Listed by: NEXTHOME THE AGENCY GROUP - Open Sat, 12 to 2pmNew
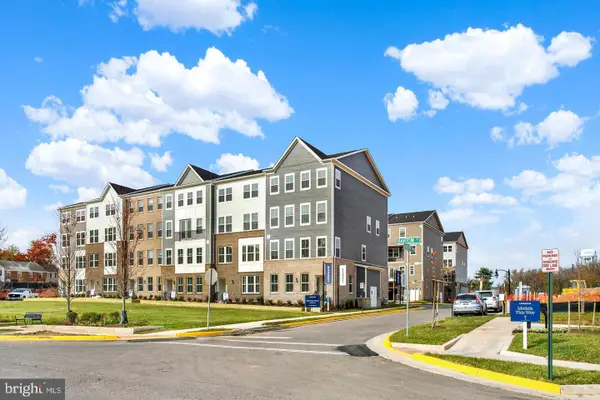 $549,990Active3 beds 3 baths2,415 sq. ft.
9652 Hummingbird Way, MANASSAS, VA 20110
MLS# VAMN2012156Listed by: NEXTHOME THE AGENCY GROUP - Open Sat, 12 to 2pmNew
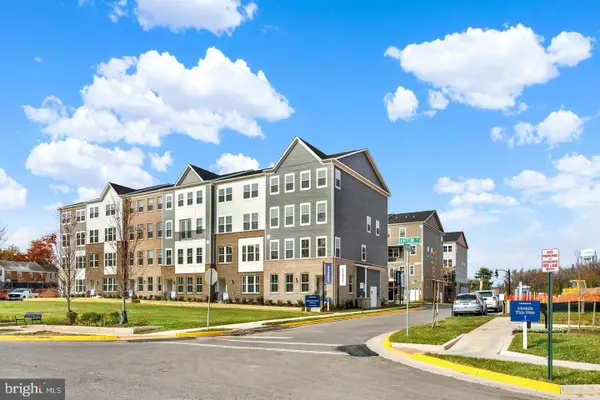 $529,990Active3 beds 3 baths2,415 sq. ft.
9630 Hummingbird Way, MANASSAS, VA 20110
MLS# VAMN2012150Listed by: NEXTHOME THE AGENCY GROUP - Open Sat, 12 to 2pmNew
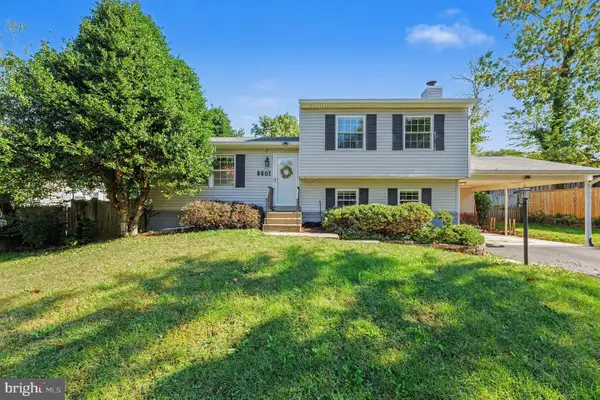 $590,000Active4 beds 3 baths2,116 sq. ft.
8601 Weems Rd, MANASSAS, VA 20110
MLS# VAMN2012114Listed by: LPT REALTY, LLC - New
 $729,999Active5 beds 4 baths3,734 sq. ft.
9705 Zimbro Ave, MANASSAS, VA 20110
MLS# VAMN2012116Listed by: WESTGATE REALTY GROUP, INC.


Protect your home and budget from life's surprises with an Assurant Home Warranty, backed by a partner that supports you through every step of homeownership. Explore Plans.
© 2023 - 2026 ERA Franchise Systems LLC. All rights reserved. ERA Franchise Systems LLC fully supports the principles of the Fair Housing Act and the Equal Opportunity Act. ERA, ERA Real Estate powered, and their respective logos are registered service marks of ERA Franchise Systems LLC. Each office is independently owned and operated.