
6413 Davis Ford Rd, Manassas, VA 20111
Local realty services provided by:ERA Martin Associates
6413 Davis Ford Rd,Manassas, VA 20111
$1,040,000
- 5 Beds
- 4 Baths
- - sq. ft.
- Single family
- Sold
Listed by: german rivas
Office: nbi realty, llc.
MLS#:VAPW2120792
Source:BRIGHTMLS
Sorry, we are unable to map this address
Price summary
- Price:$1,040,000
About this home
Welcome home to this ranch/rambler-style retreat that has undergone a major renovation and expansion, nestled on 2.5 peaceful acres with beautifully maintained landscaping that adds charm, privacy, and incredible curb appeal. Updated just 4 years ago, this exceptional property offers 5 spacious bedrooms, 4 full baths, and 3,170 sqft of warm, inviting living space designed for both everyday comfort and unforgettable entertaining. The gourmet kitchen is the heart of the home, featuring elegant quartz countertops, custom cabinet lighting, and premium finishes throughout. Soaring high ceilings and skylights fill the open-concept layout with an abundance of natural light, creating a bright and welcoming atmosphere in every room. Cozy evenings are made even better with a stylish electric fireplace that adds warmth and ambiance to the living space.
Step outside and enjoy your own private backyard paradise complete with a resort-style pool ranging from 3–8 feet deep, relaxing hot tubs, a beautiful waterfall feature, and vibrant color-changing lights perfect for evening gatherings under the stars. The outdoor entertaining area also features a charming brick wood stove, ideal for summer barbecues and hosting family and friends. Car enthusiasts and guests will appreciate the spacious 3-car garage setup, including 2 attached garage spaces and 1 detached garage for added flexibility and storage. Conveniently located near the beautiful Occoquan River and Bull Run Marina Regional Park, this home offers easy access to outdoor recreation, boating, trails, and scenic nature views. Combining modern luxury with the charm of country-style living, this turnkey home offers the perfect blend of space, comfort, and tranquility....
Contact an agent
Home facts
- Year built:1968
- Subdivision & Development:NONE AVAILABLE
- Listing ID #:VAPW2120792
- Added:84 day(s) ago
- Updated:August 16, 2026 at 04:41 AM
Rooms and interior
- Bedrooms:5
- Total bathrooms:4
- Full bathrooms:4
- Flooring:Luxury Vinyl Plank
- Dining Description:Dining Area, Dining Room
- Bathrooms Description:Bathroom 1, Bathroom 2, Bathroom 3, Full Bath
- Kitchen Description:Built-In Microwave, Cooktop, Disposal, Kitchen - Eat-In, Kitchen - Gourmet, Kitchen - Island, Pantry, Refrigerator, Water Heater
- Bedroom Description:Primary Bedroom, Walk In Closet(s)
Heating and cooling
- Cooling:Central A/C
- Heating:Central, Electric, Forced Air
Structure and exterior
- Year built:1968
- Lot Features:Backs to Trees, Cleared, Private, Rear Yard, Secluded
- Architectural Style:Ranch/Rambler
- Construction Materials:HardiPlank Type
- Exterior Features:Lawn Sprinkler, Porch(es)
- Foundation Description:Concrete Perimeter
- Levels:1 Story
Utilities
- Water:Private, Well
- Sewer:Private Septic Tank
Finances and disclosures
- Price:$1,040,000
- Tax amount:$6,120 (2026)
Features and amenities
- Laundry features:Dryer, Has Laundry, Laundry, Washer
- Amenities:Electric Available, Exterior Cameras, Sprinkler System
- Pool features:Heated, In Ground
Parking
- Parking description:Attached Garage, Concrete Driveway, Detached Garage, Garage - Side Entry, Garage Door Opener
- Garage:Yes
- Garage spaces:3
New listings near 6413 Davis Ford Rd
- Open Sun, 11am to 4pmNew
 $467,000Active4 beds 3 baths1,408 sq. ft.
8714 Bretton Woods Dr, MANASSAS, VA 20110
MLS# VAMN2011458Listed by: FIRST DECISION REALTY LLC - New
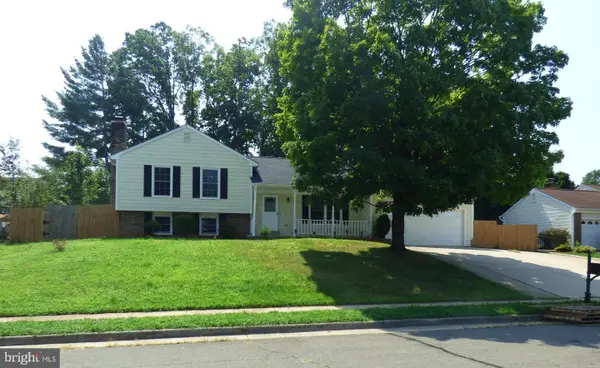 $705,000Active4 beds 3 baths2,760 sq. ft.
9529 Harvest Pl, MANASSAS, VA 20110
MLS# VAMN2011728Listed by: SAMSON PROPERTIES - Coming SoonOpen Sat, 12 to 2pm
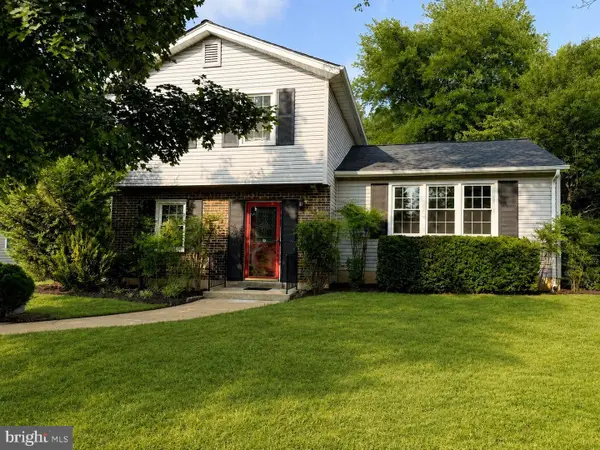 $535,000Coming Soon3 beds 2 baths
8212 Macbeth St, MANASSAS, VA 20110
MLS# VAPW2128094Listed by: CORCORAN MCENEARNEY - Coming Soon
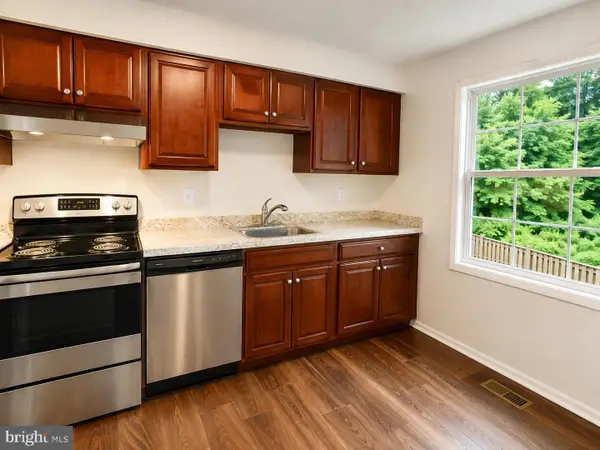 $489,000Coming Soon3 beds 4 baths
8572 Adamson St, MANASSAS, VA 20110
MLS# VAMN2011710Listed by: SAMSON PROPERTIES - New
 $575,000Active3 beds 4 baths2,846 sq. ft.
10260 Fountain Cir, MANASSAS, VA 20110
MLS# VAMN2011706Listed by: CENTURY 21 REDWOOD REALTY - Coming Soon
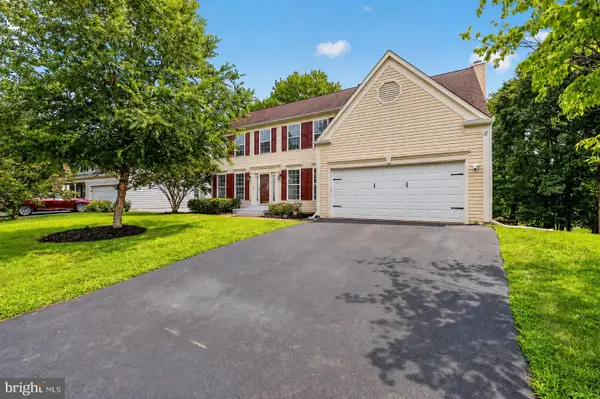 $749,900Coming Soon6 beds 4 baths
10095 Post Oak Ter, MANASSAS, VA 20110
MLS# VAPW2122116Listed by: BERKSHIRE HATHAWAY HOMESERVICES PENFED REALTY - New
 $324,900Active2 beds 2 baths1,180 sq. ft.
9919 Sugarwood Ln, MANASSAS, VA 20110
MLS# VAMN2011712Listed by: FAIRFAX REALTY - Coming Soon
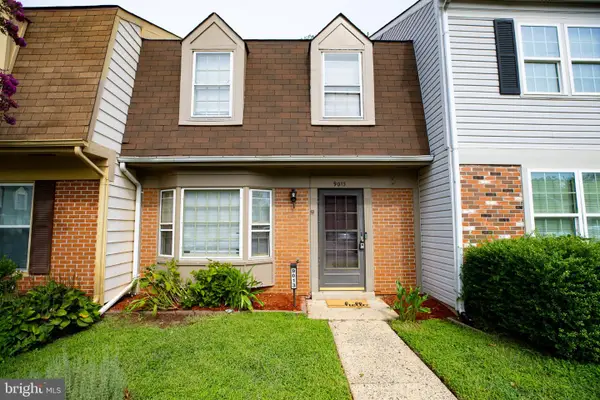 $370,000Coming Soon2 beds 3 baths
9013 Tyler Ct, MANASSAS, VA 20110
MLS# VAMN2011596Listed by: PRESIDENTIAL REALTY GROUP - New
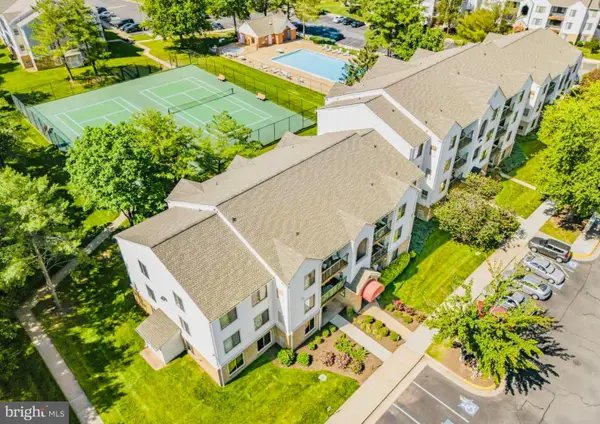 $265,000Active2 beds 1 baths930 sq. ft.
8372 Buttress Ln #202, MANASSAS, VA 20110
MLS# VAMN2011708Listed by: KELLER WILLIAMS REALTY/LEE BEAVER & ASSOC. - New
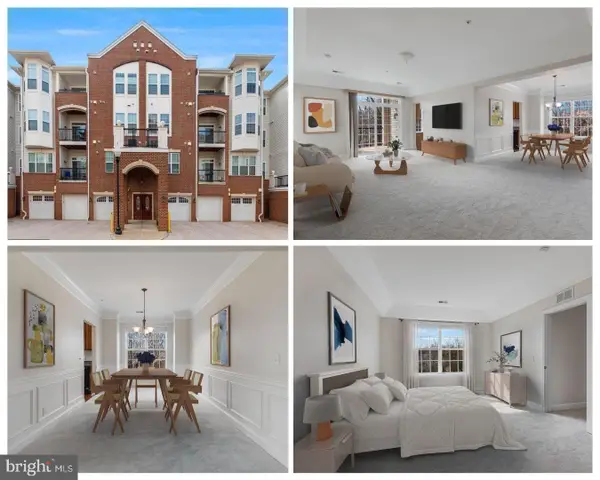 $369,900Active2 beds 2 baths1,558 sq. ft.
9204 Charleston Dr #206, MANASSAS, VA 20110
MLS# VAMN2011704Listed by: KELLER WILLIAMS REALTY/LEE BEAVER & ASSOC.


Protect your home and budget from life's surprises with an Assurant Home Warranty, backed by a partner that supports you through every step of homeownership. Explore Plans.
© 2023 - 2026 ERA Franchise Systems LLC. All rights reserved. ERA Franchise Systems LLC fully supports the principles of the Fair Housing Act and the Equal Opportunity Act. ERA, ERA Real Estate powered, and their respective logos are registered service marks of ERA Franchise Systems LLC. Each office is independently owned and operated.